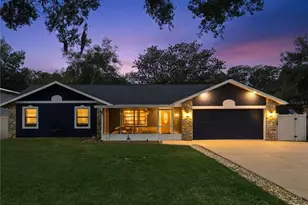
This is a carousel with tiles that activate property listing cards. Use the previous and next buttons to navigate.
1/33
$549,000 Just Listed
This is a carousel with tiles that activate property listing cards. Use the previous and next buttons to navigate.
1/33
Property Description
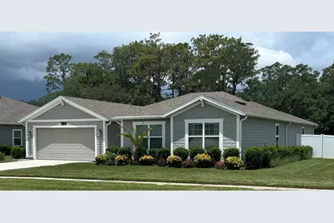
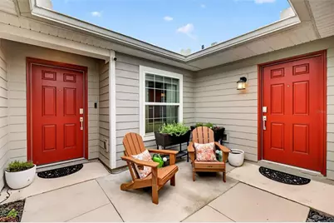
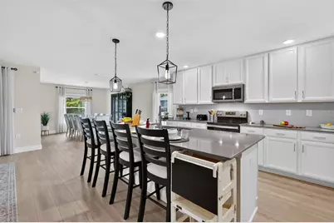
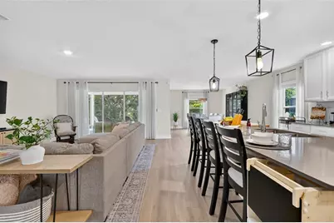
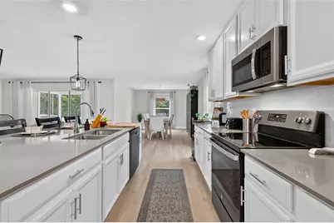
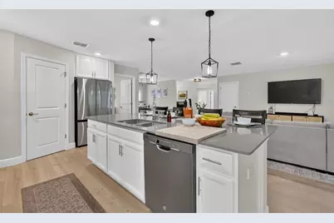
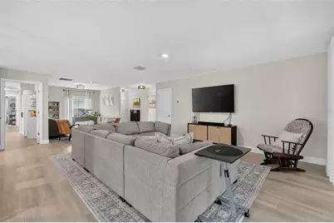
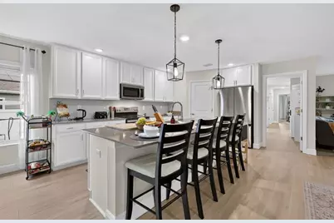
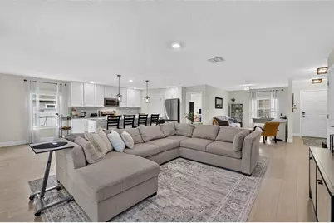
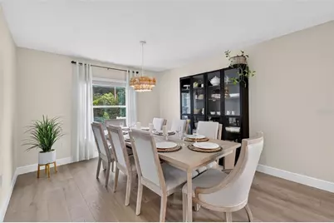
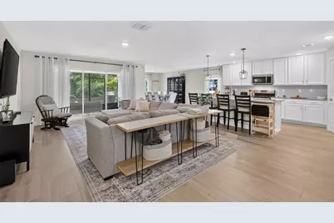
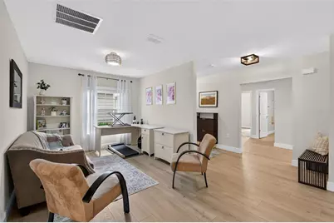
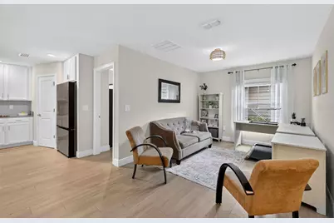
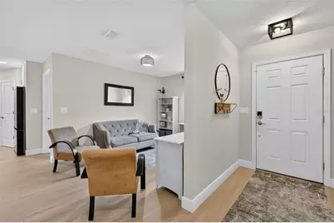
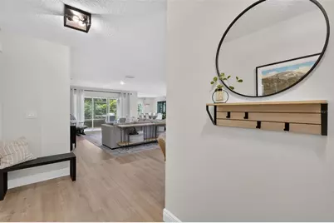
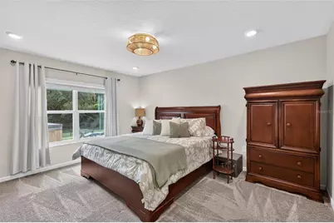
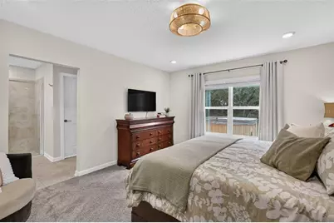
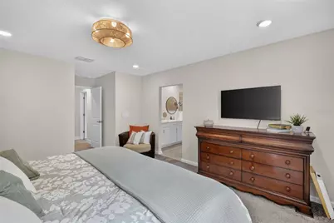
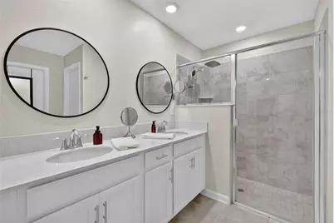
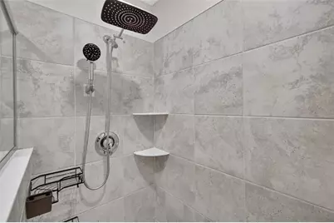

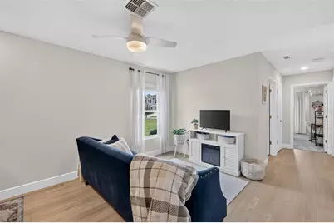
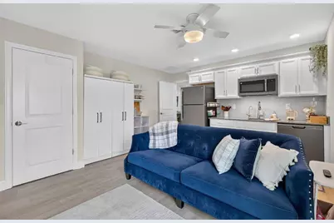
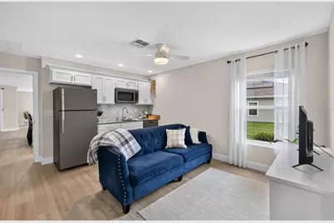
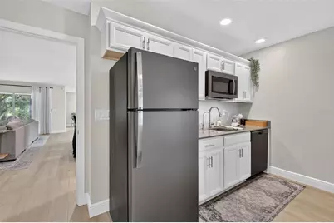
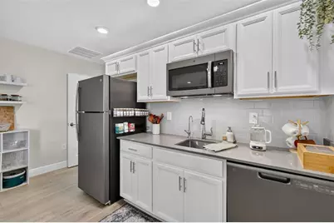
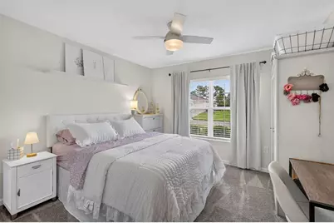
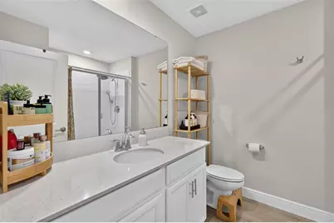
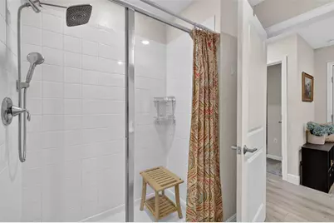
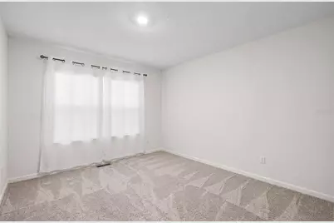
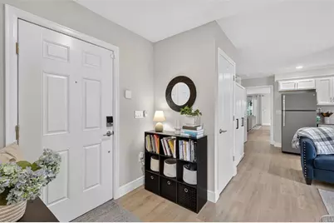
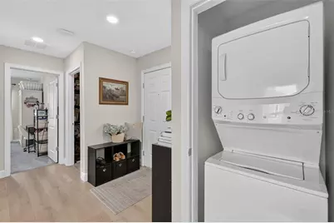
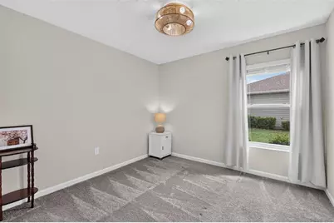
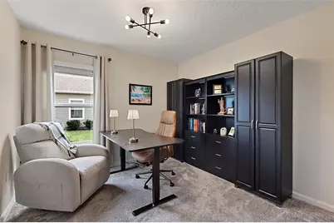
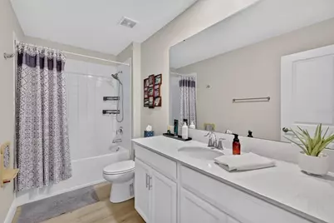
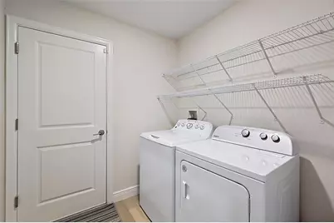
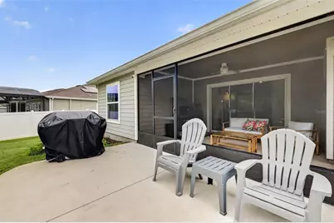
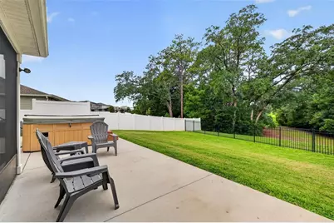
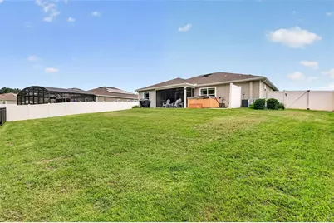
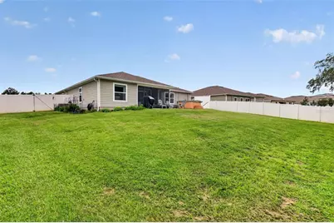
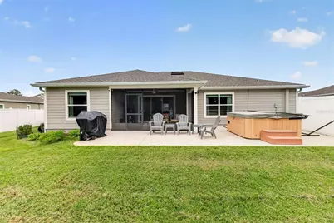
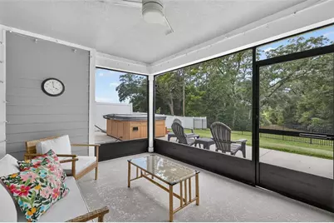
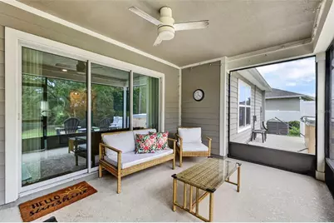
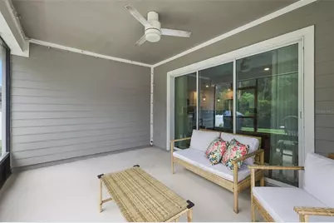
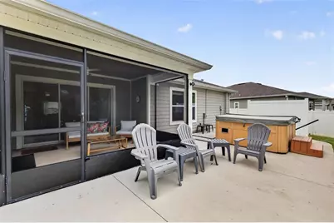
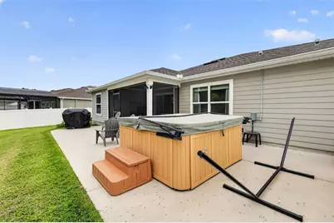
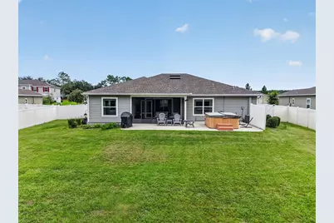
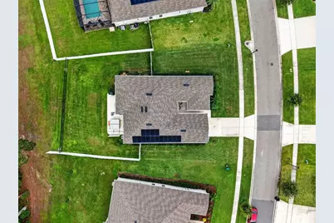
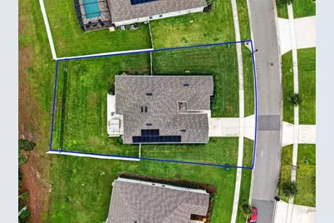
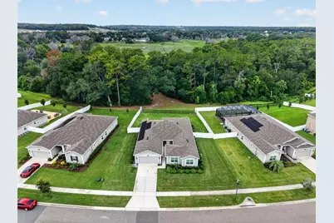
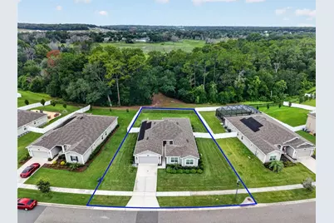
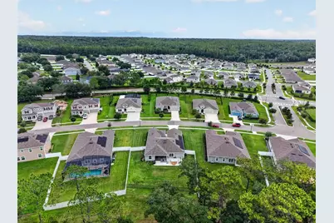
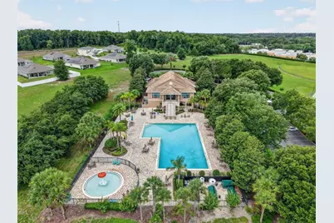
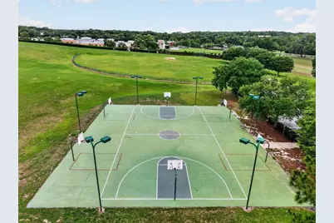
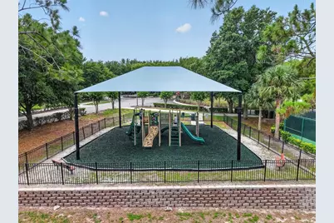
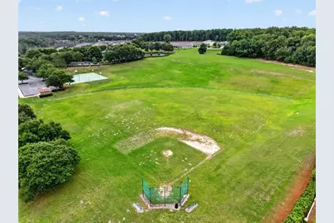
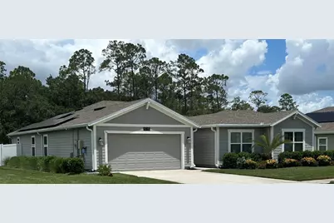
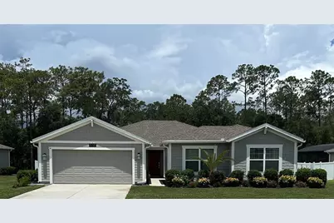
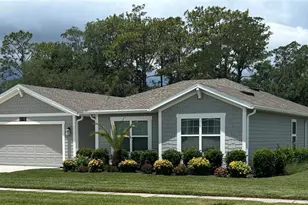
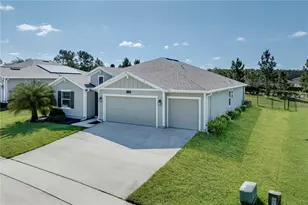
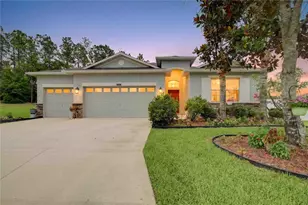
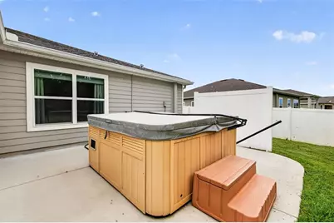
Location, location, location...This property checks all of the boxes with 5 beds, 3 baths, upgrades, MULTIGENERATIONAL LIVING with an attached NEXTGEN space, this is like having 2 HOUSES IN ONE! The NEXTGEN apartment is equipped with its own kitchenette, dishwasher, microwave, refrigerator with reverse osmosis, pantry, stackable washer/dryer, 2 bedrooms & 1 bathroom with walk in shower, its own living room space, and its own private entrance and courtyard. Perfect for a myriad of housing scenarios like aging family members, young adults, guests, office space, etc. The main living area of the house has 3 bedrooms and 2 full baths, OPEN CONCEPT living room, kitchen, dining room, study/office with 3 sliders leading out onto the ENCLOSED SCREENED LANAI WITH VIEWS OF THE PRESERVE in the rear of the property. Enjoy golden sunsets each evening. The owner's suite has an en suite with walk-in shower, double vanity, separate water closet, and 2 WALK-IN CLOSETS. It is tucked away in the back corner of the home for an extra layer of privacy; an incredible bonus of the preservation view and the enjoyment of its DARK & QUIET NIGHTS for a truly peaceful sleeping experience. There are 2 additional bedrooms and 1 bathroom just down the hallway. The bathroom has a shower/tub combination and stone counters. Additionally, there is an indoor laundry room as you enter the home from the 2 car garage. The kitchen has stainless steel and slate appliances, stone counters, reverse osmosis in the refrigerator for delicious and sparkling clean water, a walk-in pantry, electric range, microwave and dishwasher. Enjoy mornings with the entire family at the LARGE KITCHEN ISLAND WITH BREAKFAST BAR. The dining room is conveniently located just off of the kitchen for ease in entertaining friends and family. Outside, you can take advantage of the oversized patio for grilling, gathering with friends, exercising, or simply relaxing in the peace and quiet that the premium private lot affords. Enjoy the fully fenced park like lawn, perfect for playtime for any age or fur baby; kitchen garden already growing vegetables and flowers; 4 SEAT HEATED JACUZZI; a cozy courtyard entrance lined with kitchen herbs for the culinary chef in the family; whole house water filtration system; in-wall pest control; ENERGY SAVING SOLAR PANELS; and, whole house power surge protection. Last, but not least, is the amazing RESORT STYLE CLUBHOUSE & POOL, splash pad, workout facility, playground, tennis courts, pickle ball courts, basketball courts, softball field, and ample walking & biking paths throughout the entire neighborhood. Publix is located by the neighborhood entrance (1.5 miles). Downtown Mount Dora (5 miles), Eustis, & Tavares are all within a moments drive (less than 10 miles). The FL 429 commuting to all of greater Orlando, Lake Mary, Altamonte Springs, the beaches and more is within 2.8 miles. ADDITIONAL PHOTOS TO BE UPLOADED SOON!
Full Property Details
Full Property Details for 5710 Alenlon Way
General
- Price: $549,000
- HOA FEE: $183/month
- Taxes: $6,430 (2025)
- Status: Active
- Type: Single Family
- Source: MidFloridaRegionalMLS
- MLS ID: G5114313
- Updated: Today (7/10/2026)
- Added to Site: Today
Rental Information
- Min. Lease: 7 Months
Interior
- Number of Rooms: 12
- Interior Features: Ceiling Fan(s), Eating Space In Kitchen, In Wall Pest System, Kitchen and Family Room Combination, Living Room/Dining Room Combo, Open Floorplan, Primary Bedroom Main Floor, Split Bedroom, Stone Counters, Thermostat, Walk-In Closet(s), Window Treatments
- Appliances: Dishwasher, Disposal, Dryer, Electric Water Heater, Kitchen Reverse Osmosis System, Microwave, Range, Refrigerator, Washer, Water Filtration System, Water Purifier
- Furnishings: Negotiable
- Flooring: Carpet, Laminate
Rooms
Bathrooms
- Total Bathrooms: 3
- Full Bathrooms: 3
Bedrooms
- Total Bedrooms: 5
Other Rooms
- Laundry: Inside, Laundry Room
Additional Information
- Shared Amenities: Basketball Court, Clubhouse, Fence Restrictions, Fitness Center, Gated, Pickleball Court(s), Playground, Pool, Recreation Facilities, Security, Tennis Court(s)
- Spa: Yes
- Spa Description: Above Ground, Heated
- Security/Safety: Gated Community, Security Gate, Security Lights, Smoke Detector(s)
Exterior
- Exterior Features: Courtyard, Garden, Irrigation System, Lighting, Rain Gutters, Sidewalk, Sliding Doors
- Deck/Patio: Covered, Enclosed, Rear Porch, Screened
- Porch/Patio/Deck: Covered, Enclosed, Rear Porch, Screened
Parking
- Garage: Yes
- Attached garage: Yes
- Garage Spaces: 2
- Covered Spaces: 2
- Parking Features: Driveway, Garage Door Opener
Location
- Area: 32757 - Mount Dora
- County: Orange
- Development Name: 32757 - Mount Dora
- Subdivision: STONEYBROOK HILLS
- Driving Directions: From HWY 441 in Mount Dora, turn onto Stoneybrook Hills Pkwy by Publix Shopping Center, turn left onto Town Hill Blvd, Go to the guard gate for entry, Turn right onto Rutherford Rd, Turn left onto Alenlon Way, 5710 will be on the right.
- Direction Faces: Southwest
School Information
- Elementary School: Zellwood Elem
- Middle School: Wolf Lake Middle
- High School: Apopka High
Community
- Community Name: 32757 - Mount Dora
- Community Features: Clubhouse, Community Mailbox, Deed Restrictions, Fitness Center, Gated Community - Guard, Irrigation-Reclaimed Water, Playground, Pool, Sidewalks, Tennis Court(s)
- Optional Amenities: Basketball Court, Clubhouse, Fence Restrictions, Fitness Center, Gated, Pickleball Court(s), Playground, Po
- Association: Yes
- Assoc. Name: Leland Management/Jenn Stulpin
- Assoc. Fees Include: 24-Hour Guard, Community Pool, Recreational Facilities
- Pet Restrictions: Please verify with HOA for all requirements.
Heating & Cooling
- Cooling Type: Central Air
- Heating Type: Central, Electric
Utilities
- Sewer: Public Sewer
- Water: None
- Utility Description: Cable Connected, Electricity Connected, Phone Available, Public, Sewer Connected, Solar, Street Lights, Underground Utilities, Water Connected
Structural Information
- Exterior Const.: HardiPlank Type
- Roof: Shingle
- Windows: Blinds, Drapes, Window Treatments
- Stories/Levels: One
- Square Feet: 2,606
- Sq. Ft. Source: Builder
- Year Built: 2021
Lot Features
- Property View: Trees/Woods
- Lot Size (Acres): 0.32
- Lot Size (Sq. Ft.): 13,735
- Lot Size: 13735
- Street/Road Desc.: Paved
- Fencing (Description): Fenced, Other, Vinyl
Green Features
- Energy Generation: Solar
Financial Considerations
- Association Fee: $183
- Assoc Fee Freq.: Monthly
- Assoc Fee Desc.: Required
- Tax Amount: $6,430
- Tax Year: 2025
Disclosures and Reports
- Ownership: Fee Simple
- Special Conditions: None
- Legal Description: STONEYBROOK HILLS UNIT 3 102/146 LOT 622
- Flood Zone Info: X
- APN: 32027843906220
- Property ID: 32027843906220
- Block/Lot/Section: 6
Listed by Charles Rutenberg Realty Orlando

Get Pre-Approved Today
Schools
Schools serving 5710 Alenlon Way
School District:Orange County School District
| Name | Grades | Distance |
|---|---|---|
Zellwood Elementary School 3551 Washington Street, Zellwood, FL 32798 | PK-5 | 2.9 mi |
Wolf Lake Middle School 1725 West Ponkan Road, Apopka, FL 32712 | 6-8 | 5.1 mi |
Apopka High School 555 Martin Street, Apopka, FL 32712 | 9-12 | 7.7 mi |
Disclaimer:
School attendance boundaries provided by ATTOM Data Solutions and are for reference only. Contact the school directly to verify enrollment eligibility.
Price & Sales History for 5710 Alenlon Way
Date
Details
Price
Change
Source
7/10/2026
Listed
$549,000
40.12%
MLS
3/31/2021
Sold
$391,800
—
Public Record
Disclaimer: Historical sales information is derived from public records provided by the county offices. Information is not guaranteed and should be independently verified.
Tax History
Tax History for 5710 Alenlon Way
Year
Property Taxes
Change
Tax Assessment
Change
2025
$6,430
4%
$423,360
6%
2024
$6,159
8%
$400,612
3%
2023
$5,729
3%
$388,944
3%
2022
$5,546
327%
$377,616
490%
2021
$1,299
—
$64,000
—
Disclaimer: Historical tax information is derived from public records provided by the county offices. Information is not guaranteed and should be independently verified.
Estimate the Cost
Estimate the Cost for 5710 Alenlon Way
5710 Alenlon Way, Mount Dora, FL 32757 (MLS# G5114313) is a Single Family property with 5 bedrooms and 3 full bathrooms. 5710 Alenlon Way is currently listed for $549,000 and was received on July 10, 2026. Want to learn more about 5710 Alenlon Way? Do you have questions about finding other Single Family real estate for sale in Mount Dora? You can browse all Mount Dora real estate or contact a Coldwell Banker agent to request more information.