This is a carousel with tiles that activate property listing cards. Use the previous and next buttons to navigate.
1/77
$875,000
This is a carousel with tiles that activate property listing cards. Use the previous and next buttons to navigate.
1/77
Property Description
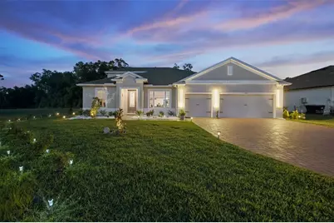
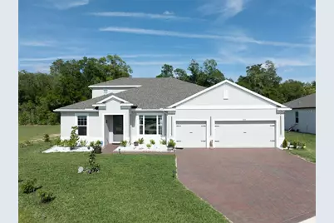
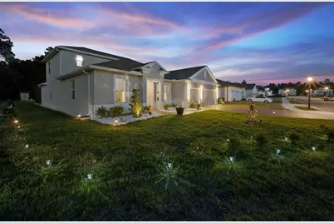
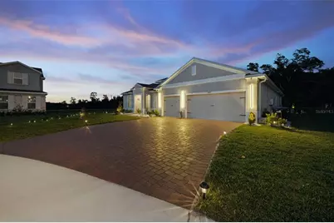
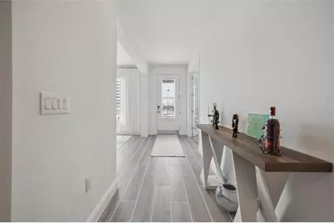
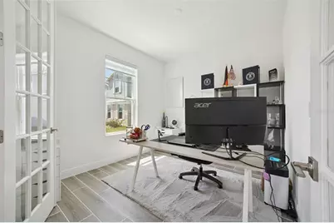
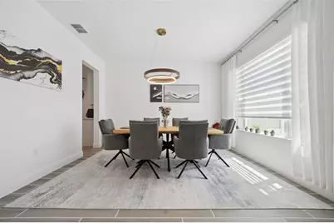
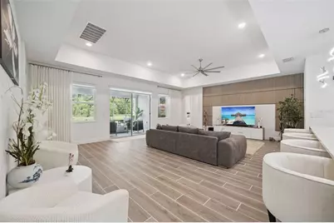
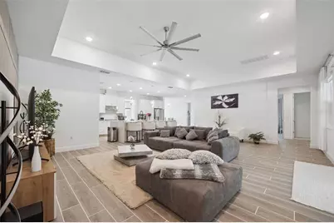
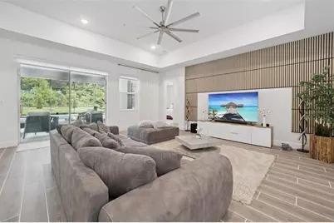
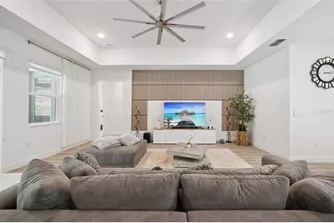
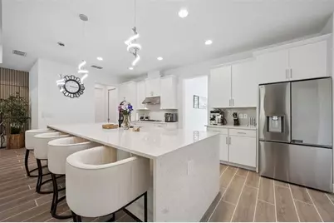
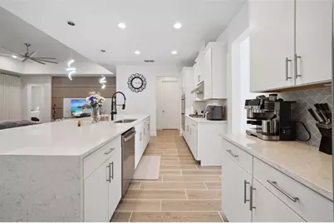
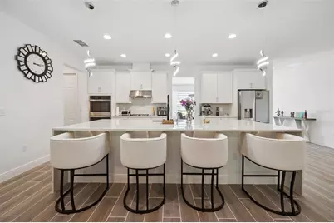
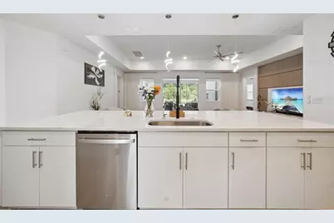
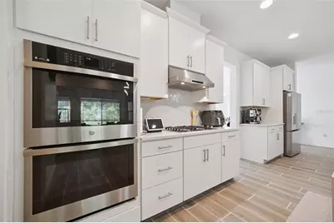
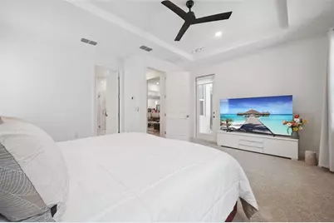
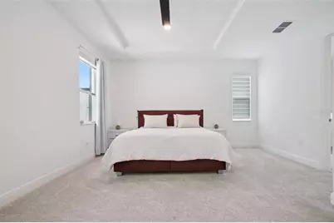
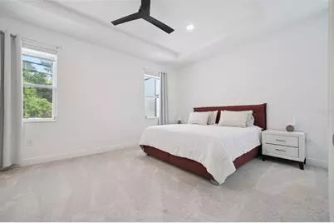
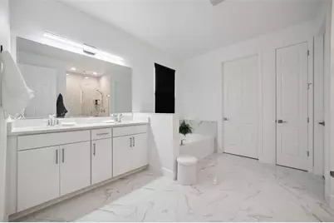
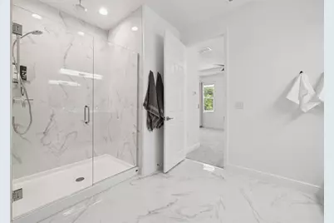
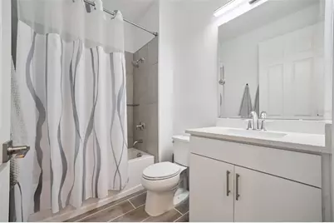
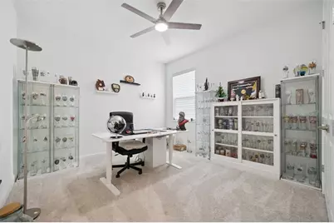
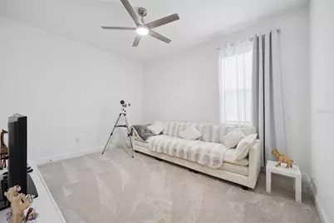
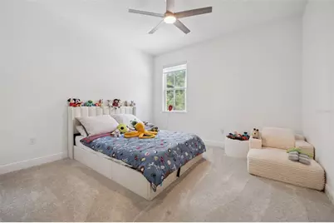
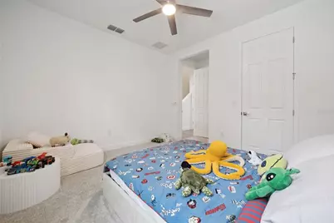
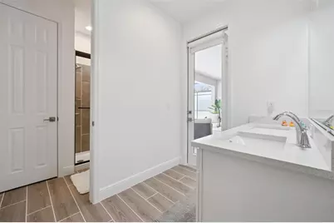
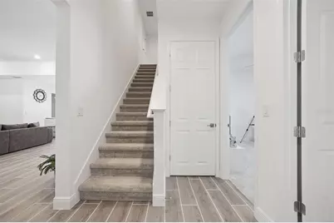
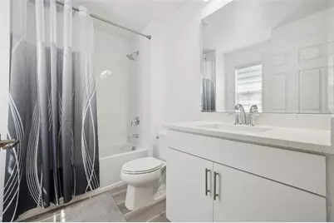
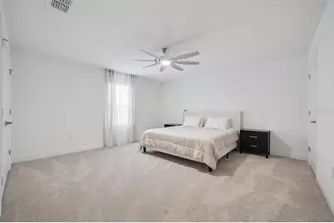
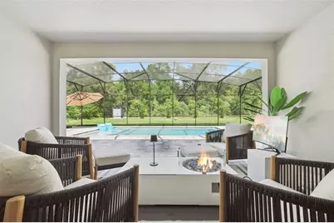
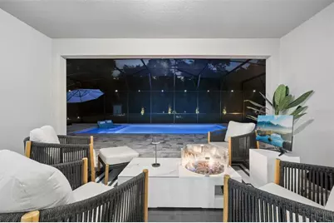
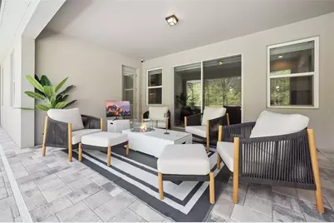
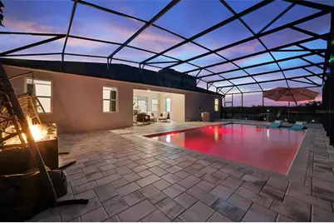
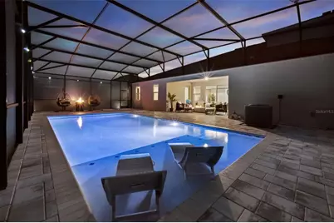
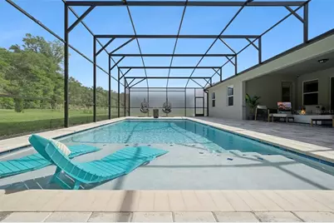
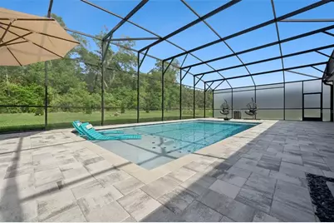
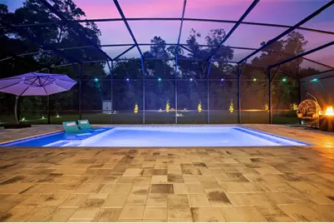
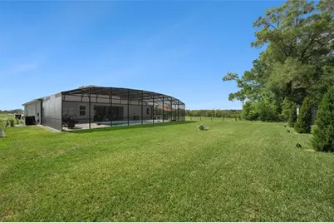
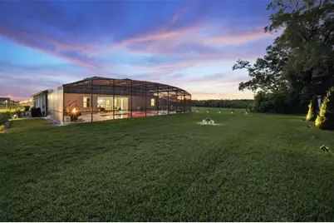
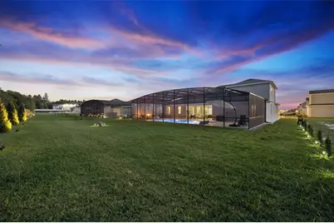
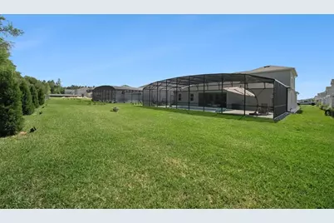
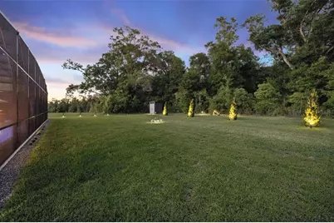
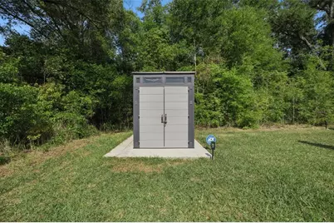
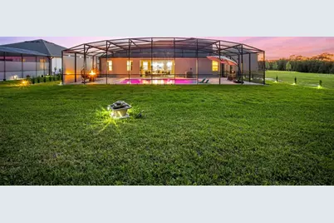
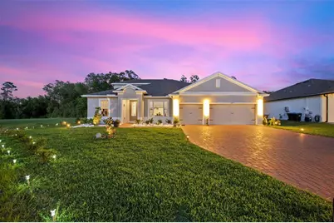
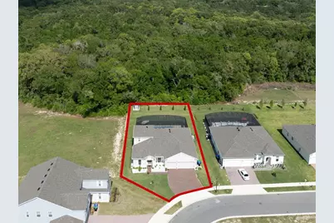
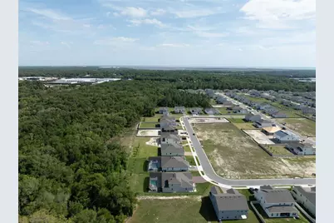
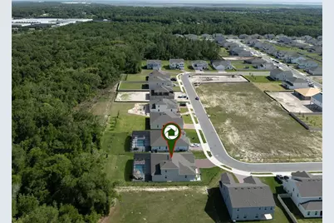
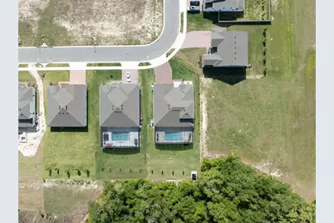
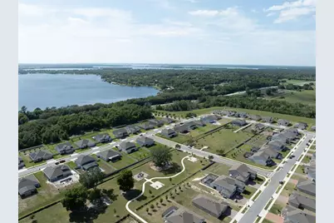
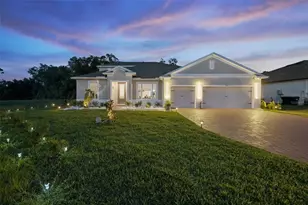
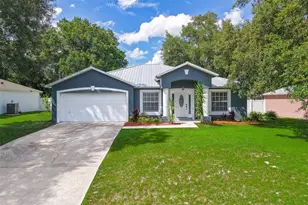
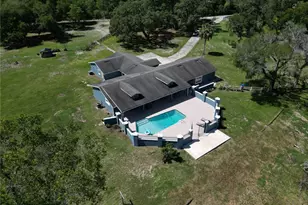
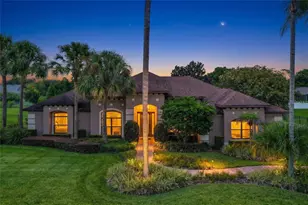
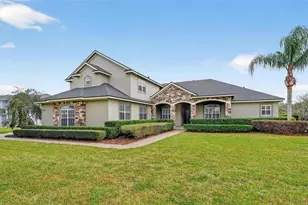
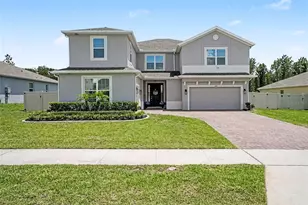
**PREMIUM CORNER LOT | HEATED SALTWATER POOL | NO REAR OR LEFT-SIDE NEIGHBORS | 2025 CONSTRUCTION!** This exceptional 5-bedroom, 4-bath luxury home offers the privacy and upgrades buyers are looking for-without the wait or hassle of building new. Set on an oversized **.36-acre corner lot backing to wooded conservation**, this home enjoys a rare sense of space and seclusion, with no rear or left-side neighbors. Built in 2025, the home features a **screened-in heated saltwater pool**, 3-car garage, dedicated office, and an impressive open floor plan designed for both everyday living and entertaining. Inside, you'll find 10' ceilings, 8' doors, tray ceilings, wood-look tile flooring, 5 1/4" baseboards, and designer finishes throughout. The spacious kitchen is the centerpiece of the home, featuring a **massive quartz waterfall island, ceiling-height cabinetry, built-in double ovens, gas cooktop, premium stainless steel appliances, and a walk-in pantry**. The split-bedroom layout offers privacy, with the first-floor primary suite opening directly to the pool and patio. The luxurious primary bath includes dual vanities, garden tub, oversized walk-in shower, and a large custom closet. A private upstairs retreat provides an additional bedroom and full bath, making it ideal for guests, extended family, or a private second living space. The dedicated office with French doors adds flexibility for working from home. Step outside to your own **private resort-style backyard**, where the screened-in heated saltwater pool, sealed paver deck, landscape lighting, outdoor lighting, lush landscaping, and newly planted Italian cypress trees create the perfect setting for relaxing and entertaining. The pool bath provides convenient direct access from the backyard. The oversized 3-car garage features epoxy flooring, built-in storage, and an upgraded LiftMaster garage door. Additional upgrades include a water softener, gutters, custom blinds, upgraded light fixtures, shed, pool privacy screen, pest control system, security system, and more. Enjoy all of this with a **minimal HOA** and an excellent location just **5 miles from Downtown Mount Dora and approximately 30 minutes from Orlando**. Truly move-in ready with the major upgrades already in place. This home can be purchased with NO MONEY DOWN or NO INCOME VERIFICATION!
Full Property Details
Full Property Details for 5897 Sierra Crown St
General
- Price: $875,000
- HOA FEE: $87/month
- Taxes: $1,968 (2025)
- Status: Active
- Type: Single Family
- Source: MidFloridaRegionalMLS
- MLS ID: G5110682
- Updated: 8/21/2026
- Added to Site: 157 day(s) ago
Rental Information
- Min. Lease: No Minimum
Interior
- Number of Rooms: 3
- Interior Features: Ceiling Fan(s), Crown Molding, Eating Space In Kitchen, High Ceilings, Kitchen and Family Room Combination, Open Floorplan, Split Bedroom, Stone Counters, Tray Ceiling(s), Vaulted Ceiling(s), Walk-In Closet(s), Window Treatments
- Appliances: Dishwasher, Disposal, Dryer, Electric Water Heater, Freezer, Ice Maker, Microwave, Range, Refrigerator, Washer, Water Filtration System
- Furnishings: Negotiable
- Flooring: Carpet, Porcelain Tile, Tile
Rooms
Bathrooms
- Total Bathrooms: 4
- Full Bathrooms: 4
Bedrooms
- Total Bedrooms: 5
Other Rooms
- Laundry: Laundry Room
Additional Information
- Shared Amenities: Park, Playground
- Pool: Yes
- Private Pool: Yes
- Pool Description: Heated, In Ground, Lighting, Salt Water, Screen Enclosure, Self Cleaning
- Spa Description: Heated, In Ground
- Security/Safety: Security System, Smoke Detector(s), Touchless Entry
Exterior
- Exterior Features: Irrigation System, Lighting, Private Yard, Rain Gutters
- Deck/Patio: Screened
- Porch/Patio/Deck: Screened
Parking
- Garage: Yes
- Attached garage: Yes
- Garage Spaces: 3
- Covered Spaces: 3
- Parking Features: Boat, Golf Cart Parking, Oversized, Workshop in Garage
Location
- Area: 32757 - Mount Dora
- County: Orange
- Development Name: 32757 - Mount Dora
- Subdivision: BARGROVE PH 2
- Driving Directions: From US-441 N/W Orange Blossom Trail toward Kit AV, then Turn right onto Crown Majesty Blvd, then Turn left onto Sierra Crown St
- Direction Faces: West
Community
- Community Name: 32757 - Mount Dora
- Community Features: Community Mailbox, Park, Playground, Sidewalks
- Optional Amenities: Park, Playground
- Association: Yes
- Assoc. Name: Leland Management / Toni Sponheimer
- Assoc. Fees Include: Maintenance Grounds
Heating & Cooling
- Cooling Type: Central Air
- Heating Type: Central
Utilities
- Sewer: Public Sewer
- Water: Public
- Utility Description: Cable TV Available, Electricity Connected, Natural Gas Connected, Sewer Connected, Street Lights, Underground Utilities, Water Connected
Structural Information
- Architectural Info: Contemporary
- Architectural Style: Contemporary
- Builder: Landsea
- Exterior Const.: Stucco
- Roof: Shingle
- Common Walls: Corner Unit
- Windows: Blinds, Double Pane Windows, Window Treatments
- Stories/Levels: Two
- Square Feet: 3,300
- Sq. Ft. Source: Public Records
- Year Built: 2025
Additional Structures
- Other Structures: Shed(s)
Lot Features
- Property View: Pool, Trees/Woods
- Lot Size (Acres): 0.36
- Lot Size (Sq. Ft.): 15,552
- Lot Size: 15552
- Frontage: Private Road
- Street/Road Desc.: Paved
Financial Considerations
- Association Fee: $87
- Assoc Fee Freq.: Monthly
- Assoc Fee Desc.: Required
- Tax Amount: $1,968
- Tax Year: 2025
Disclosures and Reports
- Ownership: Fee Simple
- Special Conditions: None
- Legal Description: BARGROVE PHASE 2 113/13 LOT 149
- Flood Zone Info: x
- APN: 92027049101490
- Property ID: 92027049101490
- Block/Lot/Section: 13
Listed by Lpt Realty, Llc

Get Pre-Approved Today
Schools
Schools serving 5897 Sierra Crown St
School District:Orange County School District
| Name | Grades | Distance |
|---|---|---|
Zellwood Elementary School 3551 Washington Street, Zellwood, FL 32798 | PK-5 | 1.8 mi |
Wolf Lake Middle School 1725 West Ponkan Road, Apopka, FL 32712 | 6-8 | 5 mi |
Apopka High School 555 Martin Street, Apopka, FL 32712 | 9-12 | 7.3 mi |
Disclaimer:
School attendance boundaries provided by ATTOM Data Solutions and are for reference only. Contact the school directly to verify enrollment eligibility.
Price & Sales History for 5897 Sierra Crown St
Date
Details
Price
Change
Source
8/21/2026
Price Reduced
$875,000
-1.57%
MLS
8/03/2026
Price Reduced
$889,000
-1.11%
MLS
6/03/2026
Price Reduced
$899,000
-2.28%
MLS
4/20/2026
Listed
$920,000
21.34%
MLS
4/25/2025
Sold
$758,226
—
Public Record
Disclaimer: Historical sales information is derived from public records provided by the county offices. Information is not guaranteed and should be independently verified.
Tax History
Tax History for 5897 Sierra Crown St
Year
Property Taxes
Change
Tax Assessment
Change
2025
$2,551
30%
$618,800
463%
2024
$1,968
323%
$110,000
265%
2023
$465
—
$30,109
—
Disclaimer: Historical tax information is derived from public records provided by the county offices. Information is not guaranteed and should be independently verified.
Estimate the Cost
Estimate the Cost for 5897 Sierra Crown St
5897 Sierra Crown Street, Mount Dora, FL 32757 (MLS# G5110682) is a Single Family property with 5 bedrooms and 4 full bathrooms. 5897 Sierra Crown Street is currently listed for $875,000 and was received on April 20, 2026. Want to learn more about 5897 Sierra Crown Street? Do you have questions about finding other Single Family real estate for sale in Mount Dora? You can browse all Mount Dora real estate or contact a Coldwell Banker agent to request more information.