This is a carousel with tiles that activate property listing cards. Use the previous and next buttons to navigate.
1/71
$569,900 Just Listed
This is a carousel with tiles that activate property listing cards. Use the previous and next buttons to navigate.
1/71
Property Description
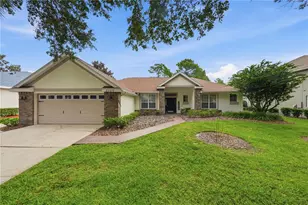
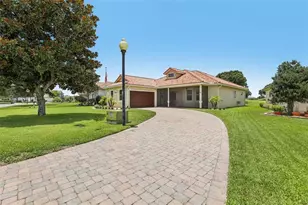
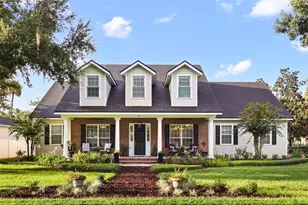
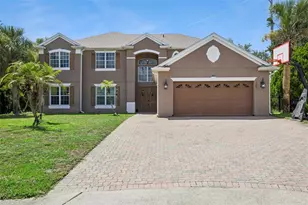
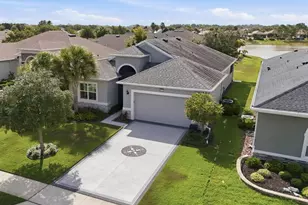
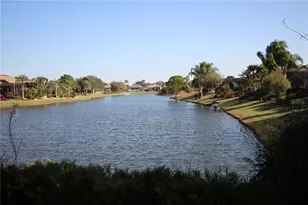
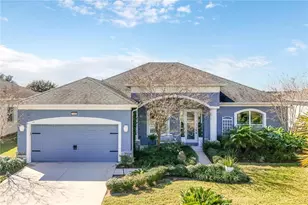
Welcome home to the expanded Granada model by Medallion Homes, where luxury and functionality come together effortlessly. From the moment you arrive, you'll be impressed by the home's outstanding curb appeal, featuring a paver driveway, lush professional landscaping, and an attractive front elevation. Step inside to a beautifully designed foyer showcasing wood-look tile flooring with a stunning travertine inlay. Architectural archways create elegant display spaces for artwork, while a striking quartzite stone accent wall and designer sconces provide a warm and classic welcome. Designed with entertaining in mind, the open-concept floor plan seamlessly connects the dining area, great room, and gourmet kitchen, all perfectly positioned to capture picturesque waterfront views. Gather around the cozy electric fireplace or enjoy preparing meals in the chef-inspired kitchen, complete with quartz countertops, pull outs in the lower cabinets and under the cooktop for larger items, a six-burner gas cooktop, and a spacious double-door pantry featuring custom shelving. Additional storage has been incorporated along with a convenient desk area at the far end of the kitchen, enhancing the home's thoughtful and well-planned design. Triple sliding glass doors open fully to the expansive screened lanai, where panoramic screens frame tranquil water views and lush green space beyond. Whether you're enjoying your morning coffee or hosting family and friends, this outdoor living space offers the perfect backdrop for relaxation. The spacious primary suite serves as a private retreat, with a door to the back lanai and offering generous room for furnishings. The luxurious ensuite bath boasts a large walk-in shower, dual vanities with extra countertop space and a linen closet. His/her walk-in closets with custom organization systems provide abundant storage and everyday convenience. Throughout the home, refined details such as plantation shutters, tray ceilings, and crown molding add timeless elegance. A built-in electric fireplace adds ambience to the living room. Energy-efficient features-including enhanced attic insulation, foam-filled exterior walls, and natural gas heating and range-for year-round comfort and efficiency. This exceptional home delivers the perfect blend of luxury, comfort, and low-maintenance living in one of Mount Dora's most desirable active adult communities. The Lakes of Mount Dora is an award-winning 55+ gated community in Central Florida with an 18,000 sq ft Clubhouse, library, billiards room, card/game room, social hall, gym, arts/crafts room, 4 miles of interconnecting waterways, pickle ball, tennis, bocce ball and croquet lawns, pool, hot tub, walking trails, fire pits, and a fenced and gated RV/Boat Parking! All of this, plus reclaimed sprinkler system lawn irrigation AND internet/cable, is included in the low fee of $290. monthly! This home is less than 15 minutes from downtown Mount Dora, a charming town known for art, festivals, shopping, unique restaurants, and coffee shops. Orlando's many attractions are just over an hour away, and the beach is about an hour away, so there is always something to enjoy. Don't miss this opportunity-discover your perfect Florida home today!
Full Property Details
Full Property Details for 8732 Providence Ct
General
- Price: $569,900
- HOA FEE: $290/month
- Taxes: $5,719 (2025)
- Status: Active
- Type: Single Family
- Source: MidFloridaRegionalMLS
- MLS ID: G5115090
- Updated: 7/16/2026
- Added to Site: 2 day(s) ago
Rental Information
- Min. Lease: 6 Months
Interior
- Number of Rooms: 8
- Interior Features: Ceiling Fan(s), Crown Molding, High Ceilings, Open Floorplan, Stone Counters, Tray Ceiling(s), Walk-In Closet(s)
- Fireplace: Yes
- Fireplace(s): Electric
- Appliances: Built-In Oven, Convection Oven, Cooktop, Dishwasher, Disposal, Dryer, Gas Water Heater, Microwave, Refrigerator, Tankless Water Heater, Washer
- Furnishings: Unfurnished
- Flooring: Tile, Travertine
Rooms
Bathrooms
- Total Bathrooms: 2
- Full Bathrooms: 2
Bedrooms
- Total Bedrooms: 3
Other Rooms
- Laundry: Inside
Additional Information
- Shared Amenities: Cable TV, Fitness Center, Gated, Pickleball Court(s), Pool, Recreation Facilities, Spa/Hot Tub, Tennis Court(s), Vehicle Restrictions
Exterior
- Exterior Features: Irrigation System, Sidewalk
- Deck/Patio: Rear Porch, Screened
- Porch/Patio/Deck: Rear Porch, Screened
Parking
- Garage: Yes
- Attached garage: Yes
- Garage Spaces: 2
- Covered Spaces: 2
Location
- Area: 32757 - Mount Dora
- County: Lake
- Development Name: 32757 - Mount Dora
- Subdivision: LAKES OF MOUNT DORA
- Driving Directions: From intersection at 44B and CR44, go right (east) for approx one mile to community entrance on right. Follow through gate and take first exit from round-da-bout. Follow back to Pawtucket and take that left. Providence Court is on the left past the bridge. Home is on the right in the cul-da-sac
- Direction Faces: Northwest
Community
- Community Name: 32757 - Mount Dora
- Community Features: Lake, Waterfront
- Optional Amenities: Cable TV, Fitness Center, Gated, Pickleball Court(s), Pool, Recreation Facilities, Spa/Hot Tub, Tennis Cour
- Association: Yes
- Assoc. Name: Leland Management - DeAnna Miller
- Number of Pets: 3
- Pet Restrictions: 3 pets per household max
- Adult Community: Yes
Heating & Cooling
- Cooling Type: Central Air
- Heating Type: Central, Natural Gas
Utilities
- Sewer: Public Sewer
- Water District: LAKES OF MOUNT DORA
- Water: Canal/Lake For Irrigation, Public
- Utility Description: Cable Connected, Electricity Connected, Fiber Optics, Natural Gas Connected, Public, Sewer Connected, Sprinkler Recycled, Underground Utilities, Water Connected
Structural Information
- Architectural Info: Florida
- Architectural Style: Florida
- Builder: Medallion Homes
- Exterior Const.: Block, Stucco
- Roof: Shingle
- Windows: Double Pane Windows
- Stories/Levels: One
- Square Feet: 2,285
- Sq. Ft. Source: Public Records
- Year Built: 2020
Lot Features
- Property View: Water
- Lot Size (Acres): 0.2
- Lot Size (Sq. Ft.): 8,869
- Lot Size: 8869
- Frontage: Street Paved
- Street/Road Desc.: Paved
Water Features
- Water Front: Yes
- Water View: Yes
- Water Extras: Yes
- Water Front Name: LAKES OF MOUNT DORA
- Water Front Desc.: Lake, Waterfront, Lake Front
Green Features
- Energy Efficient: Insulation
Financial Considerations
- Association Fee: $290
- Assoc Fee Freq.: Monthly
- Assoc Fee Desc.: Required
- Tax Amount: $5,719
- Tax Year: 2025
Disclosures and Reports
- Ownership: Fee Simple
- Special Conditions: None
- Legal Description: LAKES OF MOUNT DORA PHASE 4B PB 68 PG 15-18 LOT 645 ORB 6565 PG 1974 ORB 6612 PG 109
- Flood Zone Info: X
- APN: 81927120700064500
- Property ID: 81927120700064500
Listed by Watson Realty Corp
Get Pre-Approved Today
Schools
Schools serving 8732 Providence Ct
School District:Lake County School District
| Name | Grades | Distance |
|---|---|---|
Seminole Springs Elementary School 26200 West Huff Road, Eustis, FL 32736 | PK-5 | 5.9 mi |
Eustis Middle School 18725 Bates Avenue, Eustis, FL 32736 | 6-8 | 2 mi |
Eustis High School 1300 East Washington Avenue, Eustis, FL 32726 | 9-12 | 3.1 mi |
Disclaimer:
School attendance boundaries provided by ATTOM Data Solutions and are for reference only. Contact the school directly to verify enrollment eligibility.
Price & Sales History for 8732 Providence Ct
Date
Details
Price
Change
Source
7/16/2026
Listed
$569,900
1.77%
MLS
7/21/2025
Sold
$560,000
—
Public Record
Disclaimer: Historical sales information is derived from public records provided by the county offices. Information is not guaranteed and should be independently verified.
Tax History
Tax History for 8732 Providence Ct
Year
Property Taxes
Change
Tax Assessment
Change
2024
$5,789
—
$346,970
3%
2024
$5,789
6%
$337,200
3%
2023
$5,463
5%
$327,380
6%
2021
$5,210
-4%
$308,598
-3%
2022
$5,402
4%
$317,850
337%
2021
$5,210
346%
$72,800
32%
2019
$1,168
16%
$55,165
10%
2018
$1,008
—
$50,150
—
2017
$1,011
—
$50,150
—
Disclaimer: Historical tax information is derived from public records provided by the county offices. Information is not guaranteed and should be independently verified.
Estimate the Cost
Estimate the Cost for 8732 Providence Ct
8732 Providence Court, Mount Dora, FL 32757 (MLS# G5115090) is a Single Family property with 3 bedrooms and 2 full bathrooms. 8732 Providence Court is currently listed for $569,900 and was received on July 16, 2026. Want to learn more about 8732 Providence Court? Do you have questions about finding other Single Family real estate for sale in Mount Dora? You can browse all Mount Dora real estate or contact a Coldwell Banker agent to request more information.