This is a carousel with tiles that activate property listing cards. Use the previous and next buttons to navigate.
1/1
$1,500,000
This is a carousel with tiles that activate property listing cards. Use the previous and next buttons to navigate.
1/1
Property Description
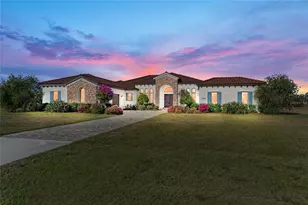
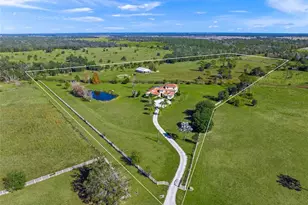
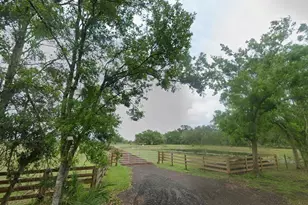
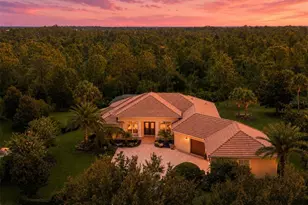
Welcome to your dream home in prestigious Sarasota Ranch Club, where luxury meets tranquility. Nestled on over 10 acres, this stunning John Cannon custom-built residence offers unparalleled privacy. Surrounded by Florida's native trees and natural foliage, making it an ideal setting for equestrian enthusiasts and nature lovers. Imagine waking up to the sight of deer grazing in your backyard and enjoying visits from wild turkeys and sandhill cranes, all while conveniently located near essential amenities. Step inside this Mediterranean-style masterpiece, boasting 3,938 sq. ft. of thoughtfully designed living space. The functional split floor plan seamlessly connects the chef's dream kitchen to the great room and dining area, perfect for entertaining. The kitchen is a culinary haven, featuring 42" cabinetry with soft-close drawers, top-of-the-line Thermador stainless steel appliances, a custom vented hood, and a spacious island. Additional highlights include a wine bar with granite countertops and a wine/beverage cooler, ensuring you have everything you need for hosting gatherings. The home is equipped with impact windows and doors, and a whole-house generator providing peace of mind and security. Step outside to your expansive brick paver screened lanai, where outdoor living reaches new heights. This custom-built space includes an outdoor kitchen, seating and dining areas, and a cozy fire pit. Dive into the heated inground saltwater pool or unwind in the jetted spa, all while enjoying the views of your lush surroundings. The master suite features a recessed tray ceiling with dimmable lights, a ceiling fan, and dual closets. Indulge in the ultimate spa-like experience within the luxurious master bath of this exquisite home. Featuring double vanities (one with a custom 3-way lighted mirror) that provide ample space for your daily routines. The highlight is the expansive two-person tiled step-in shower, perfect for unwinding after a long day. For those who enjoy the outdoors, a private two-person outdoor shower offers a refreshing escape. This master bath is not just a functional space; it is a personal retreat that elevates your everyday living. The thoughtfully designed bonus room adds versatility to this stunning property, allowing you to create a fitness haven, craft sanctuary, or even a future fourth bedroom. Each guest bedroom features custom window treatments, along with easy access to the second and third bath will ensure that your guests feel right at home. Enhance your work-from-home experience with our dual office setup. Practicality meets elegance in the convenient mudroom, which boasts a built-in bench, shelves, and a stylish wood panel design, providing an organized entryway. The laundry room is a dream come true, featuring cabinetry, a built-in ironing board, washer/dryer, and laundry sink for added functionality. Don't forget the 9 x 11 air-conditioned storage room. The oversized two-car garage with a side entry, 220-volt charger for electric car and pull-down stairs, complemented by a separate single-car garage, offers ample storage and parking solutions. Nestled in a beautiful community with a reasonable HOA fee that covers gated entry, common area maintenance, and horse trail upkeep, this meticulously maintained home is a must-see for those seeking luxury and comfort in their next residence while remaining close enough to the premier amenities of Lakewood Ranch and Sarasota. Call today to schedule your private showing.
Full Property Details
Full Property Details for 16315 Hidden Horse Way
General
- Sold For: $1,500,000
- HOA FEE: $182/month
- HOA FEE FREQ.: Quarterly
- Taxes: $11,825 (2025)
- Status: Closed
- Type: Single Family
- Source: MidFloridaRegionalMLS
- MLS ID: A4681293
- Added to Site: 228 day(s) ago
Rental Information
- Min. Lease: No Minimum
Interior
- Number of Rooms: 10
- Interior Features: Ceiling Fan(s), Eating Space In Kitchen, High Ceilings, Kitchen and Family Room Combination, Open Floorplan, Primary Bedroom Main Floor, Solid Wood Cabinets, Split Bedroom, Stone Counters, Thermostat, Vaulted Ceiling(s), Walk-In Closet(s), Window Treatments
- Appliances: Cooktop, Dishwasher, Dryer, Electric Water Heater, Microwave, Refrigerator, Washer, Wine Refrigerator
- Furnishings: Unfurnished
- Flooring: Ceramic Tile
Rooms
Bathrooms
- Total Bathrooms: 3
- Full Bathrooms: 3
Bedrooms
- Total Bedrooms: 3
Other Rooms
- Laundry: Inside, Laundry Room
Additional Information
- Pool: Yes
- Private Pool: Yes
- Pool Description: Deck, In Ground, Lighting, Salt Water, Tile
- Spa: Yes
- Spa Description: In Ground
- Security/Safety: Gated Community, Security System Owned, Smoke Detector(s)
Exterior
- Exterior Features: Irrigation System, Lighting, Outdoor Grill, Rain Gutters, Sliding Doors
- Deck/Patio: Covered, Front Porch, Rear Porch
- Porch/Patio/Deck: Covered, Front Porch, Rear Porch
Parking
- Garage: Yes
- Attached garage: Yes
- Garage Spaces: 3
- Covered Spaces: 3
Location
- Area: 34251 - Myakka City
- County: Sarasota
- Development Name: 34251 - Myakka City
- Subdivision: SARASOTA RANCH CLUB
- Driving Directions: From I75 go east on Fruitville road to Verna road, take a left on Verna, take a right on Singletary road, take a left to Sarasota Ranch Club Blvd, take a left on Hidden Horse Way and house will be on the right - NO SIGN
- Direction Faces: South
School Information
- Elementary School: Tatum Ridge Elementary
- Middle School: McIntosh Middle
- High School: Booker High
Community
- Community Name: 34251 - Myakka City
- Community Features: Deed Restrictions, Horses Allowed
- Association: Yes
- Assoc. Name: Pinnacle Property Mgmt
- Number of Pets: 10
- Pet Restrictions: County Leash Laws Apply - Please see HOA Docs for any additional restrictions.
Heating & Cooling
- Cooling Type: Central Air
- Heating Type: Central, Electric
Utilities
- Sewer: Septic Tank
- Water: Private, Well
- Utility Description: Private, Sprinkler Well, Underground Utilities
Structural Information
- Architectural Info: Custom, Ranch, Mediterranean
- Architectural Style: Custom, Ranch, Mediterranean
- Exterior Const.: Block, Concrete, Stucco
- Roof: Tile
- Windows: Insulated Windows, Low-Emissivity Windows
- Stories/Levels: One
- Square Feet: 3,938
- Sq. Ft. Source: Public Records
- Living Area: 3,938 Sq. Ft.
- Year Built: 2017
Lot Features
- Property View: Park/Greenbelt, Trees/Woods
- Lot Size (Acres): 10.14
- Lot Size (Sq. Ft.): 441,670
- Lot Size: 10.1393
- Frontage: Street Dead-End, Street Paved, Private Road
- Street/Road Desc.: Paved, Asphalt
Water Features
- Water Access: Yes
- Water Access Desc: Pond
Green Features
- Energy Efficient: Doors, Insulation, Thermostat, Windows
Financial Considerations
- Association Fee: $547
- Assoc Fee Freq.: Quarterly
- Assoc Fee Desc.: Required
- Tax Amount: $11,825
- Tax Year: 2025
Disclosures and Reports
- Ownership: Fee Simple
- Special Conditions: None
- Legal Description: LOT 13, SARASOTA RANCH CLUB
- Flood Zone Info: X
- APN: 528010130
- Property ID: 528010130
Listed by Michael Saunders & Company
Sold by Compass Florida Llc

Get Pre-Approved Today
Schools
Schools serving 16315 Hidden Horse Way
School District:Sarasota County School District
| Name | Grades | Distance |
|---|---|---|
Tatum Ridge Elementary School 4100 Tatum Road, Sarasota, FL 34240 | PK-5 | 9.9 mi |
Mcintosh Middle School 701 McIntosh Road, Sarasota, FL 34232 | 6-8 | 13.1 mi |
Booker High School 3201 North Orange Avenue, Sarasota, FL 34234 | 9-12 | 17.2 mi |
Disclaimer:
School attendance boundaries provided by ATTOM Data Solutions and are for reference only. Contact the school directly to verify enrollment eligibility.
Price & Sales History for 16315 Hidden Horse Way
Date
Details
Price
Change
Source
8/31/2026
Sold
$1,500,000
-6.25%
MLS
2/27/2026
Listed
$1,600,000
—
MLS
Disclaimer: Historical sales information is derived from public records provided by the county offices. Information is not guaranteed and should be independently verified.
16315 Hidden Horse Way, Myakka City, FL 34251 (MLS# A4681293) is a Single Family property that was sold at $1,500,000 on August 31, 2026. Want to learn more about 16315 Hidden Horse Way? Do you have questions about finding other Single Family real estate for sale in Myakka City? You can browse all Myakka City real estate or contact a Coldwell Banker agent to request more information.