This is a carousel with tiles that activate property listing cards. Use the previous and next buttons to navigate.
1/26
$785,000 Just Listed
This is a carousel with tiles that activate property listing cards. Use the previous and next buttons to navigate.
1/26
Property Description
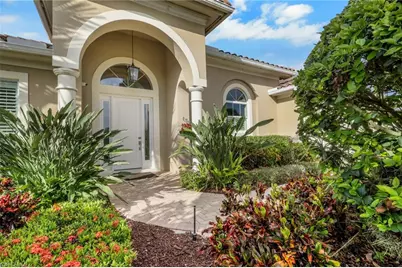
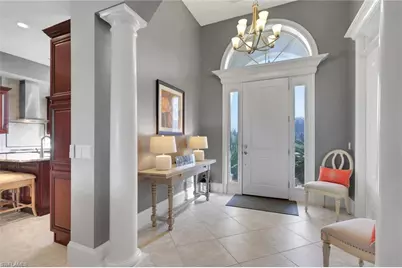
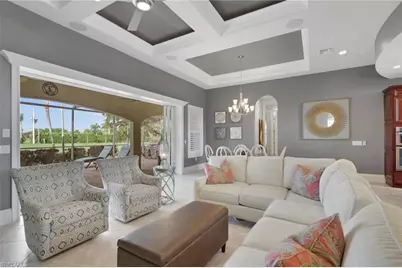
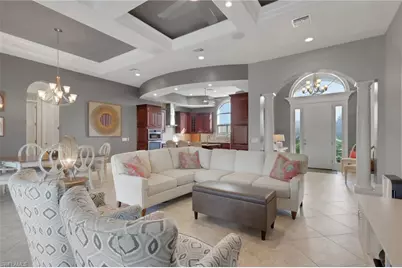
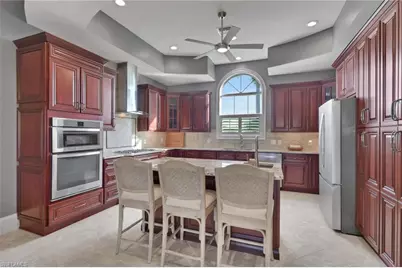
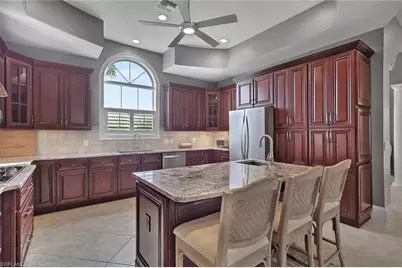
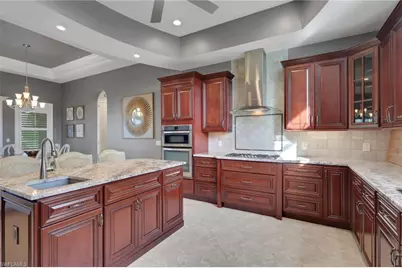
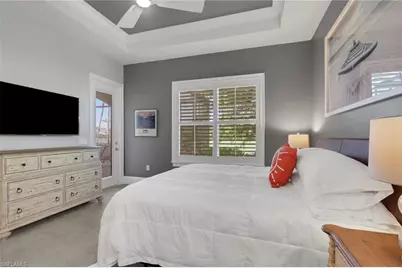
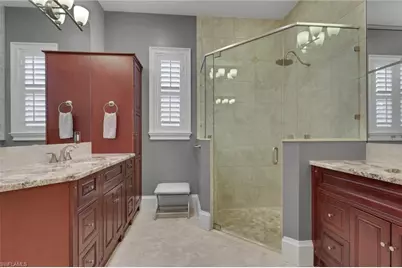
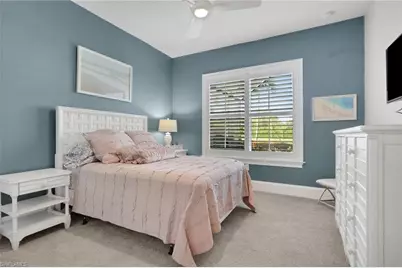
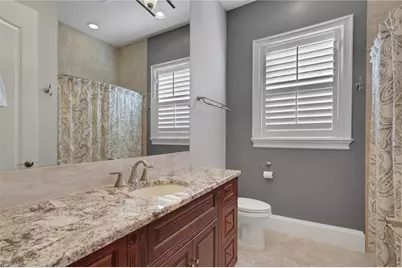
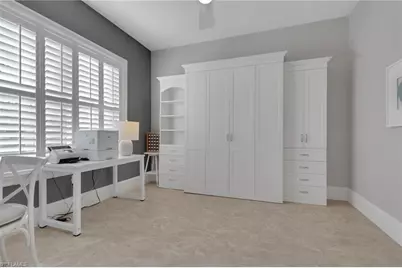
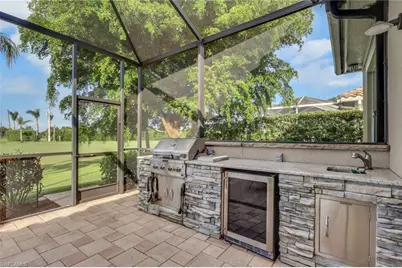
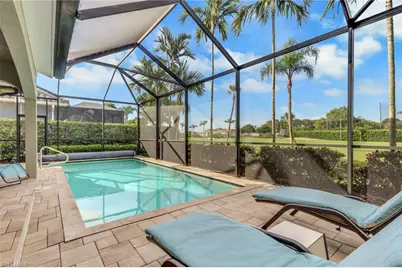
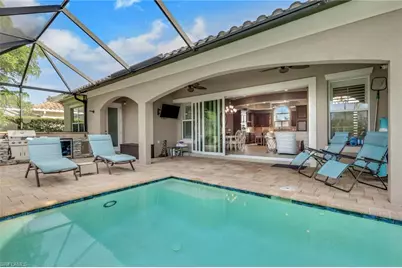
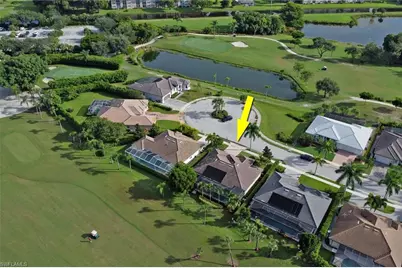
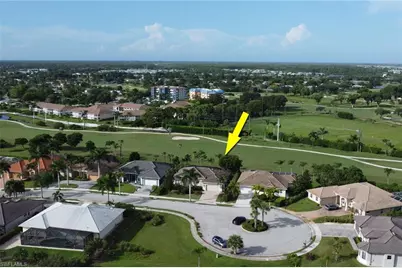
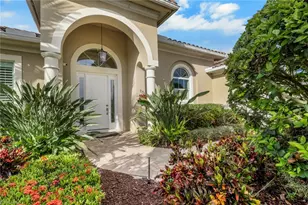
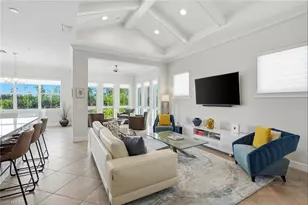
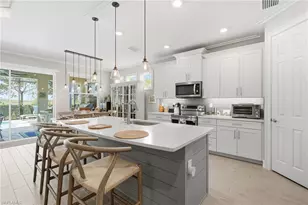
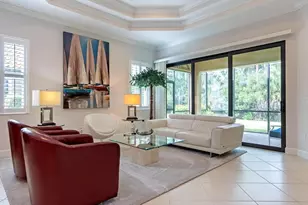
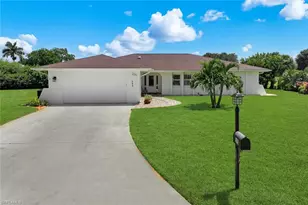
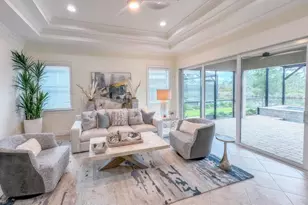
Privately positioned within an intimate enclave of just 12 homes, this impeccably appointed residence offers a rare combination of golf-course views, refined interiors, and exceptional outdoor living, all within the low-HOA Treasure Point community. Set along the 1st fairway of Hibiscus Golf Club, the home enjoys a peaceful, private setting while remaining close to the best of Naples. Beginning in April 2027, Hibiscus Golf Club is slated to transform into The Lantern Club, adding an exciting new dimension to this already desirable location. Inside, timeless architectural details and refined finishes create an atmosphere of understated elegance. Eight-foot solid wood doors, plantation shutters, elegant transom windows, and 10-inch baseboards lend the home a sense of craftsmanship and permanence. The thoughtfully designed floor plan includes two bedrooms, a den with a custom built-in Murphy bed, and two well-appointed full baths. The gourmet kitchen combines classic style with exceptional functionality and a second vantage point overlooking the golf course. Custom cabinetry, granite countertops, a generous island with seating and secondary prep sink, five-burner gas range, built-in wall oven and microwave, and new refrigerator create an inviting setting for both intimate meals and entertaining. The adjoining open-concept living and dining area features a coffered ceiling, surround sound, and expansive fully pocketing impact-resistant doors that blur the line between indoors and out. Outside, the screened outdoor living area becomes a natural extension of the home. Overlooking the golf course, this private sanctuary features a solar-heated saltwater pool and a built-in outdoor kitchen equipped with a gas grill, beverage refrigerator, prep sink, and television. From morning coffee overlooking the fairway to afternoons by the pool and evenings entertaining beneath the stars, the space is designed for enjoying the quintessential Southwest Florida lifestyle. Thoughtful infrastructure adds an uncommon level of security and convenience, including a 22kW Generac whole-house generator and access to 500 gallons of underground propane. The home's location offers the best of both worlds: a peaceful retreat with easy access to the energy and sophistication of Naples. Fifth Avenue South, renowned dining, boutique shopping, galleries, entertainment, and the Gulf beaches are all just minutes away, along with everyday conveniences. Proximity to both Naples and Marco Island also provides an ideal base for enjoying the beaches, boating, dining, shopping, and year-round outdoor lifestyle that define Southwest Florida. With its intimate setting, golf-course views, refined architectural details, exceptional outdoor living, and robust infrastructure, this residence offers a rare opportunity to enjoy the privacy and sophistication of a custom Naples retreat while remaining connected to everything that makes this destination so coveted.
Full Property Details
Full Property Details for 104 Forest Hills Blvd
General
- Price: $785,000
- HOA FEE: $46/month
- HOA FEE FREQ.: Annually
- Taxes: (2025)
- Status: Active
- Type: Single Family
- Source: Bonita_Springs
- MLS ID: 226032188
- Updated: 9/25/2026
- Added to Site: 7 day(s) ago
Rental Information
- Lease/Rent Term: 30
- Min. Lease (Days): 30
Interior
- Interior Features: Split Bedrooms, Den - Study, Guest Room, Wired for Data, Wired for Sound
- Furnishings: Partially
- Flooring: Carpet, Tile
Rooms
Bathrooms
- Total Bathrooms: 2
- Full Bathrooms: 2
- Primary Bathroom: Dual Sinks, Shower Only
Bedrooms
- Total Bedrooms: 2
Other Rooms
- Kitchen: Kitchen Island
- Dining Room: Breakfast Bar, Dining - Living
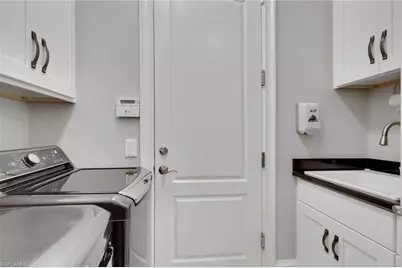
- Laundry: Inside, Sink
Additional Information
- Shared Amenities: Golf Public, Golf Course, Non-Gated
- Pool: Yes
- Private Pool: Yes
- Pool Description: In Ground, Solar Heat, Salt Water
Exterior
- Exterior Features: Outdoor Kitchen
- Porch/Patio/Deck: Screened Lanai/Porch
Parking
- Garage: Yes
- Attached garage: Yes
- Garage Spaces: 2
- Covered Spaces: 2
- Parking Features: 2+ Spaces, Garage Door Opener, Attached
Location
- Area: NA19 - Lely Area
- County: Collier
- Subdivision: TREASURE POINT
- Building Name: TREASURE POINT
- Direction Faces: Northeast
School Information
- Elementary School: LELY
- Middle School: MANATEE
- High School: LELY
Community
- Association: Yes
- Assoc. Fees Include: None
- Units Assoc/Comm: 12
- Pets Allowed: Yes
- Management Type: Professional
Heating & Cooling
- Air Conditioning: Yes
- Cooling Type: Ceiling Fan(s), Central Electric
- Heating Type: Central Electric
Utilities
- Gas: Propane
- Sewer: Central
- Water: Central
- Cable Available: Yes
- Utility Description: Propane, Cable Available, Natural Gas Available
Structural Information
- Description/Design: Single Family Residence
- Exterior Const.: Concrete Block, Stucco
- Roof: Tile
- Windows: Impact Resistant, Single Hung, Impact Resistant Windows
- Doors: Impact Resistant Doors
- Entry Floor Number: 1
- Stories/Levels: 1
- Stories in Building: 1
- Square Feet: 1,921
- Sq. Ft. Source: Property Appraiser Office
- Living Area: 1,921 Sq. Ft.
- Year Built: 2014
Lot Features
- Property View: Golf Course
- Lot Size (Acres): 0.17
- Lot Size (Sq. Ft.): 7,405
- Lot Size Source: Property Appraiser Office
- Lot Dimensions: 77 x 77 x 98 x 98
- Frontage: Cul-De-Sac
- Frontage Feet: 77
- Street/Road Desc.: Paved
- Irrigation System: Other
- Lot Features: Regular
- Lot Description: Regular
Water Features
- Water Front Desc.: None
- Canal Width: None
Financial Considerations
- Association Fee: $550
- Assoc Fee Freq.: Annually
- Tax Year: 2025
- Terms: Buyer Finance/Cash
Disclosures and Reports
- Ownership: Single Family
- Legal Description: TREASURE POINT LOT 4
- Property ID: 77457000123
- Section: 19
- Lot Number: 4
Listed by Compass Florida LLC

Get Pre-Approved Today
Schools
Schools serving 104 Forest Hills Blvd
School District:Collier County School District
| Name | Grades | Distance |
|---|---|---|
Lely Elementary School 8125 Lely Cultural Parkway, Naples, FL 34113 | PK-5 | 2.8 mi |
Manatee Middle School 1920 Manatee Road, Naples, FL 34114 | 6-8 | 5.6 mi |
Lely High School 1 Lely High School Boulevard, Naples, FL 34113 | 9-12 | 1.7 mi |
Disclaimer:
School attendance boundaries provided by ATTOM Data Solutions and are for reference only. Contact the school directly to verify enrollment eligibility.
Price & Sales History for 104 Forest Hills Blvd
Date
Details
Price
Change
Source
9/25/2026
Listed
$785,000
61.52%
MLS
5/23/2016
Sold
$486,000
—
Public Record
Disclaimer: Historical sales information is derived from public records provided by the county offices. Information is not guaranteed and should be independently verified.
Tax History
Tax History for 104 Forest Hills Blvd
Year
Property Taxes
Change
Tax Assessment
Change
2025
$4,634
—
$402,186
3%
2025
$4,634
6%
$391,612
3%
2024
$4,353
1%
$380,575
3%
2023
$4,290
-1%
$369,490
6%
2021
$4,351
—
$348,280
-3%
2022
$4,344
—
$358,728
4%
2021
$4,351
4%
$343,471
2%
2019
$4,171
2%
$335,749
2%
2018
$4,077
-9%
$329,489
-8%
2017
$4,476
7%
$357,598
6%
2016
$4,189
3%
$336,450
4%
2015
$4,056
343%
$322,824
387%
2014
$915
73%
$66,297
75%
2013
$528
—
$37,884
—
Disclaimer: Historical tax information is derived from public records provided by the county offices. Information is not guaranteed and should be independently verified.
Estimate the Cost
Estimate the Cost for 104 Forest Hills Blvd
104 Forest Hills Blvd, Naples, FL 34113 (MLS# 226032188) is a Single Family property with 2 bedrooms and 2 full bathrooms. 104 Forest Hills Blvd is currently listed for $785,000 and was received on September 25, 2026. Want to learn more about 104 Forest Hills Blvd? Do you have questions about finding other Single Family real estate for sale in Naples? You can browse all Naples real estate or contact a Coldwell Banker agent to request more information.