This is a carousel with tiles that activate property listing cards. Use the previous and next buttons to navigate.
1/1
$2,035,000
This is a carousel with tiles that activate property listing cards. Use the previous and next buttons to navigate.
1/1
Property Description
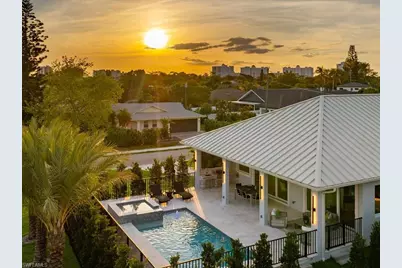
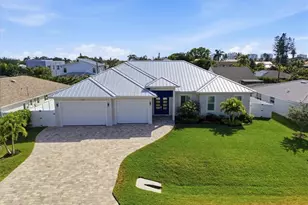
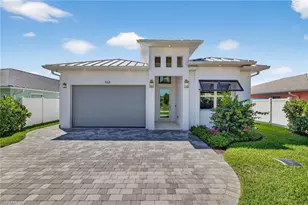
Elevated above the surrounding streetscape on an oversized corner homesite, this coastal contemporary residence offers 3 bedrooms, 3.5 baths, and a rare combination of luxury, durability, and ease of ownership in the heart of Naples Park. With a finished floor elevation of approximately 13.7 feet, the residence sits prominently above neighboring properties, creating an unusually open setting and a level of flood protection rarely found within Naples Park. Built with concrete block construction, PGT impact-rated windows and doors, a standing seam metal roof, whole-house Generac generator, and a buried 1,000-gallon propane tank, the home provides durability, efficiency, and peace of mind. The oversized corner homesite creates exceptional separation from neighboring properties while maximizing outdoor living space. Nearly 1,000 square feet of covered and open-air entertaining areas surround the heated pool and spa, complemented by a built-in outdoor kitchen and western exposure that captures Naples sunsets. A dedicated irrigation system supplied by a new 64-foot-deep well reduces reliance on municipal water while helping keep operating costs low. Large-format porcelain flooring flows throughout beneath soaring ceilings and expansive walls of impact glass that flood the interior with natural light. The chef's kitchen serves as the centerpiece of the home, anchored by a professional-grade Thermador appliance package including a 36-inch gas range, fully integrated paneled refrigeration with interior camera technology, paneled dishwasher, custom cabinetry, a 48-inch wood hood, and a one-touch Miele coffee system. Extensive cabinetry incorporates pull-out drawers and shelves throughout. A custom quartzite sink crafted from the countertop itself, premium touch-activated fixtures, and custom detailing reinforce the home's commitment to function and craftsmanship. Unlike many newer homes that prioritize bedroom count over bedroom size, all three bedrooms are generously proportioned. Each features a private ensuite bath, one-piece Toto toilet, and custom closet storage. The primary suite offers direct pool access and a spa-inspired bath featuring a dual-sink vanity and large walk-in shower. Fully completed and move-in ready, the residence was constructed to an exceptional standard. A fully insulated roof deck creates conditioned attic space, improving energy efficiency and reducing cooling costs year-round. Additional features include commercial-grade Speed Queen laundry, an epoxy-coated garage with additional storage capacity, professionally designed landscaping, and extensive paver hardscaping. Minutes from Vanderbilt Beach, Mercato, Waterside Shops, and Naples' premier dining and shopping destinations, 10702 6th Street North represents a rare opportunity to own a home where luxury, resilience, and livability converge. The residence combines exceptional construction quality, generous living spaces, and an ownership experience rarely found in Naples Park.
Full Property Details
Full Property Details for 10702 6th St
General
- Sold For: $2,035,000
- Taxes: (2025)
- Status: Closed
- Type: Single Family
- Source: Bonita_Springs
- MLS ID: 226021068
- Added to Site: 94 day(s) ago
Interior
- Interior Features: Great Room, Guest Bath, Guest Room, Built-In Cabinets, Coffered Ceiling(s), Custom Mirrors, Tray Ceiling(s), Walk-In Closet(s)
- Appliances: Gas Cooktop, Dishwasher, Disposal, Dryer, Freezer, Microwave, Range, Refrigerator with Icemaker, Self-Cleaning Oven, Washer
- Furnishings: Partially
- Flooring: Tile
Rooms
Bathrooms
- Total Bathrooms: 4
- Full Bathrooms: 3
- Half Bathrooms: 1
- Primary Bathroom: Dual Sinks, Multiple Shower Heads
Bedrooms
- Total Bedrooms: 3
- Primary Bedroom: Master BR Sitting Area, Master BR Ground
Other Rooms
- Kitchen: Kitchen Island, Pantry
- Dining Room: Dining - Living, Eat-in Kitchen
- Laundry: Inside, Sink
Additional Information
- Shared Amenities: None, No Subdivision, Non-Gated
- Pool: Yes
- Private Pool: Yes
- Pool Description: In Ground, Concrete, Custom Upgrades, Electric Heat, Salt Water
- Spa: Yes
- Spa Description: In Ground, Concrete, Heated (Electric), Integrated with Pool
- Security/Safety: Smoke Detectors
- Equipment: Generator
Exterior
- Exterior Features: Gas Grill, Outdoor Grill, Outdoor Kitchen, Privacy Wall, Automatic Sprinkler, Storage, Water Display
- Porch/Patio/Deck: Open Porch/Lanai, Deck, Patio
Parking
- Garage: Yes
- Attached garage: Yes
- Garage Spaces: 2
- Covered Spaces: 2
- Parking Features: 2+ Spaces, Circular Driveway, Driveway Paved, Garage Door Opener, Attached
Location
- Area: NA03 - Naples Park Area
- County: Collier
- Subdivision: NAPLES PARK
- Building Name: NAPLES PARK
- Driving Directions: From US-41, head west on Immokalee Rd. Turn left onto 111th Ave N, then right onto 6th St N. Property is located at the corner of 107th Ave N and 6th St N.
- Direction Faces: North
Community
- Assoc. Fees Include: None
- Units Assoc/Comm: 1
- Pets Allowed: Yes
- Management Type: None
Heating & Cooling
- Air Conditioning: Yes
- Cooling Type: Ceiling Fan(s), Central Electric
- Heating Type: Central Electric
Utilities
- Gas: Propane
- Sewer: Central
- Water: Central
- Cable Available: Yes
- Utility Description: Propane, Cable Available, Natural Gas Available
Structural Information
- Architectural Style: Contemporary
- Description/Design: Single Family Residence
- Exterior Const.: Concrete Block, Stucco
- Roof: Metal
- Common Walls: Corner
- Windows: Impact Resistant, Impact Resistant Windows
- Doors: Impact Resistant Doors
- Stories/Levels: 1
- Stories in Building: 1
- Square Feet: 2,160
- Sq. Ft. Source: Architectural Plans
- Living Area: 2,160 Sq. Ft.
- Year Built: 2026
- Property Condition: New Construction
Lot Features
- Property View: Landscaped Area
- Lot Size (Acres): 0.231
- Lot Size (Sq. Ft.): 10,062
- Lot Size Source: Property Appraiser Office
- Lot Dimensions: 135 x 135 x 74 x 74
- Frontage: Public Road
- Frontage Feet: 135
- Street/Road Desc.: Paved
- Fence: Yes
- Irrigation System: Well
- Lot Features: Corner Lot, Oversize
- Trees/Vegetation: Fruit Trees
- Lot Description: Corner Lot, Oversize
- Fencing (Description): Fenced
Water Features
- Water Front Desc.: None
- Canal Width: None
Financial Considerations
- Tax Year: 2025
- Terms: Buyer Finance/Cash, Owner Will Carry
Disclosures and Reports
- Ownership: Single Family
- Legal Description: NAPLES PARK UNIT 2 BLK 20 LOT 25 & W 19.8FT OF LOT 24
- Property ID: 62575480009
- Section: 28
- Block: 20
- Lot Number: 25
Listed by Coast to Coast Preferred Properties, Inc
Sold by William Raveis Real Estate

Get Pre-Approved Today
Schools
Schools serving 10702 6th St
School District:Collier County School District
| Name | Grades | Distance |
|---|---|---|
Naples Park Elementary School 685 111th Avenue North, Naples, FL 34108 | PK-5 | 0.4 mi |
Pine Ridge Middle School 1515 Pine Ridge Road, Naples, FL 34109 | 6-8 | 4.1 mi |
Disclaimer:
School attendance boundaries provided by ATTOM Data Solutions and are for reference only. Contact the school directly to verify enrollment eligibility.
Price & Sales History for 10702 6th St
Date
Details
Price
Change
Source
7/20/2026
Sold
$2,035,000
-5.26%
MLS
5/28/2026
Listed
$2,148,000
—
MLS
Disclaimer: Historical sales information is derived from public records provided by the county offices. Information is not guaranteed and should be independently verified.
Home Warranty : Included
10702 6th St, Naples, FL 34108 (MLS# 226021068) is a Single Family property that was sold at $2,035,000 on July 20, 2026. Want to learn more about 10702 6th St? Do you have questions about finding other Single Family real estate for sale in Naples? You can browse all Naples real estate or contact a Coldwell Banker agent to request more information.