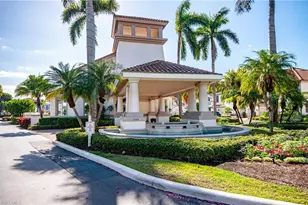
This is a carousel with tiles that activate property listing cards. Use the previous and next buttons to navigate.
1/40
$995,000 Just Listed
This is a carousel with tiles that activate property listing cards. Use the previous and next buttons to navigate.
1/40
Property Description
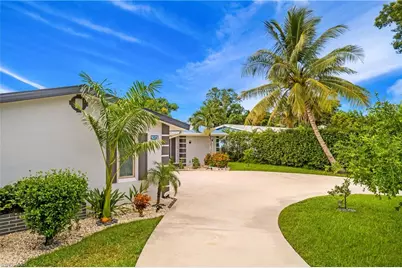
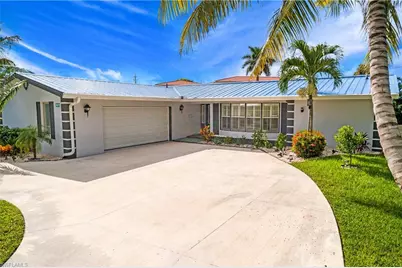
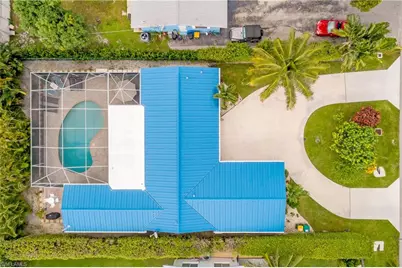
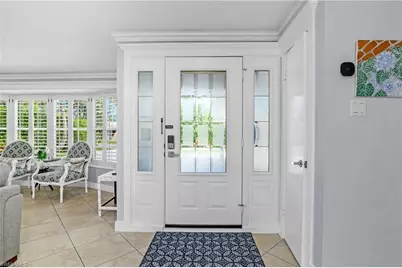
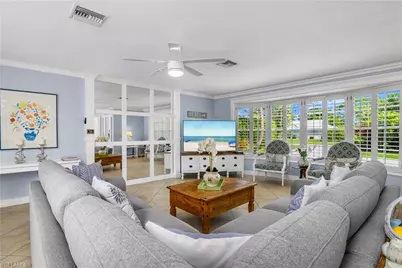
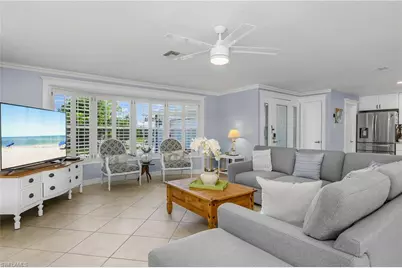
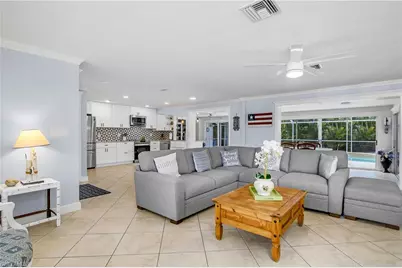
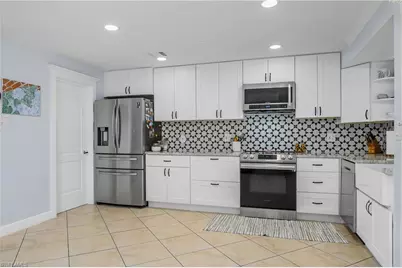
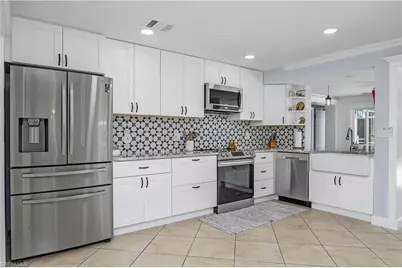
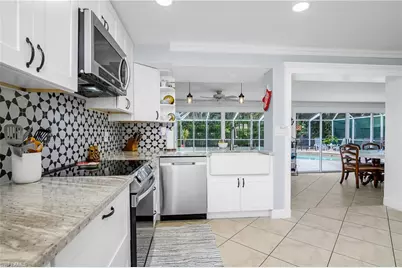
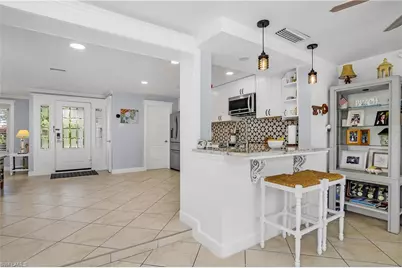
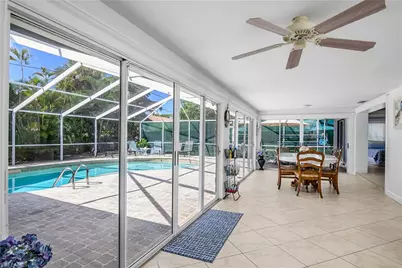
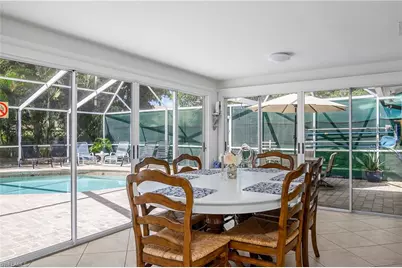
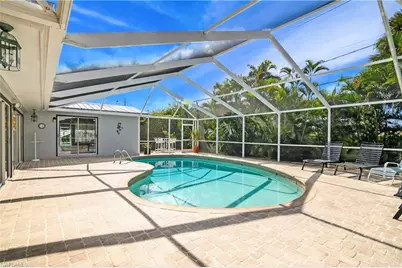
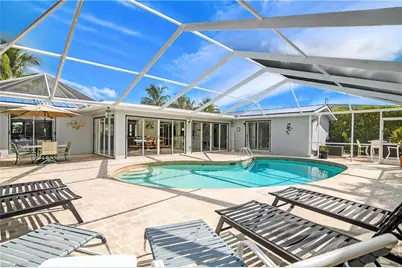
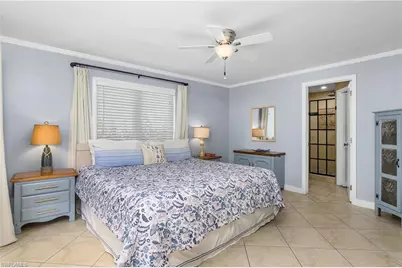
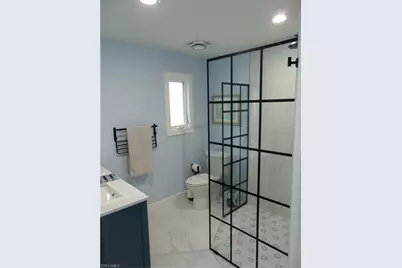
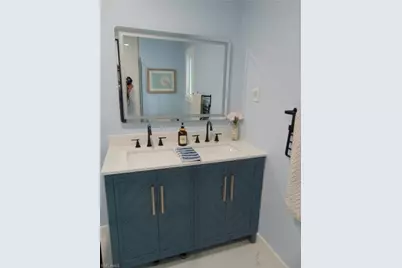
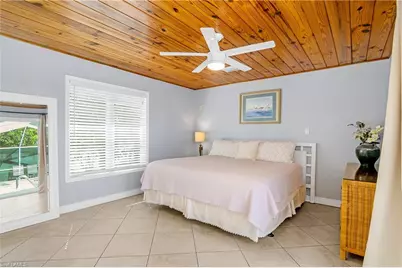
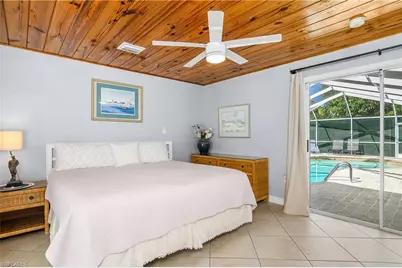
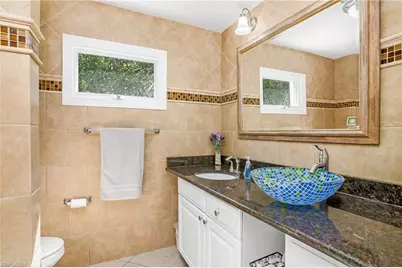
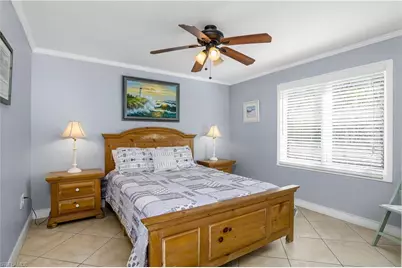
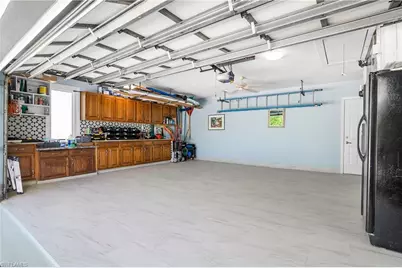
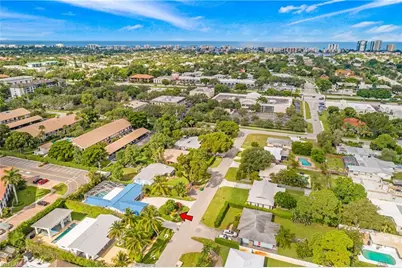
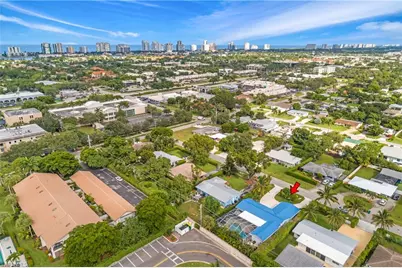
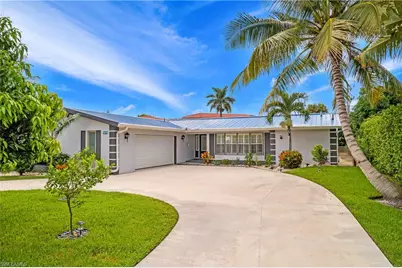
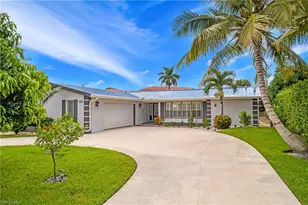
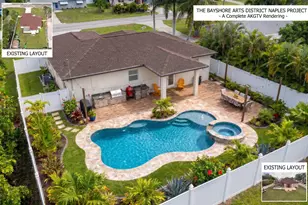
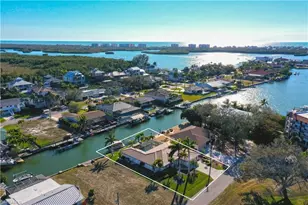

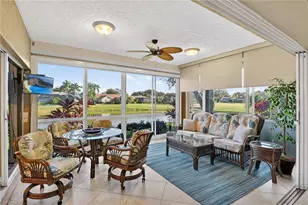
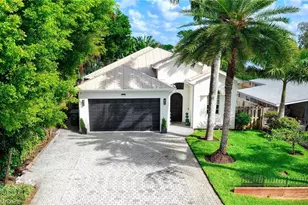
Relax & Enjoy living in this Coastal Getaway, Naples, FL USA. Located only 1 mile from the Beaches and the Gulf of America. Pull up to a tropical landscaped entry with large circle driveway. Upon entry you are greeted to a bright, open floorplan with expansive living room, huge family room and an open remodeled kitchen. Split bedrooms and a den. Gorgeous heated and screened pool area, with paver stone decking and extra sitting areas. Pool is deep and completely refinished with multi color lights. Separate BBQ area. Newly remodeled primary bath. So bright and open, makes for easy Florida Style Living. Tropical Fruit trees include Mango, Bermuda Cherry, Avocado, Lemon, & Orange. This sturdy home and property is built on high elevation in a No Flood X Zone. Walking distance to award winning restaurants, Biking distance to the Beach, and just minutes to downtown 5th Avenue. No rental restrictions, perfect for short term rentals and personal use combo. Come and experience this beautiful home across from the Moorings off US 41.
Full Property Details
Full Property Details for 1072 Wisconsin Dr
General
- Price: $995,000
- Taxes: (2025)
- Status: Active
- Type: Single Family
- Source: Bonita_Springs
- MLS ID: 226032484
- Updated: 9/9/2026
- Added to Site: 4 day(s) ago
Rental Information
- Lease/Rent Term: 1
- Min. Lease (Days): 1
Interior
- Interior Features: Split Bedrooms, Den - Study, Family Room, Florida Room, Great Room, Built-In Cabinets, Pantry, Walk-In Closet(s)
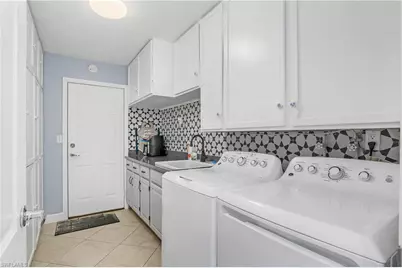
- Appliances: Dishwasher, Disposal, Dryer, Microwave, Range, Refrigerator/Freezer, Self-Cleaning Oven, Washer
- Furnishings: Negotiable
- Flooring: Tile
Rooms
Bathrooms
- Total Bathrooms: 2
- Full Bathrooms: 2
- Primary Bathroom: Dual Sinks, Shower Only
Bedrooms
- Total Bedrooms: 3
Other Rooms
- Kitchen: Pantry
- Dining Room: Breakfast Bar, Dining - Family
- Laundry: Inside
Additional Information
- Shared Amenities: None, Non-Gated
- Pool: Yes
- Private Pool: Yes
- Pool Description: In Ground, Concrete, Electric Heat
- Security/Safety: Smoke Detector(s), Smoke Detectors
Exterior
- Exterior Features: Automatic Sprinkler
- Porch/Patio/Deck: Screened Lanai/Porch, Patio
Parking
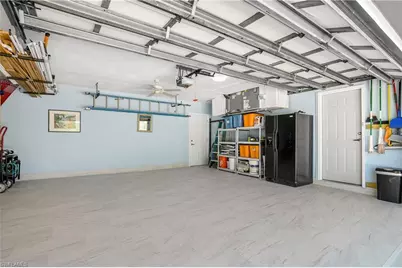
- Garage: Yes
- Attached garage: Yes
- Garage Spaces: 2
- Covered Spaces: 2
- Parking Features: Circular Driveway, Driveway Paved, Garage Door Opener, Attached
Location
- Area: NA15 - E/O 41 W/O Goodlette
- County: Collier
- Subdivision: GULF ACRES
- Building Name: GULF ACRES
- Direction Faces: North
Community
- Assoc. Fees Include: None
- Units Assoc/Comm: 1
- Pets Allowed: Yes
- Management Type: None
Heating & Cooling
- Air Conditioning: Yes
- Cooling Type: Ceiling Fan(s), Central Electric
- Heating Type: Central Electric
Utilities
- Sewer: Central
- Water: Central
- Cable Available: Yes
- Utility Description: Cable Available
Structural Information
- Description/Design: Single Family Residence
- Exterior Const.: Concrete Block, Stucco
- Roof: Metal
- Windows: Single Hung, Sliding, Window Coverings
- Entry Floor Number: 1
- Stories/Levels: 1
- Stories in Building: 1
- Square Feet: 2,327
- Sq. Ft. Source: Property Appraiser Office
- Living Area: 2,327 Sq. Ft.
- Year Built: 1966
Lot Features
- Property View: Landscaped Area
- Lot Size (Acres): 0.23
- Lot Size (Sq. Ft.): 10,018
- Lot Size Source: Property Appraiser Office
- Lot Dimensions: 73 x 73 x 138 x 138
- Frontage Feet: 73
- Fence: Yes
- Irrigation System: Central
- Lot Features: Regular
- Trees/Vegetation: Fruit Trees
- Lot Description: Regular
- Fencing (Description): Fenced
Water Features
- Water Front Desc.: None
- Canal Width: None
Financial Considerations
- Tax Year: 2025
- Terms: Buyer Finance/Cash
Disclosures and Reports
- Ownership: Single Family
- Legal Description: GULF ACRES BLK E LOT 5
- Property ID: 47971920007
- Section: 22
- Block: E
- Lot Number: 5
Listed by Downing Frye Realty Inc.

Get Pre-Approved Today
Schools
Schools serving 1072 Wisconsin Dr
School District:Collier County School District
| Name | Grades | Distance |
|---|---|---|
Naples High School 1100 Golden Eagle Circle, Naples, FL 34102 | 9-12 | 1.1 mi |
Sea Gate Elementary School 650 Seagate Drive, Naples, FL 34103 | K-5 | 1.6 mi |
Gulfview Middle School 255 6th Street South, Naples, FL 34102 | 6-8 | 3 mi |
Disclaimer:
School attendance boundaries provided by ATTOM Data Solutions and are for reference only. Contact the school directly to verify enrollment eligibility.
Price & Sales History for 1072 Wisconsin Dr
Date
Details
Price
Change
Source
9/09/2026
Listed
$995,000
665.38%
MLS
7/27/2009
Sold
$130,000
—
Public Record
Disclaimer: Historical sales information is derived from public records provided by the county offices. Information is not guaranteed and should be independently verified.
Tax History
Tax History for 1072 Wisconsin Dr
Year
Property Taxes
Change
Tax Assessment
Change
2025
$7,023
—
$642,788
10%
2025
$7,023
1%
$584,353
10%
2024
$6,942
1%
$531,230
10%
2023
$6,871
22%
$482,936
21%
2021
$5,610
-8%
$399,121
-9%
2022
$6,079
8%
$439,033
12%
2021
$5,610
34%
$393,339
8%
2019
$4,174
-2%
$363,274
5%
2018
$4,253
3%
$344,971
-15%
2017
$4,115
16%
$405,362
24%
2016
$3,533
10%
$326,990
26%
2015
$3,207
12%
$259,182
10%
2014
$2,869
17%
$235,620
10%
2013
$2,449
—
$214,200
—
Disclaimer: Historical tax information is derived from public records provided by the county offices. Information is not guaranteed and should be independently verified.
Estimate the Cost
Estimate the Cost for 1072 Wisconsin Dr
1072 Wisconsin Dr, Naples, FL 34103 (MLS# 226032484) is a Single Family property with 3 bedrooms and 2 full bathrooms. 1072 Wisconsin Dr is currently listed for $995,000 and was received on September 09, 2026. Want to learn more about 1072 Wisconsin Dr? Do you have questions about finding other Single Family real estate for sale in Naples? You can browse all Naples real estate or contact a Coldwell Banker agent to request more information.