This is a carousel with tiles that activate property listing cards. Use the previous and next buttons to navigate.
1/34
$1,099,000 Just Listed
This is a carousel with tiles that activate property listing cards. Use the previous and next buttons to navigate.
1/34
Property Description
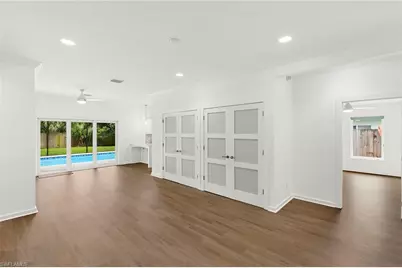
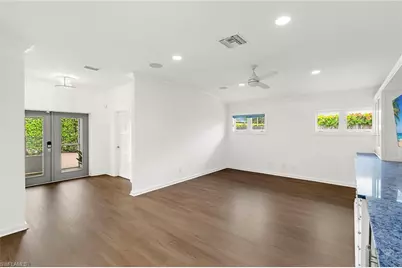
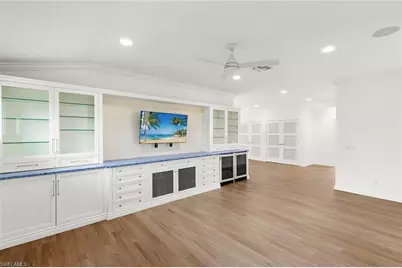
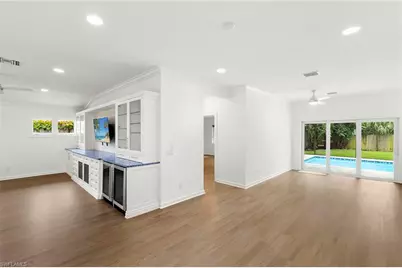
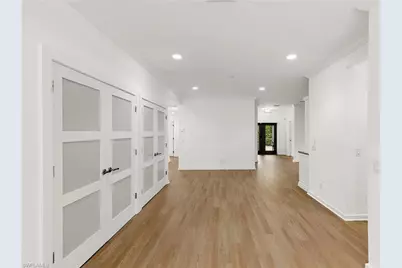
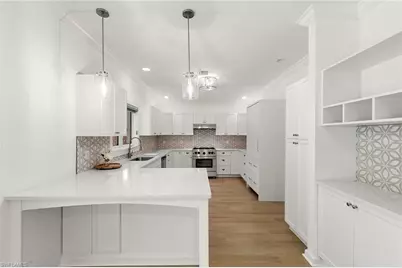
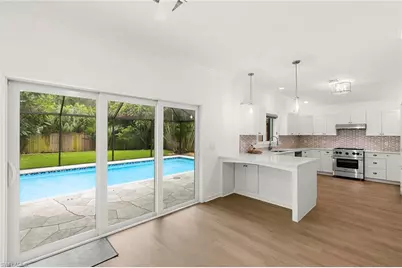
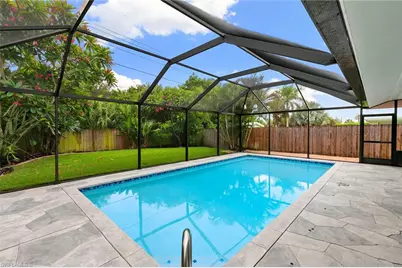
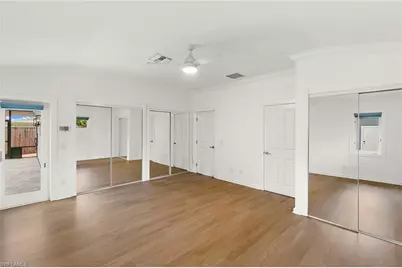
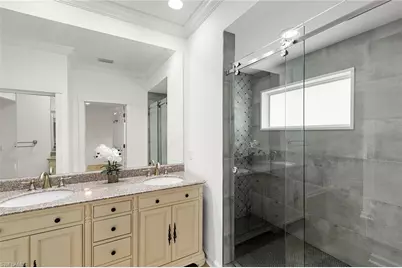
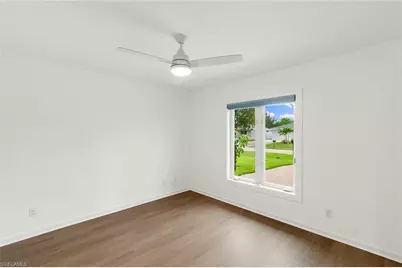
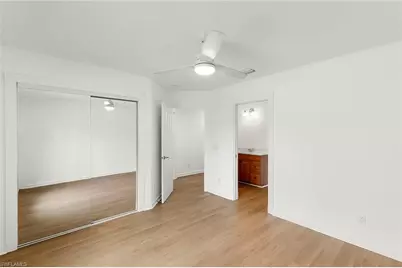
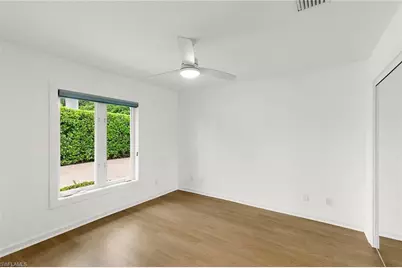
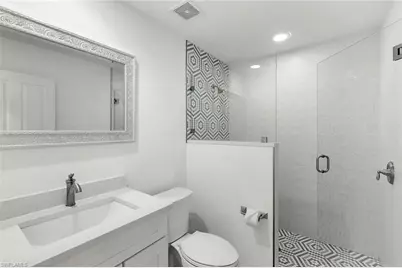
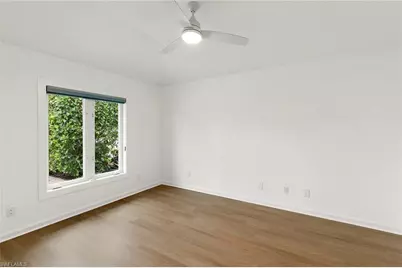
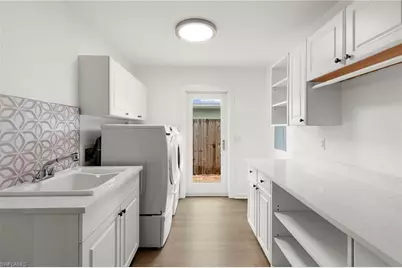
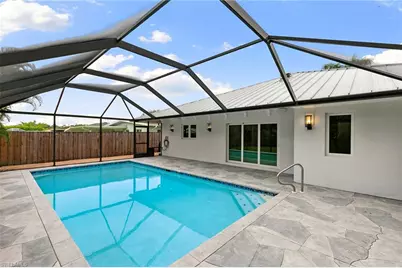
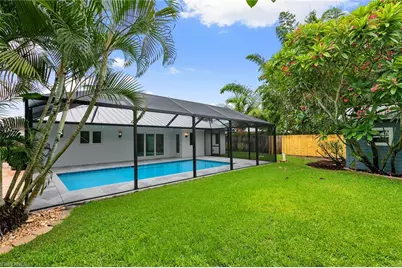
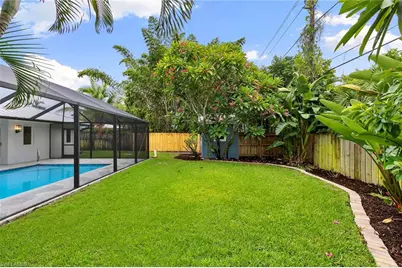
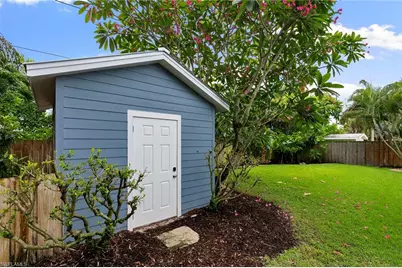
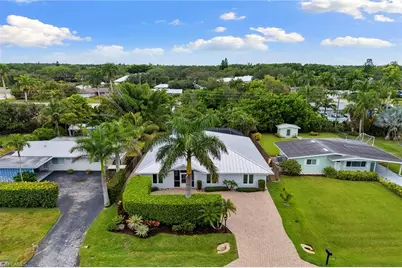
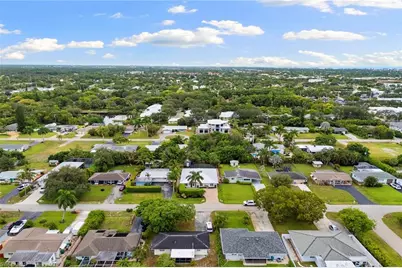
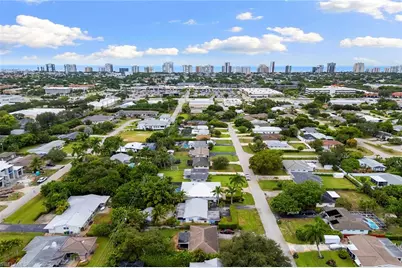
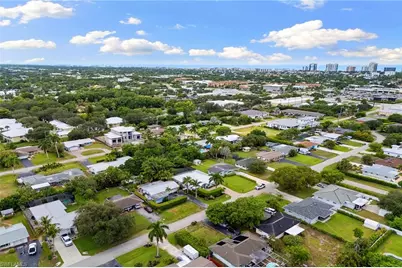
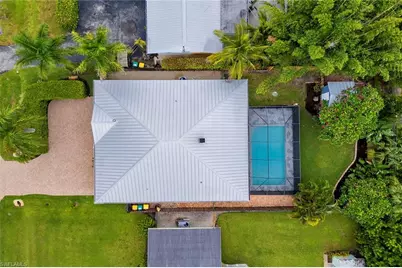
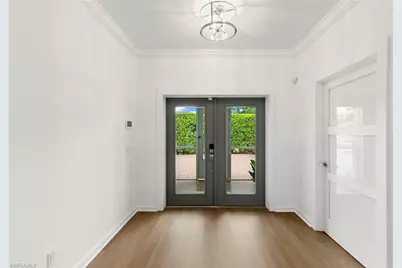
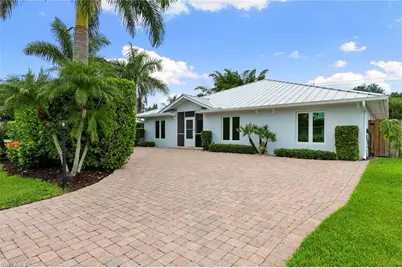
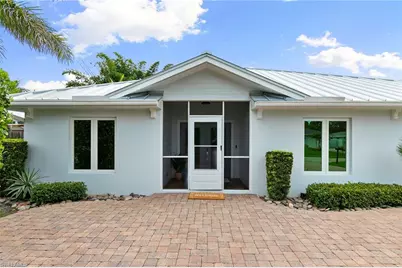
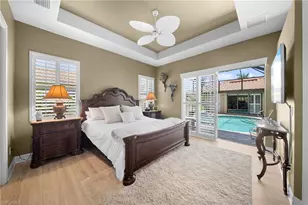
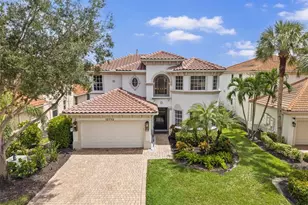
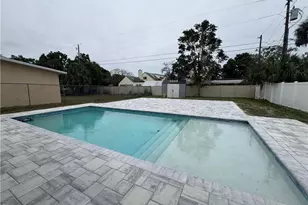
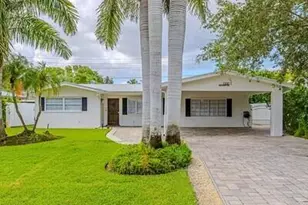
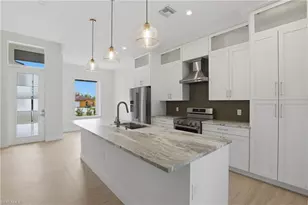
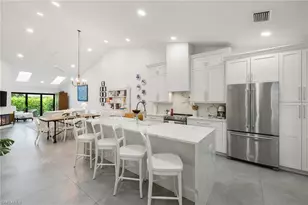
Modern updates, generous living space and an expansive backyard come together in this central Naples pool home with no HOA. Light and bright, the residence features a spacious open layout with a split-bedroom floor plan, four bedrooms plus a den or flex space, and three full baths. A custom built-in anchors the living room and includes a wine and beverage cooler, while the beautifully appointed kitchen offers refined finishes, generous workspace and a gas range. The oversized laundry and utility room provides abundant storage, a utility sink and an additional refrigerator/freezer. Recent improvements include fresh interior paint and new luxury vinyl plank flooring throughout 2026, along with impact glass windows and doors, a metal roof, exterior paint and an alarm system completed in 2022. Lush landscaping and a paver driveway welcome you home, while the expansive fenced backyard features a swimming pool, storage shed and ample outdoor space. The home's incredible location adjacent to Park Shore offers convenient access to Venetian Village, Waterside Shops, dining, shopping and Naples Gulf beaches.
Full Property Details
Full Property Details for 1128 Hilltop Dr
General
- Price: $1,099,000
- Taxes: (2025)
- Status: Active
- Type: Single Family
- Source: Bonita_Springs
- MLS ID: 226031113
- Updated: 8/31/2026
- Added to Site: 3 day(s) ago
Interior
- Interior Features: Great Room, Split Bedrooms, Den - Study, Built-In Cabinets, Entrance Foyer, Walk-In Closet(s)
- Appliances: Dishwasher, Dryer, Range, Refrigerator/Freezer, Washer, Wine Cooler
- Furnishings: Unfurnished
- Flooring: Vinyl
Rooms
Bathrooms
- Total Bathrooms: 3
- Full Bathrooms: 3
- Primary Bathroom: Dual Sinks, Shower Only
Bedrooms
- Total Bedrooms: 4
Other Rooms
- Dining Room: Breakfast Bar, Dining - Living, Eat-in Kitchen
- Laundry: Inside
Additional Information
- Shared Amenities: None, Non-Gated
- Pool: Yes
- Private Pool: Yes
- Pool Description: In Ground, Equipment Stays, Electric Heat
- Security/Safety: Security System
Exterior
- Exterior Features: Storage
- Porch/Patio/Deck: Screened Lanai/Porch
Location
- Area: NA15 - E/O 41 W/O Goodlette
- County: Collier
- Subdivision: HILLTOP
- Building Name: HILLTOP
- Driving Directions: US 41 to Morningside Dr. to Hilltop Dr.
- Direction Faces: North
Community
- Assoc. Fees Include: None
- Units Assoc/Comm: 55
- Pets Allowed: Yes
- Management Type: None
Heating & Cooling
- Air Conditioning: Yes
- Cooling Type: Central Electric
- Heating Type: Central Electric
Utilities
- Gas: Propane
- Sewer: Septic Tank
- Water: Central
- Cable Available: Yes
- Utility Description: Propane, Cable Available
Structural Information
- Description/Design: Single Family Residence
- Exterior Const.: Concrete Block, Stucco
- Roof: Metal
- Windows: Impact Resistant, Impact Resistant Windows
- Doors: Impact Resistant Doors
- Entry Floor Number: 1
- Stories/Levels: 1
- Stories in Building: 1
- Square Feet: 2,534
- Sq. Ft. Source: Floor Plan Service
- Living Area: 2,534 Sq. Ft.
- Year Built: 1999
Lot Features
- Property View: Landscaped Area, None/Other
- Lot Size (Acres): 0.2
- Lot Size (Sq. Ft.): 8,712
- Lot Size Source: Property Appraiser Office
- Lot Dimensions: 65 x 65 x 135 x 135
- Frontage Feet: 65
- Fence: Yes
- Irrigation System: Central
- Lot Features: Regular
- Lot Description: Regular
- Fencing (Description): Fenced
Water Features
- Water Front Desc.: None
- Canal Width: None
Financial Considerations
- Tax Year: 2025
- Terms: Buyer Finance/Cash
Disclosures and Reports
- Ownership: Single Family
- Legal Description: HILLTOP LOT 9
- Property ID: 50840360002
- Section: 15
- Lot Number: 9
Listed by Premier Sotheby's Int'l Realty

Get Pre-Approved Today
Schools
Schools serving 1128 Hilltop Dr
School District:Collier County School District
| Name | Grades | Distance |
|---|---|---|
Sea Gate Elementary School 650 Seagate Drive, Naples, FL 34103 | K-5 | 0.9 mi |
Naples High School 1100 Golden Eagle Circle, Naples, FL 34102 | 9-12 | 1.9 mi |
Pine Ridge Middle School 1515 Pine Ridge Road, Naples, FL 34109 | 6-8 | 1.2 mi |
Disclaimer:
School attendance boundaries provided by ATTOM Data Solutions and are for reference only. Contact the school directly to verify enrollment eligibility.
Price & Sales History for 1128 Hilltop Dr
Date
Details
Price
Change
Source
8/28/2026
Listed
$1,099,000
25.6%
MLS
4/19/2022
Sold
$875,000
—
Public Record
Disclaimer: Historical sales information is derived from public records provided by the county offices. Information is not guaranteed and should be independently verified.
Tax History
Tax History for 1128 Hilltop Dr
Year
Property Taxes
Change
Tax Assessment
Change
2025
$6,695
—
$676,997
—
2025
$6,695
-3%
$676,788
-2%
2024
$6,896
2%
$693,885
4%
2023
$6,792
192%
$666,795
189%
2021
$2,325
1%
$230,992
-3%
2022
$2,309
-1%
$237,922
4%
2021
$2,325
4%
$227,803
2%
2019
$2,225
2%
$222,681
2%
2018
$2,172
2%
$218,529
2%
2017
$2,133
3%
$214,034
2%
2016
$2,070
-1%
$209,632
1%
2015
$2,085
10%
$208,175
1%
2014
$1,900
—
$206,523
1%
2013
$1,897
—
$203,471
—
Disclaimer: Historical tax information is derived from public records provided by the county offices. Information is not guaranteed and should be independently verified.
Estimate the Cost
Estimate the Cost for 1128 Hilltop Dr
1128 Hilltop Dr, Naples, FL 34103 (MLS# 226031113) is a Single Family property with 4 bedrooms and 3 full bathrooms. 1128 Hilltop Dr is currently listed for $1,099,000 and was received on August 28, 2026. Want to learn more about 1128 Hilltop Dr? Do you have questions about finding other Single Family real estate for sale in Naples? You can browse all Naples real estate or contact a Coldwell Banker agent to request more information.