This is a carousel with tiles that activate property listing cards. Use the previous and next buttons to navigate.
1/23
$456,000
This is a carousel with tiles that activate property listing cards. Use the previous and next buttons to navigate.
1/23
Property Description
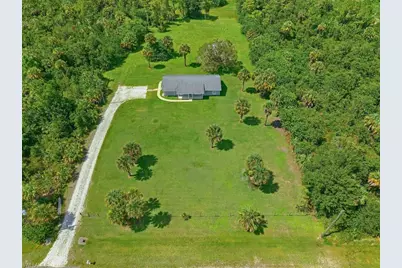
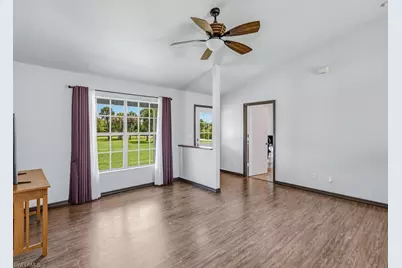
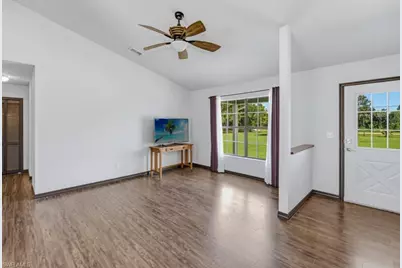
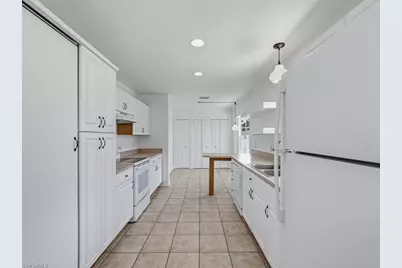
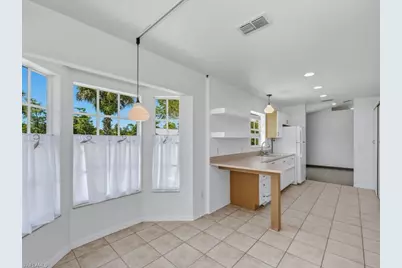
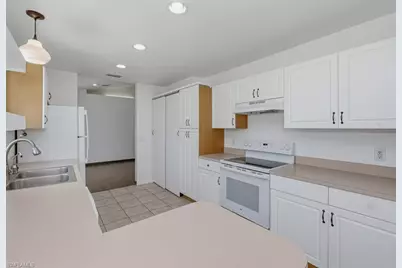
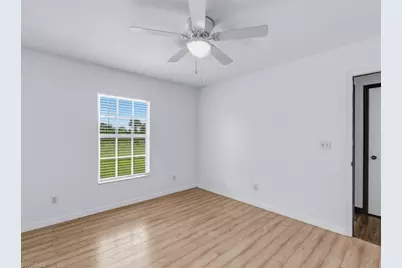
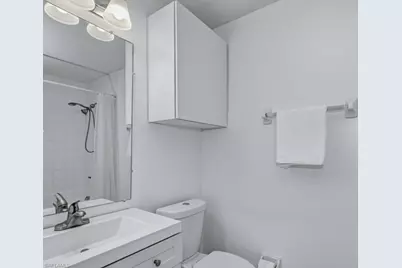
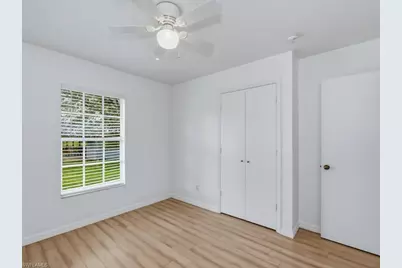
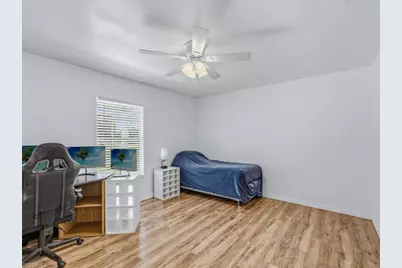
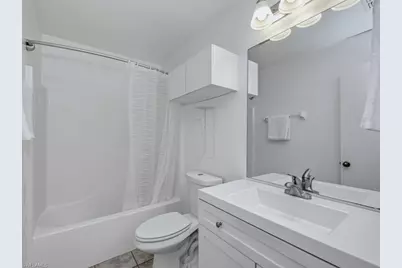
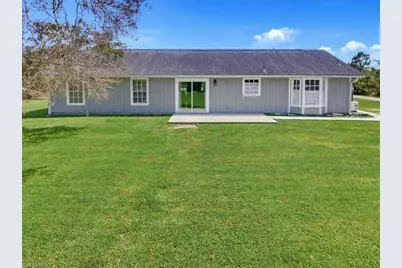
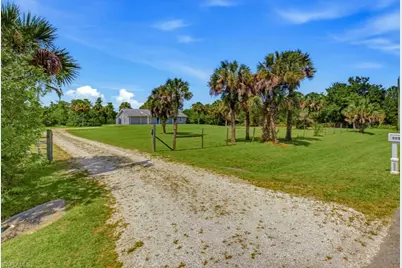
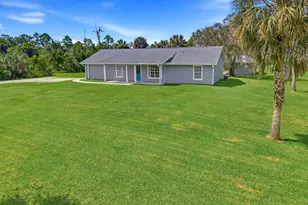
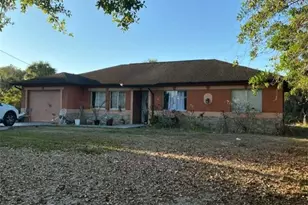
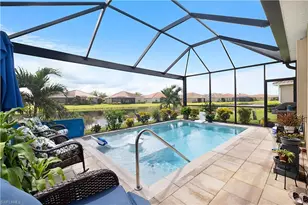
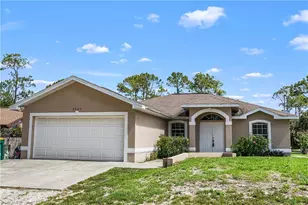
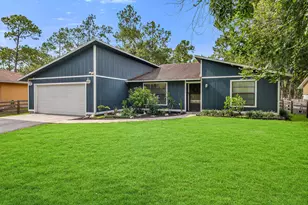
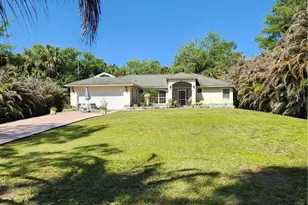
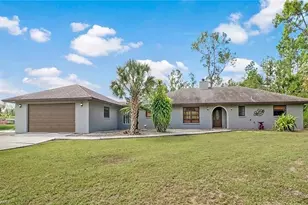
Peaceful, private, rural setting! Discover this charming, well-maintained home on an expansive 2.3-acre lot in Golden Gate Estates. This property offers a quiet country escape while remaining in close proximity to Vanderbilt Beach Road which provides easy access. Featuring 4 bedrooms, 2 full bathrooms, and a 1-car garage, the residence welcomes you with a bright, open, and airy layout. The move in ready home has been freshly painted creating an inviting atmosphere. The home was built in 2000 and the roof was replaced in 2018, the AC was replaced in 2019 and a quality whole house Reverse Osmosis Water System was installed in 2021. Vaulted ceilings elevate the main living areas, emphasizing the open-concept design that connects the kitchen, dining, and living spaces. Each bedroom offers comfortable accommodations, while the floor plan maximizes space and daily functionality. Outside, the massive open yard provides an empty canvas with endless possibilities. The cleared acreage is perfect for adding a custom pool, building a guest house, or parking your outdoor toys. Located minutes from local shopping, dining, and white-sand beaches, this property perfectly balances serene country living with easy urban access.
Full Property Details
Full Property Details for 1131 10th Ave NE
General
- Price: $456,000
- Taxes: (2025)
- Status: Active
- Type: Single Family
- Source: Bonita_Springs
- MLS ID: 226028738
- Updated: 8/19/2026
- Added to Site: 7 day(s) ago
Interior
- Interior Features: Split Bedrooms, Vaulted Ceiling(s)
- Appliances: Electric Cooktop, Dishwasher, Dryer, Refrigerator/Freezer, Washer
- Furnishings: Unfurnished
- Flooring: Laminate, Tile
Rooms
Bathrooms
- Total Bathrooms: 2
- Full Bathrooms: 2
- Primary Bathroom: Combo Tub And Shower
Bedrooms
- Total Bedrooms: 4
Other Rooms
- Laundry: Washer/Dryer Hookup
Additional Information
- Shared Amenities: None, No Subdivision
Exterior
- Exterior Features: Outdoor Shower, Room for Pool
Parking
- Garage: Yes
- Attached garage: Yes
- Garage Spaces: 1
- Covered Spaces: 1
- Parking Features: Attached
Location
- Area: NA44 - GGE 14, 16-18, 23-25, 49, 50, 67-78
- County: Collier
- Subdivision: GOLDEN GATE ESTATES
- Building Name: GOLDEN GATE ESTATES
- Driving Directions: Take Vanderbilt Beach Rd east, turn right on 9th Street NE, then left on 10 Ave NE. House is on the left side.
- Direction Faces: South
Community
- Assoc. Fees Include: None
- Units Assoc/Comm: 1
- Pets Allowed: Yes
- Management Type: None
Heating & Cooling
- Air Conditioning: Yes
- Cooling Type: Ceiling Fan(s), Central Electric
- Heating Type: Central Electric
- Ceiling Fan(s): 4
Utilities
- Sewer: Septic Tank
- Water: Reverse Osmosis - Entire House, Well
- Cable Available: Yes
- Utility Description: Cable Available
Structural Information
- Description/Design: Single Family Residence
- Exterior Const.: Wood Frame, Wood Siding
- Roof: Shingle
- Windows: Double Hung
- Stories/Levels: 1
- Stories in Building: 1
- Square Feet: 1,443
- Sq. Ft. Source: Property Appraiser Office
- Living Area: 1,443 Sq. Ft.
- Year Built: 2000
Lot Features
- Property View: Landscaped Area
- Lot Size (Acres): 2.31
- Lot Size (Sq. Ft.): 100,623
- Lot Size Source: Property Appraiser Office
- Lot Dimensions: 180 x 180 x 560 x 560
- Frontage: Public Road
- Frontage Feet: 180
- Street/Road Desc.: Paved
- Road Maintenance: County Maintained
- Fence: Yes
- Irrigation System: Well
- Lot Features: Oversize
- Lot Description: Oversize
- Fencing (Description): Fenced
Water Features
- Water Front Desc.: None
- Canal Width: None
Financial Considerations
- Tax Year: 2025
- Terms: Buyer Finance/Cash
Disclosures and Reports
- Ownership: Single Family
- Legal Description: GOLDEN GATE EST UNIT 17 W 180 FT OF TR 55, LESS THAT PORTION KNOWN AS PARCEL 1214FEE FOR VANDERBILT BEACH ROAD R/W AS DESC IN OR 5998 PG 2631
- Property ID: 37444010001
- Section: 35
- Block: 55
- Lot Number: 1
Listed by John R Wood Properties

Get Pre-Approved Today
Schools
Schools serving 1131 10th Ave NE
School District:Collier County School District
| Name | Grades | Distance |
|---|---|---|
Corkscrew Middle School 1165 County Road 858, Naples, FL 34120 | 6-8 | 3 mi |
Gulf Coast High School 7878 Shark Way, Naples, FL 34119 | 9-12 | 7.9 mi |
Disclaimer:
School attendance boundaries provided by ATTOM Data Solutions and are for reference only. Contact the school directly to verify enrollment eligibility.
Price & Sales History for 1131 10th Ave NE

Date
Details
Price
Change
Source
8/18/2026
Listed
$456,000
163.58%
MLS
5/15/2013
Sold
$173,000
—
Public Record
Disclaimer: Historical sales information is derived from public records provided by the county offices. Information is not guaranteed and should be independently verified.
Tax History
Tax History for 1131 10th Ave NE
Year
Property Taxes
Change
Tax Assessment
Change
2025
$4,234
11%
$317,834
10%
2024
$3,824
-4%
$288,940
10%
2023
$3,995
25%
$262,673
21%
2021
$3,193
-14%
$217,085
-9%
2022
$3,696
16%
$238,794
12%
2021
$3,193
5%
$214,076
6%
2019
$3,030
12%
$201,535
10%
2018
$2,707
3%
$183,214
-8%
2017
$2,621
13%
$200,065
18%
2016
$2,322
6%
$169,562
23%
2015
$2,186
27%
$137,651
10%
2014
$1,727
11%
$125,137
7%
2013
$1,558
—
$117,044
—
Disclaimer: Historical tax information is derived from public records provided by the county offices. Information is not guaranteed and should be independently verified.
Estimate the Cost
Estimate the Cost for 1131 10th Ave NE
1131 10th Ave NE, Naples, FL 34120 (MLS# 226028738) is a Single Family property with 4 bedrooms and 2 full bathrooms. 1131 10th Ave NE is currently listed for $456,000 and was received on August 18, 2026. Want to learn more about 1131 10th Ave NE? Do you have questions about finding other Single Family real estate for sale in Naples? You can browse all Naples real estate or contact a Coldwell Banker agent to request more information.