This is a carousel with tiles that activate property listing cards. Use the previous and next buttons to navigate.
1/23
$349,000 Sale Pending
This is a carousel with tiles that activate property listing cards. Use the previous and next buttons to navigate.
1/23
Property Description
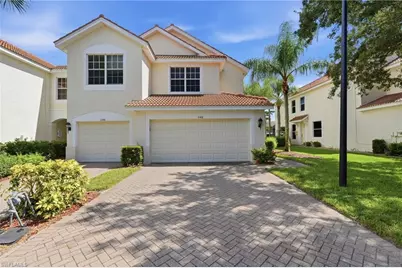
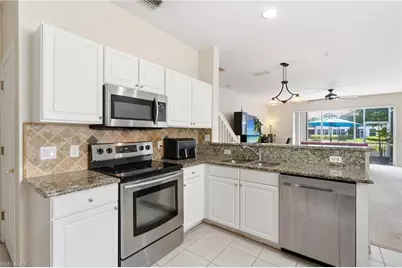
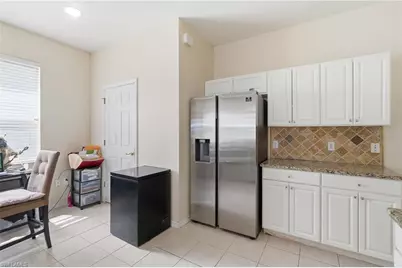
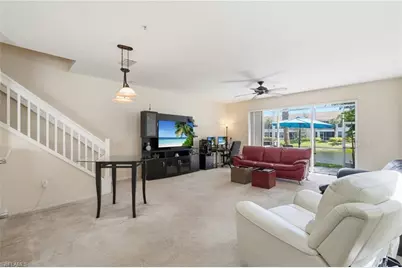
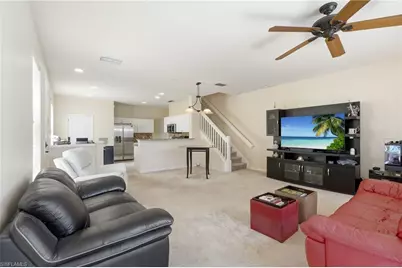
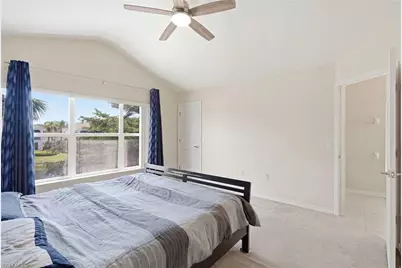
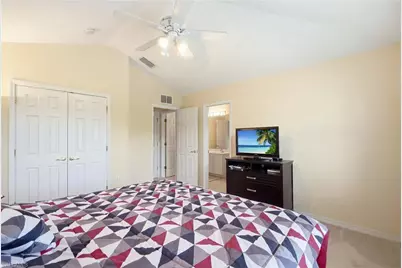
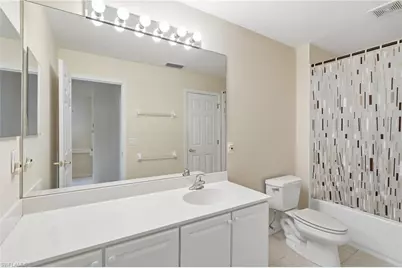
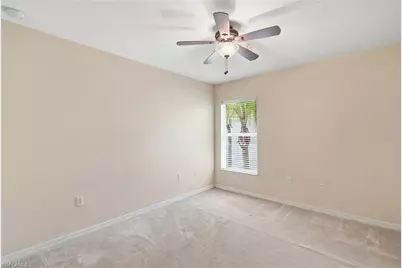
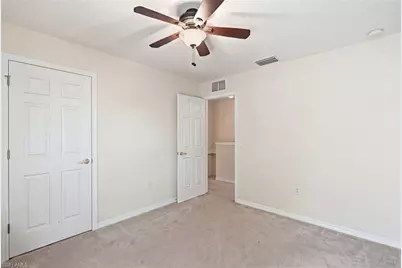
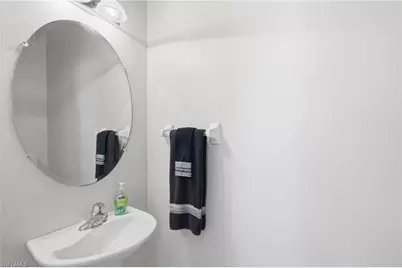
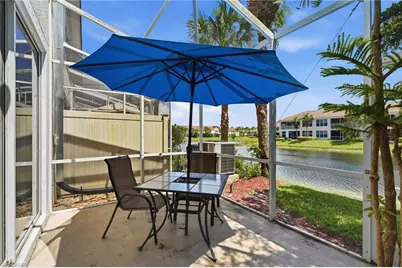
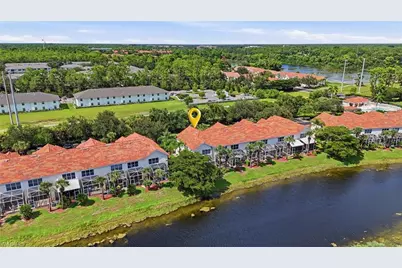
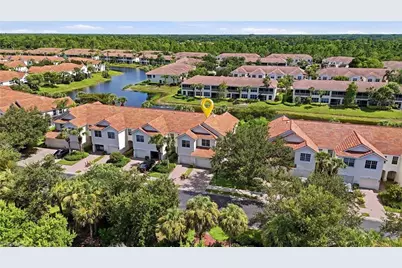
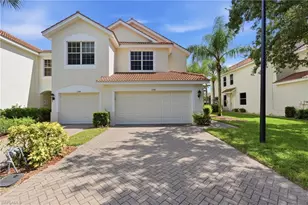
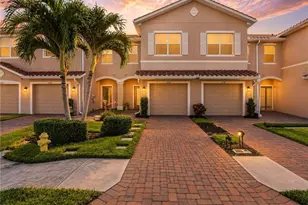
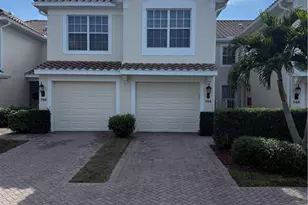
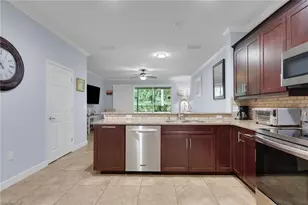
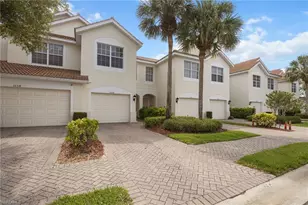
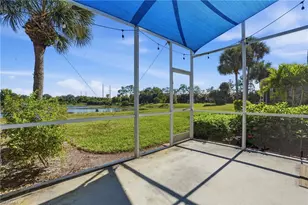
Welcome to this spacious 3 bedroom, 2.5 bath end-unit townhome offering over 1,700 square feet of living space, an open floor plan, and a private 2 car garage. The main level features comfortable living and dining areas, a convenient half bath, and a well-appointed kitchen with stainless steel appliances and granite countertops, along with peaceful water views from the screened patio. Upstairs, three split bedrooms offer privacy, including a generous primary suite with a walk-in closet, two full baths, and a convenient laundry area. With a desirable layout, plenty of living space, and an opportunity to add your personal touches, this residence offers a wonderful foundation for a new owner. Pinehurst at Stratford Place offers residents a low-maintenance lifestyle in a gated community with beautifully landscaped surroundings and a community pool. You are close to Naples' best shopping, dining, golf, beaches, and everyday conveniences, making this an appealing choice for a full-time residence, seasonal retreat, or investment property.
Full Property Details
Full Property Details for 1148 Oxford Ln
General
- Price: $349,000
- HOA FEE: $485/month
- HOA FEE FREQ.: Quarterly
- Taxes: (2025)
- Status: Pending
- Type: Townhouse
- Source: Bonita_Springs
- MLS ID: 226029474
- Updated: 8/21/2026
- Added to Site: 8 day(s) ago
Rental Information
- Lease/Rent Term: 30
- Min. Lease (Days): 30
Interior
- Interior Features: Split Bedrooms, Guest Bath, Guest Room, Pantry, Walk-In Closet(s)
- Appliances: Electric Cooktop, Dishwasher, Disposal, Dryer, Microwave, Refrigerator/Freezer, Washer
- Furnishings: Unfurnished
- Flooring: Carpet, Tile
Rooms
Bathrooms
- Total Bathrooms: 3
- Full Bathrooms: 2
- Half Bathrooms: 1
- Primary Bathroom: Dual Sinks, Shower Only
Bedrooms
- Total Bedrooms: 3
- Primary Bedroom: Master BR Upstairs
Other Rooms
- Kitchen: Pantry
- Dining Room: Dining - Living, Eat-in Kitchen
- Laundry: Inside
Additional Information
- Shared Amenities: Basketball, Bike And Jog Path, Pool, Internet Access, Sidewalks, Street Lights, Gated
Exterior
- Porch/Patio/Deck: Screened Lanai/Porch, Patio
Parking
- Garage: Yes
- Attached garage: Yes
- Garage Spaces: 2
- Covered Spaces: 2
- Parking Features: Driveway Paved, Guest, Garage Door Opener, Attached
Location
- Area: NA16 - Goodlette W/O 75
- County: Collier
- Subdivision: PINEHURST
- Building Name: STRATFORD PLACE
- Driving Directions: Use GPS
- Direction Faces: North
Community
- Association: Yes
- Assoc. Fees Include: Cable TV, Internet, Maintenance Grounds, Pest Control Exterior, Street Lights
- Units Assoc/Comm: 230
- Pets Allowed: Yes
- Number of Pets: 2
- Management Type: Professional
Heating & Cooling
- Air Conditioning: Yes
- Cooling Type: Ceiling Fan(s), Central Electric
- Heating Type: Central Electric
Utilities
- Sewer: Central
- Water: Central
- Cable Available: Yes
- Utility Description: Cable Available
Structural Information
- Description/Design: Townhouse
- Exterior Const.: Concrete Block, Stucco
- Roof: Tile
- Windows: Single Hung
- Entry Floor Number: 1
- Stories/Levels: 2
- Stories in Building: 2
- Square Feet: 1,715
- Sq. Ft. Source: Property Appraiser Office
- Living Area: 1,715 Sq. Ft.
- Year Built: 2004
Lot Features
- Property View: Pond
- Lot Size Source: Property Appraiser Office
- Irrigation System: Reclaimed
Water Features
- Water Front Desc.: None
- Canal Width: None
Financial Considerations
- Association Fee: $1,456
- Assoc Fee Freq.: Quarterly
- Application Fee: $150
- Tax Year: 2025
- Terms: Buyer Finance/Cash
Disclosures and Reports
- Ownership: Single Family
- Legal Description: STRATFORD PLACE LOT 33(HO) NKA PINEHURST AT STRATFORD PLACE LOT 33
- Property ID: 75020001506
- Section: 18
- Lot Number: 33
Listed by John R Wood Properties

Get Pre-Approved Today
Schools
Schools serving 1148 Oxford Ln
School District:Collier County School District
| Name | Grades | Distance |
|---|---|---|
Osceola Elementary School, Naples, FL 5770 Osceola Trail, Naples, FL 34109 | K-5 | 1.7 mi |
Pine Ridge Middle School 1515 Pine Ridge Road, Naples, FL 34109 | 6-8 | 3.1 mi |
Barron Collier High School 5600 Cougar Drive, Naples, FL 34109 | 9-12 | 1.7 mi |
Disclaimer:
School attendance boundaries provided by ATTOM Data Solutions and are for reference only. Contact the school directly to verify enrollment eligibility.

Price & Sales History for 1148 Oxford Ln
Date
Details
Price
Change
Source
8/17/2026
Listed
$349,000
-8.16%
MLS
12/14/2005
Sold
$380,000
—
Public Record
Disclaimer: Historical sales information is derived from public records provided by the county offices. Information is not guaranteed and should be independently verified.
Tax History
Tax History for 1148 Oxford Ln
Year
Property Taxes
Change
Tax Assessment
Change
2025
$1,362
3%
$154,909
3%
2024
$1,326
2%
$150,543
3%
2023
$1,300
-1%
$146,158
6%
2021
$1,307
—
$137,768
-3%
2022
$1,304
—
$141,901
4%
2021
$1,307
5%
$135,866
2%
2019
$1,246
3%
$132,811
2%
2018
$1,213
2%
$130,335
2%
2017
$1,187
4%
$127,654
2%
2016
$1,143
-1%
$125,028
1%
2015
$1,150
19%
$124,159
1%
2014
$963
1%
$123,174
1%
2013
$958
—
$121,354
—
Disclaimer: Historical tax information is derived from public records provided by the county offices. Information is not guaranteed and should be independently verified.
Estimate the Cost
Estimate the Cost for 1148 Oxford Ln
1148 Oxford Ln, Naples, FL 34105 (MLS# 226029474) is a Townhouse property with 3 bedrooms, 2 full bathrooms and 1 partial bathroom. 1148 Oxford Ln is currently listed for $349,000 and was received on August 17, 2026. Want to learn more about 1148 Oxford Ln? Do you have questions about finding other Townhouse real estate for sale in Naples? You can browse all Naples real estate or contact a Coldwell Banker agent to request more information.