This is a carousel with tiles that activate property listing cards. Use the previous and next buttons to navigate.
1/48
$748,000
This is a carousel with tiles that activate property listing cards. Use the previous and next buttons to navigate.
1/48
Property Description
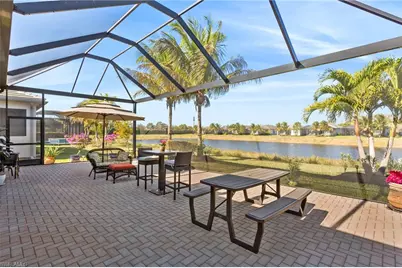
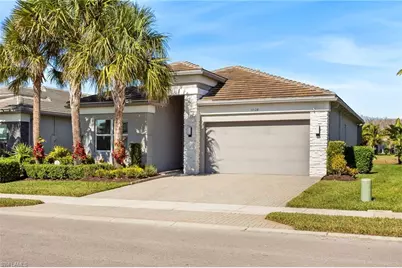
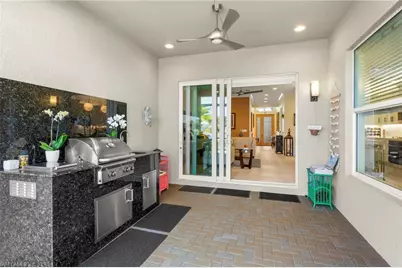

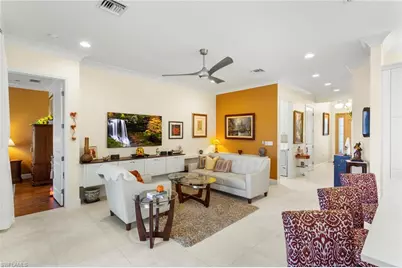
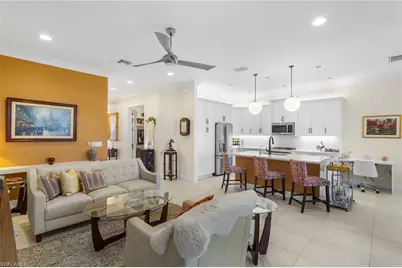
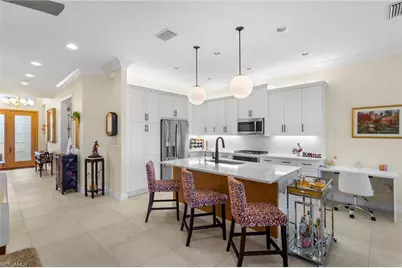
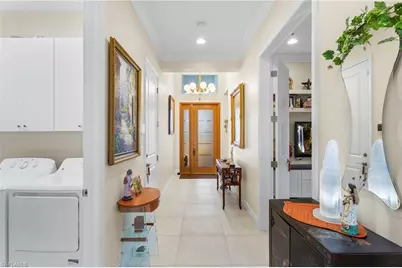
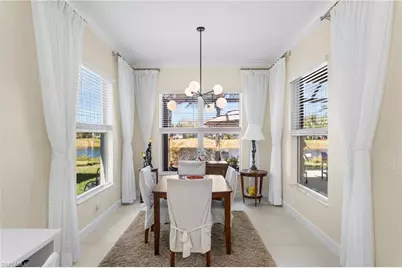


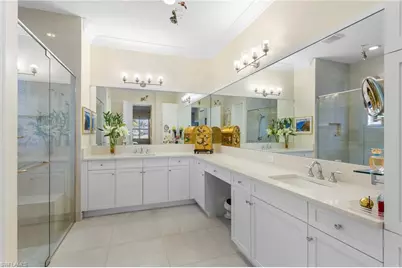
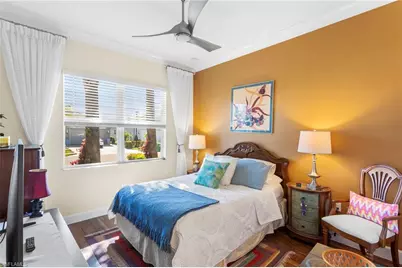
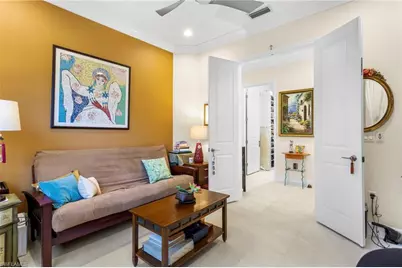
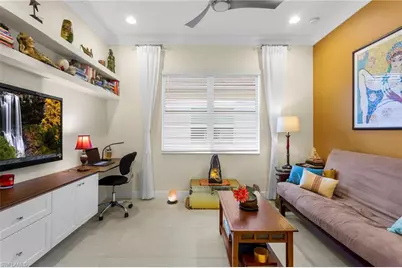

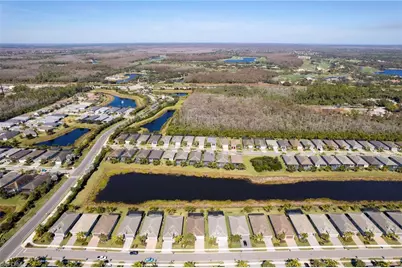
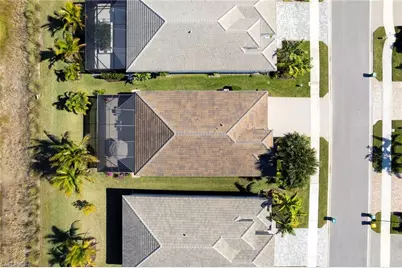
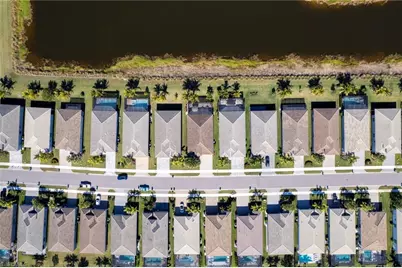
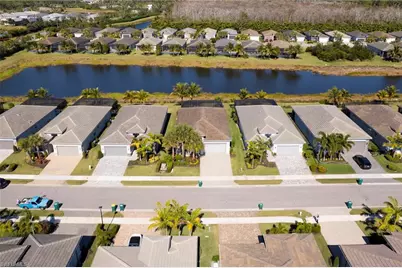
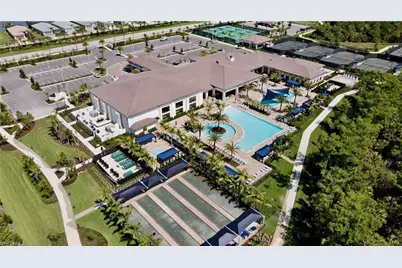
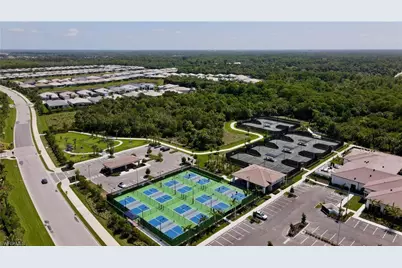
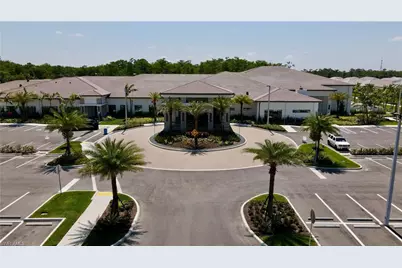
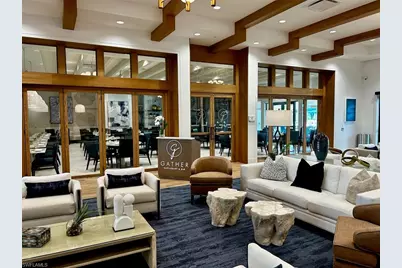
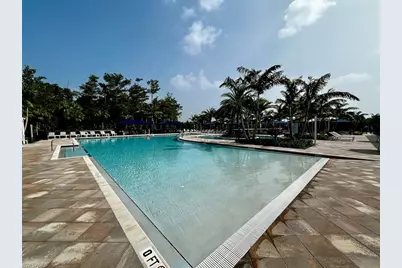
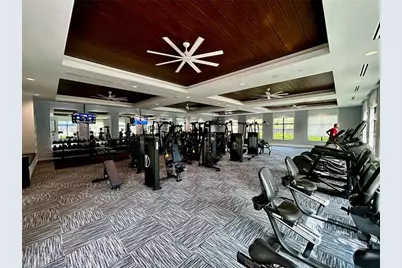
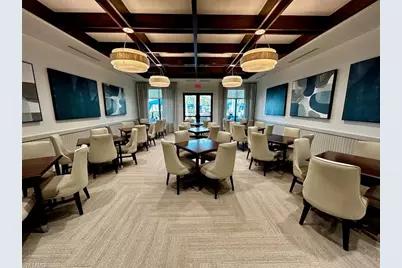
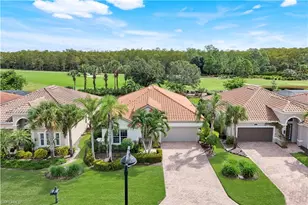
Step into a life of effortless luxury and endless vacation in the prestigious 55+ resort community of Valencia Trails. This meticulously maintained 2021 sanctuary is offered beautifully furnished with some exclusions, allowing you to bypass the stress of moving and immediately start living the dream. From the moment you enter, you will be captivated by the bright, open layout featuring two spacious bedrooms and a versatile den. The magnificent heart of this home is a true chef's masterpiece, boasting a massive center island, stunning quartz countertops with a matching backsplash, upgraded cabinetry with elegant built-in lighting, natural gas cooking, and state-of-the-art new appliances. Your private bedroom retreats are adorned with porcelain wood-look floors and custom spacious closets, while the primary bath features a spa-like feel with dual sinks, ample counter space, and multiple shower heads. Seamlessly blending indoor and outdoor living, the home opens up to a breathtaking, extended screened lanai. Here, an extraordinary panoramic cage frames spectacular, uninterrupted lake views, creating the ultimate backdrop for relaxing or entertaining. Host unforgettable gatherings using your built-in outdoor summer kitchen, or simply unwind in the warm Florida breeze. Every detail has been thoughtfully designed for your peace of mind and convenience, including full impact-resistant windows and doors throughout for ultimate storm protection, and a two-car attached garage finished with durable epoxy flooring. Beyond your front door, an unparalleled resort lifestyle awaits at the magnificent 42,000 square foot clubhouse. Spend your days lounging by one of four spectacular resort pools, dining at the on-site restaurant or poolside bar, and staying active with world-class pickleball, tennis, and bocce ball courts. Pamper yourself at the full-service spa, work out in the state-of-the-art gym, or explore the lush nature walking trails and dog park. This is more than just a home; it is the ultimate luxury lifestyle you have earned, but opportunities this perfect do not last long-hurry and claim your slice of paradise today.
Full Property Details
Full Property Details for 11528 Jacaranda Dr
General
- Price: $748,000
- HOA FEE: $537/month
- HOA FEE FREQ.: Quarterly
- Taxes: (2024)
- Status: Active
- Type: Single Family
- Source: Bonita_Springs
- MLS ID: 226004593
- Updated: 5/22/2026
- Added to Site: 121 day(s) ago
Rental Information
- Lease/Rent Term: 270
- Min. Lease (Days): 270
Interior
- Number of Rooms: 7
- Interior Features: Split Bedrooms, Great Room, Den - Study, Built-In Cabinets, Wired for Data, Closet Cabinets, Exclusions, Entrance Foyer, Pantry, Walk-In Closet(s)
- Appliances: Dryer, Microwave, Range, Refrigerator/Freezer, Self-Cleaning Oven, Tankless Water Heater, Washer
- Furnished: Yes
- Furnishings: Furnished
- Flooring: Tile
Rooms
Bathrooms
- Total Bathrooms: 2
- Full Bathrooms: 2
- Primary Bathroom: Dual Sinks, Multiple Shower Heads
Bedrooms
- Total Bedrooms: 2
- Primary Bedroom: Master BR Ground
Other Rooms
- Kitchen: Built-In Desk, Kitchen Island, Pantry
- Dining Room: Breakfast Bar, Dining - Family
- Laundry: Washer/Dryer Hookup, Inside
Additional Information
- Shared Amenities: Beauty Salon, Bike And Jog Path, Billiards, Bocce Court, Clubhouse, Dog Park, Fitness Center, Fitness Center Attended, Full Service Spa, Hobby Room, Internet Access, Pickleball, Restaurant, Sidewalks, Street Lights, Tennis Court(s), Theater, Gated, Tennis
- Pool: Yes
- Pool Description: Community Lap Pool
- Tennis: Yes
- Security/Safety: Security System, Smoke Detector(s), Smoke Detectors
Exterior
- Exterior Features: Outdoor Grill, Outdoor Kitchen, Room for Pool
- Porch/Patio/Deck: Screened Lanai/Porch, Patio
Parking
- Garage: Yes
- Attached garage: Yes
- Garage Spaces: 2
- Covered Spaces: 2
- Parking Features: Driveway Paved, Attached
Location
- Area: NA31 - E/O Collier Blvd N/O Vanderbilt
- County: Collier
- Subdivision: VALENCIA TRAILS
- Building Name: VALENCIA TRAILS
- Direction Faces: South
Community
- Association: Yes
- Assoc. Fees Include: Irrigation Water, Maintenance Grounds, Security, Street Lights, Street Maintenance, Trash
- Units Assoc/Comm: 838
- Pets Allowed: Yes
- Number of Pets: 2
- Management Type: Professional
Heating & Cooling
- Air Conditioning: Yes
- Cooling Type: Central Electric
- Heating Type: Central Electric
- Ceiling Fan(s): 3
Utilities
- Gas: Natural
- Sewer: Central
- Water: Central
- Cable Available: Yes
- Utility Description: Underground Utilities, Natural Gas Connected, Cable Available, Natural Gas Available
Structural Information
- Description/Design: Single Family Residence
- Exterior Const.: Concrete Block, Stone, Stucco
- Roof: Tile
- Windows: Impact Resistant, Single Hung, Impact Resistant Windows, Shutters - Screens/Fabric, Window Coverings
- Doors: Impact Resistant Doors, French Doors
- Entry Floor Number: 1
- Stories/Levels: 1
- Stories in Building: 1
- Square Feet: 1,713
- Sq. Ft. Source: Property Appraiser Office
- Living Area: 1,713 Sq. Ft.
- Year Built: 2021
Lot Features
- Property View: Pond
- Lot Size (Acres): 0.144
- Lot Size (Sq. Ft.): 6,272
- Lot Size Source: Property Appraiser Office
- Lot Dimensions: 50 x 50 x 123 x 123
- Frontage: Private Road
- Frontage Feet: 50
- Street/Road Desc.: Paved
- Irrigation System: Central
- Lot Features: Regular
- Lot Description: Regular
Water Features
- Water Front: Yes
- Water Front Desc.: Lake Front
- Lake Front: Yes
- Canal Width: None
Financial Considerations
- Association Fee: $1,611
- Assoc Fee Freq.: Quarterly
- Application Fee: $150
- Tax Year: 2024
- Terms: Buyer Finance/Cash
Disclosures and Reports
- Ownership: Single Family
- Legal Description: BRENTWOOD LAKES PLAT ONE LOT 159
- Property ID: 24745006484
- Section: 29
- Lot Number: 159
Listed by Realty One Group MVP

Get Pre-Approved Today
Schools
Schools serving 11528 Jacaranda Dr
School District:Collier County School District
| Name | Grades | Distance |
|---|---|---|
Oakridge Middle School 14975 Collier Boulevard, Naples, FL 34119 | 6-8 | 3.4 mi |
Gulf Coast High School 7878 Shark Way, Naples, FL 34119 | 9-12 | 4.5 mi |
Disclaimer:
School attendance boundaries provided by ATTOM Data Solutions and are for reference only. Contact the school directly to verify enrollment eligibility.
Price & Sales History for 11528 Jacaranda Dr
Date
Details
Price
Change
Source
5/22/2026
Price Reduced
$748,000
-4.1%
MLS
4/09/2026
Price Reduced
$780,000
-2.26%
MLS
1/29/2026
Listed
$798,000
33.02%
MLS
9/21/2021
Sold
$599,900
—
Public Record
Disclaimer: Historical sales information is derived from public records provided by the county offices. Information is not guaranteed and should be independently verified.
Tax History
Tax History for 11528 Jacaranda Dr
Year
Property Taxes
Change
Tax Assessment
Change
2025
$4,723
7%
$464,938
3%
2024
$4,410
1%
$451,835
3%
2023
$4,364
2104%
$438,675
2432%
2021
$198
-95%
$17,325
-96%
2022
$4,192
2017%
$401,184
1600%
2021
$198
—
$23,600
—
Disclaimer: Historical tax information is derived from public records provided by the county offices. Information is not guaranteed and should be independently verified.
Estimate the Cost
Estimate the Cost for 11528 Jacaranda Dr
11528 Jacaranda Dr, Naples, FL 34120 (MLS# 226004593) is a Single Family property with 2 bedrooms and 2 full bathrooms. 11528 Jacaranda Dr is currently listed for $748,000 and was received on January 29, 2026. Want to learn more about 11528 Jacaranda Dr? Do you have questions about finding other Single Family real estate for sale in Naples? You can browse all Naples real estate or contact a Coldwell Banker agent to request more information.