This is a carousel with tiles that activate property listing cards. Use the previous and next buttons to navigate.
1/41
$265,000
This is a carousel with tiles that activate property listing cards. Use the previous and next buttons to navigate.
1/41
Property Description
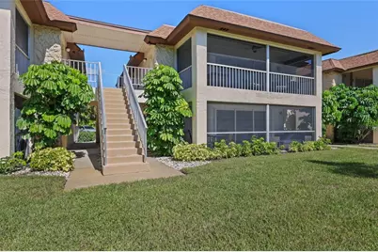
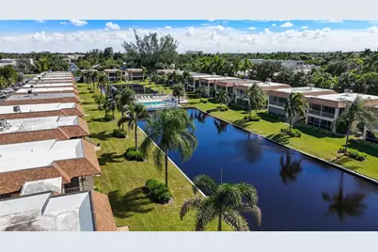
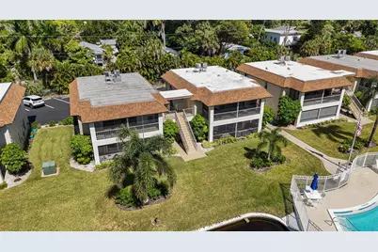
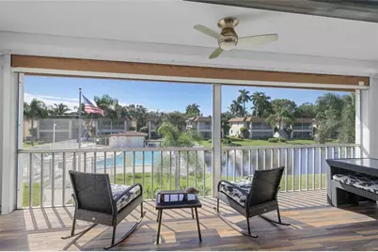
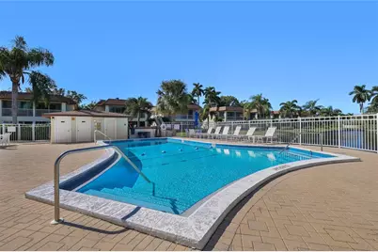
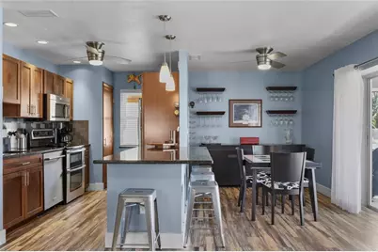
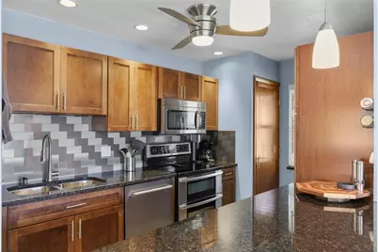
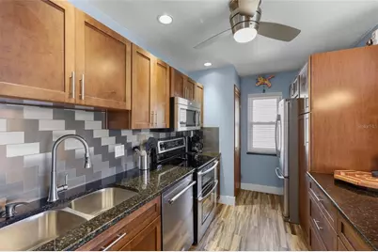
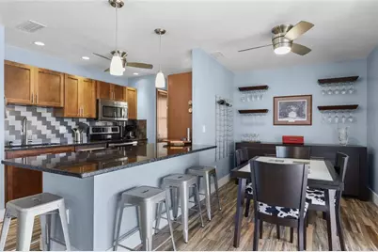
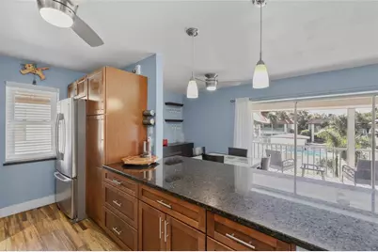
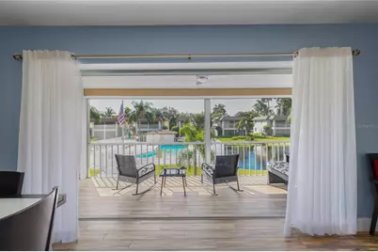
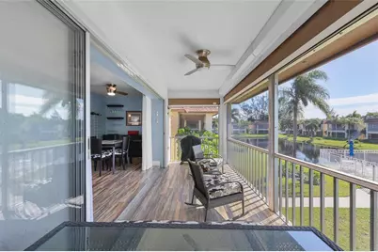
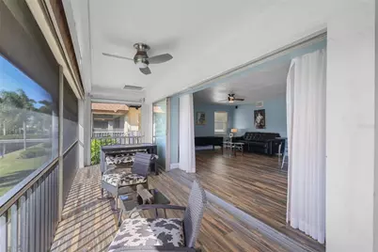
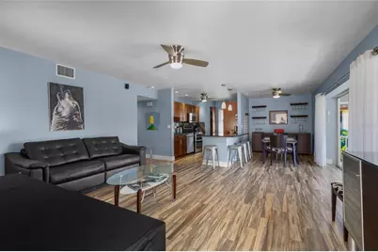
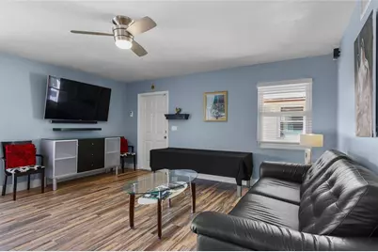
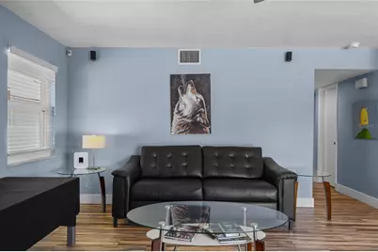
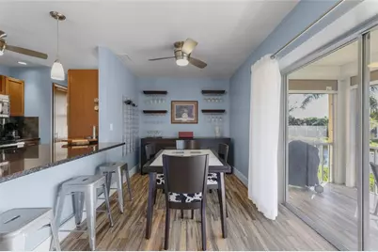
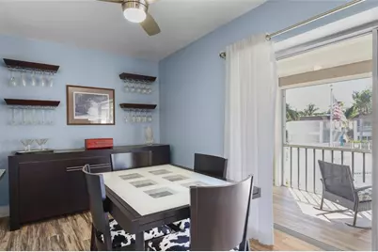
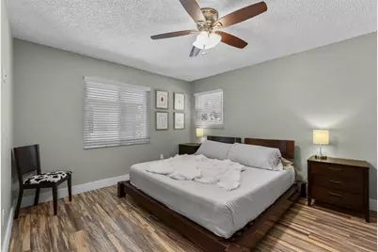
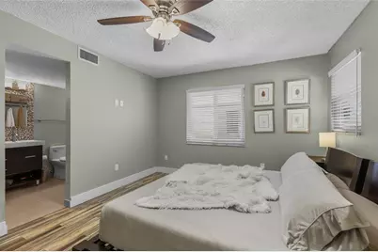
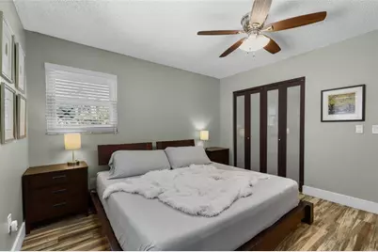
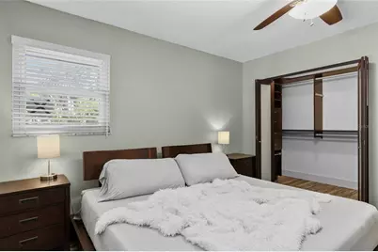
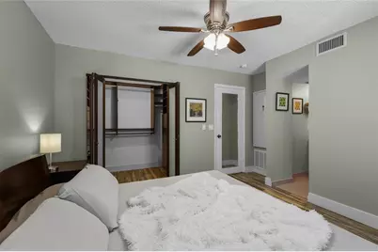
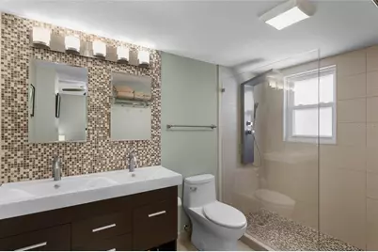
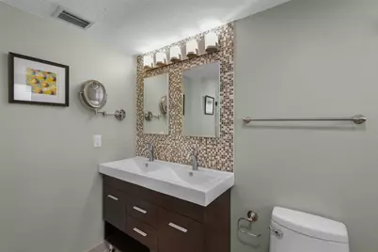
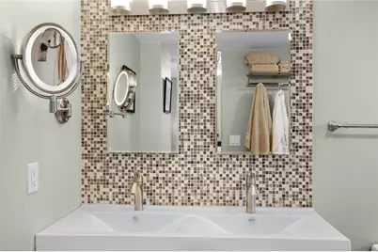
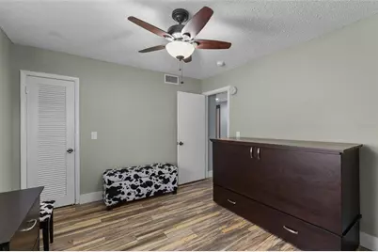
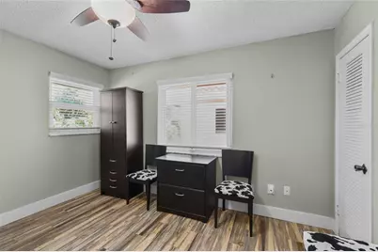
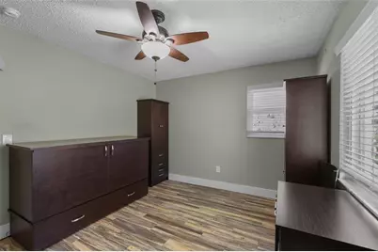
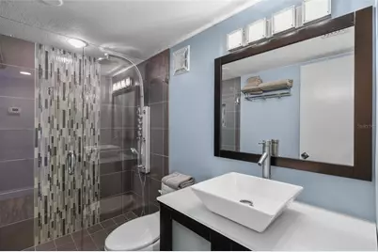
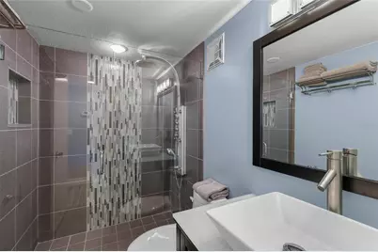
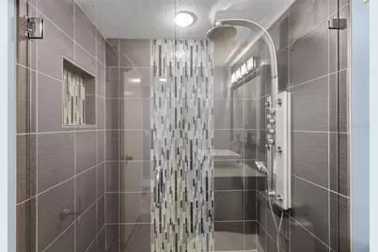
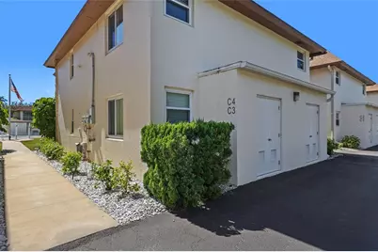
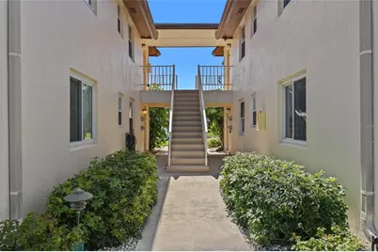
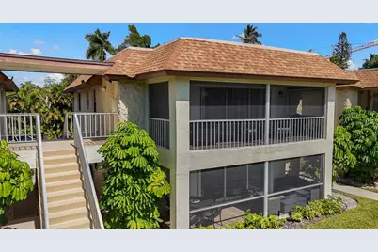
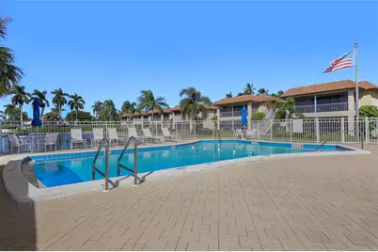
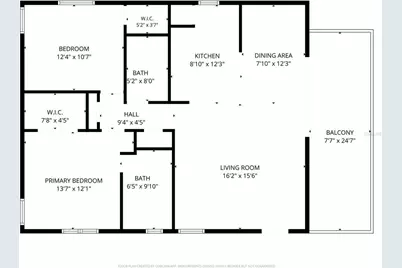
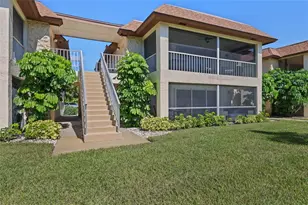
Welcome home to this beautifully updated, turnkey furnished second-floor condo where all you really need to bring is your toothbrush. Lake and pool views greet you from nearly every room, and with 2 bedrooms, 2 bathrooms, and 1,062 square feet of bright, open living space, it's ready for you to settle in from day one. Espresso shaker cabinets and granite counters give the kitchen a clean and warm ambiance, and wood-look tile flooring runs throughout. Impact windows are installed in every room for peace of mind during storm season. The great room opens right into the kitchen, where a breakfast bar and a dining table that extends to seat 10 make cooking and entertaining feel effortless. Both bedrooms are spacious, and the guest room's cabinet is actually a queen cabinet bed. The primary bedroom features a walk in closet with built in closet system as well as spa inspired attached bathroom. Then there's the screened balcony, easily the best seat in the house. It's wide and shaded, overlooking the water and the pool. Start your mornings out there with coffee, or wind down in the evening as the light settles over the lake. The location is hard to beat. Fifth Avenue's dining and boutiques, Tin City, the marinas, and everyday shopping are all just minutes away, and the beach is close enough to bike. The surrounding neighborhood blends condos, Gulf access properties, and upscale single-family homes. Whether you're looking for a full-time residence or a seasonal escape, this move-in-ready, turnkey condo offers easy, low-maintenance living with beautiful views and the best of Naples close at hand. Unpack and start enjoying it. HVAC- 2015 w/ dual UV disinfection system added 2019 & Drain Guard (condensation treatment system) 2026. Tankless W/H 2016; Upgraded meter base, feeder wires and main breaker panel 2017 & installed Halo Ion Descaler whole house water filtration system.
Full Property Details
Full Property Details for 1155 Sandpiper St #C4
General
- Price: $265,000
- HOA FEE: $758/month
- HOA FEE FREQ.: Quarterly
- Taxes: $2,407 (2025)
- Status: Active
- Type: Condo
- Source: MidFloridaRegionalMLS
- MLS ID: C7532624
- Updated: 10/28/2026
- Added to Site: 8 day(s) ago
Rental Information
- Min. Lease: 1 Month
Interior
- Number of Rooms: 4
- Interior Features: Ceiling Fan(s), Living Room/Dining Room Combo, Split Bedroom
- Appliances: Dishwasher, Dryer, Microwave, Range, Refrigerator, Washer
- Furnishings: Turnkey
- Flooring: Tile
Rooms
Bathrooms
- Total Bathrooms: 2
- Full Bathrooms: 2
Bedrooms
- Total Bedrooms: 2
Other Rooms
- Laundry: Inside
Additional Information
- Security/Safety: Smoke Detector(s)
Exterior
- Exterior Features: Balcony, Sliding Doors
- Deck/Patio: Screened
- Porch/Patio/Deck: Screened
Parking
- Parking Features: Assigned, Ground Level
Location
- Area: 34102 - Naples
- County: Collier
- Development Name: 34102 - Naples
- Subdivision: HARBOR LAKES GROUP C/D/E
- Driving Directions: Route 41 to Sandpiper. Left into Harbor Lakes. It's only one way so you have to circle the community about 3/4 of the way.
- Direction Faces: North
Community
- Community Name: 34102 - Naples
- Community Features: Pool
- Assoc. Fees Include: Internet, Maintenance Structure, Maintenance Grounds, Manager, Pest Control, Trash, Water
- Pet Restrictions: small dogs or cats allowed with approval from board
Heating & Cooling
- Cooling Type: Central Air
- Heating Type: Central, Electric
Utilities
- Sewer: Public Sewer
- Water: Public
- Utility Description: Cable TV Available, Electricity Available, Public, Sewer Available, Water Available
Structural Information
- Architectural Info: Other
- Architectural Style: Other
- Exterior Const.: Block, Concrete, Stucco
- Roof: Shingle
- Windows: Blinds, Shutters, Storm Window(s)
- Drive-In Doors: Sliding Doors
- Stories/Levels: One
- Square Feet: 1,062
- Sq. Ft. Source: Appraiser
- Year Built: 1971
Lot Features
- Property View: Pool
- Street/Road Desc.: Paved
Water Features
- Water Front: Yes
- Water Access: Yes
- Water Access Desc: Lake
- Water Front Desc.: Lake Front
Financial Considerations
- Condo Fee: $2,273
- Condo Fee Freq: Quarterly
- Tax Amount: $2,407
- Tax Year: 2025
Disclosures and Reports
- Ownership: Condominium
- Special Conditions: None
- Legal Description: HARBOR LAKES GROUP C/D/E A CONDOMINIUM UNIT C-4
- Flood Zone Info: AE
- APN: 49330160008
- Property ID: 49330160008
- Block/Lot/Section: C
Listed by Kw Florida Living
Get Pre-Approved Today
Price & Sales History for 1155 Sandpiper St #C4
Date
Details
Price
Change
Source
10/28/2026
Listed
$265,000
120.83%
MLS
8/21/2009
Sold
$120,000
—
Public Record
Disclaimer: Historical sales information is derived from public records provided by the county offices. Information is not guaranteed and should be independently verified.
Tax History
Tax History for 1155 Sandpiper St #C4
Year
Property Taxes
Change
Tax Assessment
Change
2025
$2,407
—
$217,400
-5%
2025
$2,407
10%
$229,082
10%
2024
$2,191
3%
$208,954
10%
2023
$2,127
—
$189,958
10%
2022
$2,123
18%
$172,689
10%
2021
$1,793
1%
$156,990
—
2019
$1,784
7%
$156,297
10%
2018
$1,664
9%
$142,088
3%
2017
$1,525
7%
$137,874
6%
2016
$1,419
7%
$130,440
22%
2015
$1,329
15%
$106,753
10%
2014
$1,154
10%
$97,048
10%
2013
$1,053
—
$88,225
—
Disclaimer: Historical tax information is derived from public records provided by the county offices. Information is not guaranteed and should be independently verified.
Estimate the Cost
Estimate the Cost for 1155 Sandpiper St #C4
1155 Sandpiper Street #C4, Naples, FL 34102 (MLS# C7532624) is a Condo property with 2 bedrooms and 2 full bathrooms. 1155 Sandpiper Street #C4 is currently listed for $265,000 and was received on October 28, 2026. Want to learn more about 1155 Sandpiper Street #C4? Do you have questions about finding other Condo real estate for sale in Naples? You can browse all Naples real estate or contact a Coldwell Banker agent to request more information.