This is a carousel with tiles that activate property listing cards. Use the previous and next buttons to navigate.
1/50
$3,595,000 Just Listed
This is a carousel with tiles that activate property listing cards. Use the previous and next buttons to navigate.
1/50
Property Description
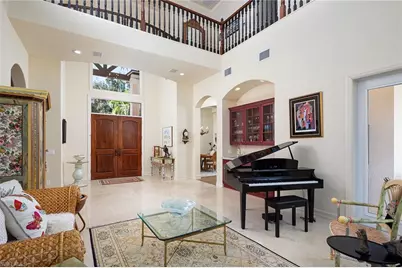
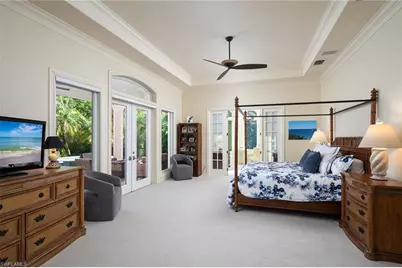
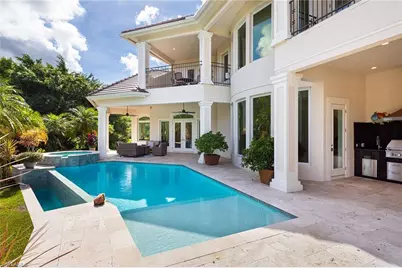
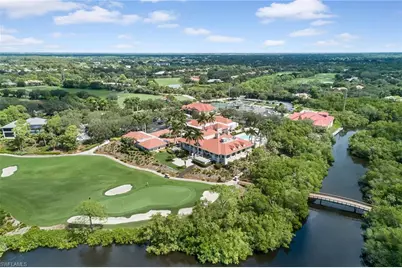
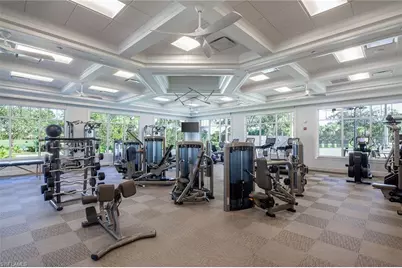
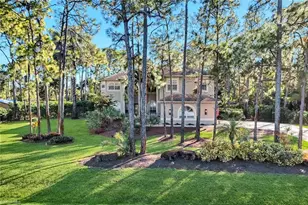
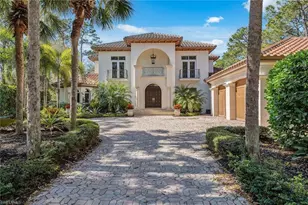
Stately architectural detailing, charming stone and brick accents, and an inviting elevation create a striking first impression of this sprawling home, ideally situated on a cul-de-sac in Collier's Reserve with IMMEDIATE FULL GOLF MEMBERSHIP AVAILABLE. Sleek and refined, the renovated chef's kitchen features white shaker cabinetry, stainless steel appliances including a double oven and six-burner gas cooktop, extra thick quartz countertops, and an inviting gathering space. The expansive family room is filled with natural light from an abundance of windows and features a beautiful fireplace, creating a warm and comfortable setting for everyday living and entertaining. The grand salon makes a dramatic statement with its impressive 20-foot ceiling and wall of windows that flood the space with natural light. It flows seamlessly into a massive study, elegant dining room, and well-appointed butler's pantry. The exceptionally spacious owner's suite offers a private study, beautifully finished, custom-built closets and generous sized bathroom. The spectacular outdoor living area is equally impressive, featuring a recently resurfaced negative-edge pool and spa, outdoor kitchen, beautiful stone decking with no steps, and a lovely landscaped yard. The expansive outdoor space provides an exceptional setting for entertaining or simply enjoying the Florida lifestyle. Recent improvements include a newer roof (2023), impact windows and doors throughout (excluding transoms), a newer HVAC system (2021), and an oversized air-conditioned garage with epoxy flooring. Abundant storage rooms and an elevator add exceptional convenience and functionality, making this remarkable home truly move-in ready. Collier's Reserve spans 450 acres and is recognized as the world's first Audubon Signature Sanctuary community, celebrated for its natural beauty. Residents enjoy access to outstanding club amenities, including championship golf, active tennis, pickleball, bocce, a modern fitness center, excellent dining options and welcoming friendly staff. The community's prime location in Naples is less than two miles from the white sands of Vanderbilt Beach.
Full Property Details
Full Property Details for 11726 Walton Pl
General
- Price: $3,595,000
- Taxes: (2025)
- Status: Active
- Type: Single Family
- Source: Bonita_Springs
- MLS ID: 226036518
- Updated: Today (10/9/2026)
- Added to Site: Today
Rental Information
- Lease/Rent Term: 180
- Min. Lease (Days): 180
Interior
- Number of Rooms: 10
- Interior Features: Elevator, Split Bedrooms, Den - Study, Family Room, Guest Bath, Guest Room, Built-In Cabinets, Wired for Data, Closet Cabinets, Custom Mirrors, Entrance Foyer, Pantry, Wired for Sound, Tray Ceiling(s), Walk-In Closet(s), Wet Bar
- Fireplace: Yes
- Appliances: Gas Cooktop, Dishwasher, Disposal, Double Oven, Dryer, Microwave, Refrigerator/Freezer, Walk-In Cooler, Wall Oven, Washer
- Furnishings: Unfurnished
- Flooring: Marble, Tile
Rooms
Bathrooms
- Total Bathrooms: 4
- Full Bathrooms: 4
- Primary Bathroom: Dual Sinks, Multiple Shower Heads, Separate Tub And Shower
Bedrooms
- Total Bedrooms: 4
- Primary Bedroom: Master BR Sitting Area, Master BR Ground
Other Rooms
- Kitchen: Kitchen Island, Walk-In Pantry
- Dining Room: Breakfast Bar, Breakfast Room, Formal
- Laundry: Inside, Sink
Additional Information
- Shared Amenities: Golf Equity, Bocce Court, Clubhouse, Pool, Community Room, Dog Park, Fitness Center, Golf, Internet Access, Pickleball, Private Membership, Putting Green, Restaurant, Sidewalks, Street Lights, Tennis Court(s), Gated, Golf Course, Tennis
- Pool: Yes
- Private Pool: Yes
- Pool Description: Community Lap Pool, In Ground, Concrete, Equipment Stays, Gas Heat, Infinity, Pool Bath
- Spa: Yes
- Spa Description: In Ground, Concrete, Heated (Gas), Pool Bath
- Tennis: Yes
- Security/Safety: Smoke Detector(s), Smoke Detectors
Exterior
- Exterior Features: Gas Grill, Balcony, Outdoor Grill, Outdoor Kitchen, Automatic Sprinkler
- Porch/Patio/Deck: Open Porch/Lanai
Parking
- Garage: Yes
- Attached garage: Yes
- Garage Spaces: 2
- Covered Spaces: 2
- Parking Features: 2+ Spaces, Golf Cart Garage, Guest, Garage Door Opener, Attached
Location
- Area: NA11 - N/O Immokalee Rd W/O 75
- County: Collier
- Subdivision: COLLIERS RESERVE
- Building Name: COLLIERS RESERVE
- Driving Directions: From 41, east on Immokalee Rd, left at first light on Collier’s Reserve Dr., through gate, first left on Barcarmil Way, right at stop sign, right on Walton, 11726 Walton is at end of the cul-de-sac.
- Direction Faces: Southwest
School Information
- Elementary School: NAPLES PARK
- Middle School: NORTH NAPLES
- High School: AUBREY ROGERS
Community
- Association: Yes
- Assoc. Fees Include: Cable TV, Internet, Legal/Accounting, Manager, Reserve, Security, Street Lights, Street Maintenance
- Units Assoc/Comm: 224
- Pets Allowed: Yes
- Management Type: Professional
Heating & Cooling
- Air Conditioning: Yes
- Cooling Type: Central Electric, Zoned
- Heating Type: Central Electric, Zoned, Fireplace(s)
Utilities
- Gas: Propane
- Sewer: Central
- Water: Central
- Cable Available: Yes
- Utility Description: Underground Utilities, Propane, Cable Available, Natural Gas Available
Structural Information
- Description/Design: Single Family Residence
- Exterior Const.: Concrete Block, Wood Frame, Stone, Stucco
- Roof: Tile
- Windows: Arched, Bay Window(s), Casement, Impact Resistant, Picture, Transom, Impact Resistant Windows, Decorative Shutters, Window Coverings
- Doors: French Doors
- Stories/Levels: 2
- Stories in Building: 2
- Square Feet: 5,186
- Sq. Ft. Source: Floor Plan Service
- Living Area: 5,186 Sq. Ft.
- Year Built: 2002
Lot Features
- Property View: Landscaped Area, Preserve
- Lot Size (Acres): 0.62
- Lot Size (Sq. Ft.): 27,007
- Lot Size Source: Property Appraiser Office
- Frontage: Cul-De-Sac
- Frontage Feet: 162
- Fence: Yes
- Irrigation System: Central
- Lot Features: Cul-De-Sac, Irregular Lot, Oversize
- Lot Description: Cul-De-Sac, Irregular Lot, Oversize
- Fencing (Description): Fenced
Water Features
- Water Front Desc.: None
- Canal Width: None
Financial Considerations
- Other Assoc Fees: $8,900
- Mand. Club Fee: $17,170
- Mand. Club Fee Freq: Annually
- One Time Club Fee: $80,000
- Other Fee Freq.: Annually
- Tax Year: 2025
- Terms: Buyer Finance/Cash
Disclosures and Reports
- Ownership: Single Family
- Legal Description: COLLIER'S RESERVE BLK F LOT 29
- Property ID: 27185007286
- Section: 22
- Block: F
- Lot Number: 29
Listed by Premier Sotheby's Int'l Realty

Get Pre-Approved Today
Schools
Schools serving 11726 Walton Pl
School District:Collier County School District
| Name | Grades | Distance |
|---|---|---|
Naples Park Elementary School 685 111th Avenue North, Naples, FL 34108 | PK-5 | 0.9 mi |
North Naples Middle School 16165 Learning Lane, Naples, FL 34110 | 6-8 | 2.1 mi |
Disclaimer:
School attendance boundaries provided by ATTOM Data Solutions and are for reference only. Contact the school directly to verify enrollment eligibility.
Price & Sales History for 11726 Walton Pl
Date
Details
Price
Change
Source
10/09/2026
Listed
$3,595,000
5.83%
MLS
12/01/2023
Sold
$3,397,000
—
Public Record
Disclaimer: Historical sales information is derived from public records provided by the county offices. Information is not guaranteed and should be independently verified.
Tax History
Tax History for 11726 Walton Pl
Year
Property Taxes
Change
Tax Assessment
Change
2025
$21,639
—
$2,347,070
3%
2025
$21,639
2%
$2,288,030
3%
2024
$21,164
39%
$2,223,547
42%
2023
$15,273
-4%
$1,570,254
6%
2021
$15,963
1%
$1,480,115
-3%
2022
$15,770
-1%
$1,524,518
5%
2021
$15,963
4%
$1,455,970
2%
2019
$15,299
2%
$1,423,236
2%
2018
$14,980
1%
$1,396,699
2%
2017
$14,781
-13%
$1,367,972
-11%
2016
$17,019
-4%
$1,536,448
—
2015
$17,807
13%
$1,536,139
10%
2014
$15,710
5%
$1,396,490
4%
2013
$14,904
—
$1,341,183
—
Disclaimer: Historical tax information is derived from public records provided by the county offices. Information is not guaranteed and should be independently verified.
Estimate the Cost
Estimate the Cost for 11726 Walton Pl
11726 Walton Pl, Naples, FL 34110 (MLS# 226036518) is a Single Family property with 4 bedrooms and 4 full bathrooms. 11726 Walton Pl is currently listed for $3,595,000 and was received on October 09, 2026. Want to learn more about 11726 Walton Pl? Do you have questions about finding other Single Family real estate for sale in Naples? You can browse all Naples real estate or contact a Coldwell Banker agent to request more information.