This is a carousel with tiles that activate property listing cards. Use the previous and next buttons to navigate.
1/33
$919,900 Just Listed
This is a carousel with tiles that activate property listing cards. Use the previous and next buttons to navigate.
1/33
Property Description
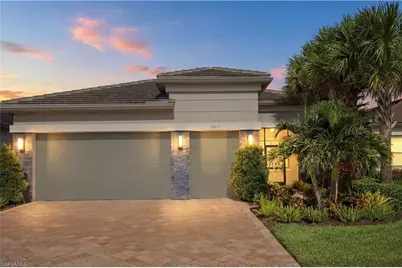
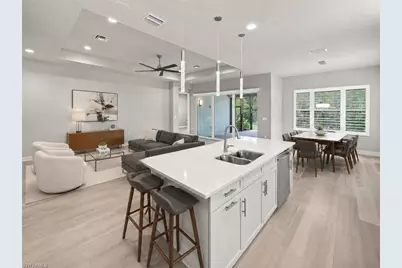
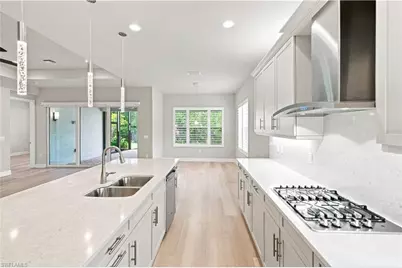
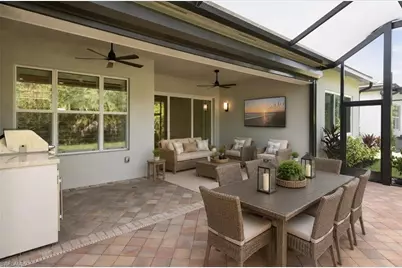
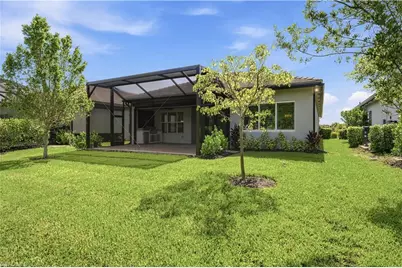
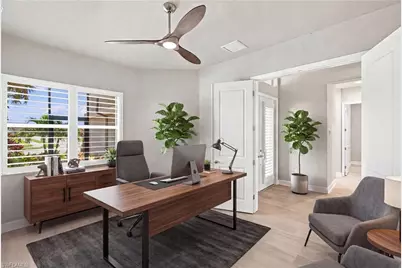
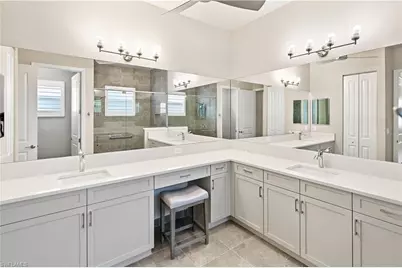
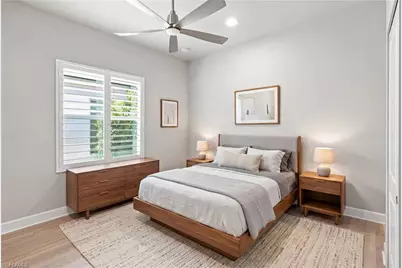
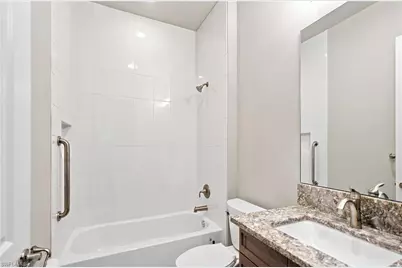
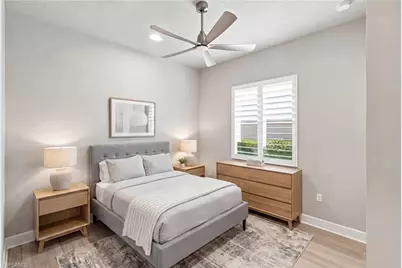
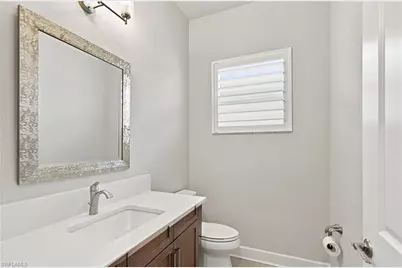
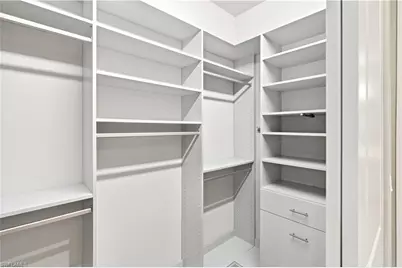
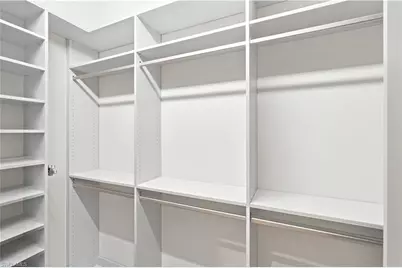
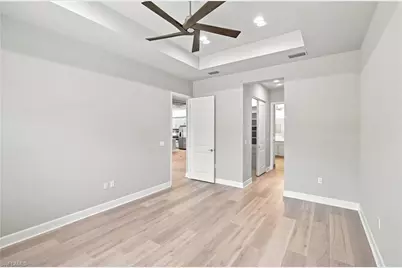
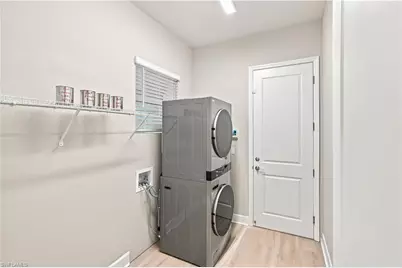
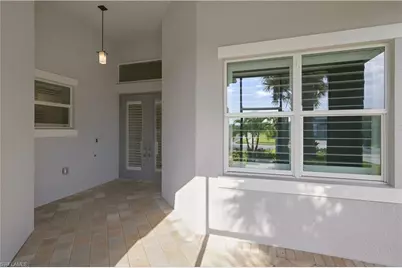
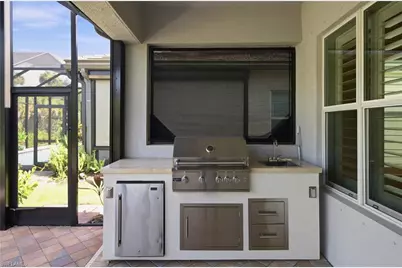
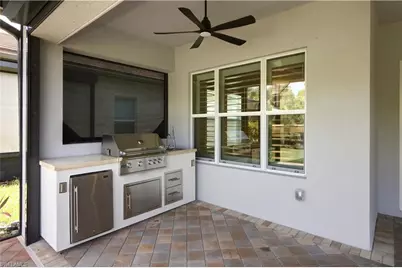
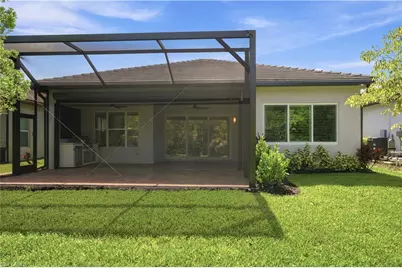
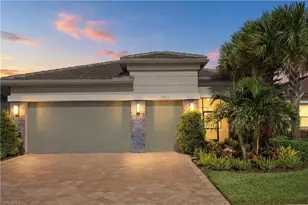
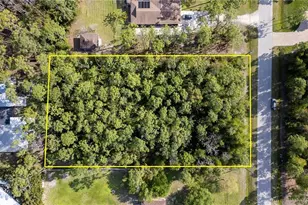
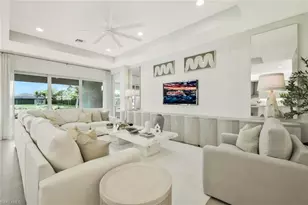
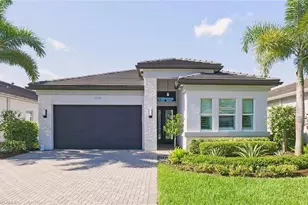
One or more photo(s) has been virtually staged, AI generated or rendered. Backing to a wooded preserve on a cul-de-sac street, this 2023 Nautilus by GL Homes faces west from the rear, so evenings on the extended screened lanai end with the sun setting over the trees. The single-story great-room plan offers 2,209 square feet under air with three bedrooms plus a den, two full and one half baths, split bedrooms, a coffered ceiling, French doors, glass double entry doors, and a welcoming foyer. This is a natural gas home, and the kitchen is equipped accordingly: gas cooktop, double wall oven, quartz counters, slow-close custom cabinetry with pull-out drawers and integrated trash and recycle, stainless appliances, an island, and a pantry. Luxury vinyl plank and tile flooring, plantation shutters, LED under- and over-cabinet lighting, and ceiling fans in every room set the finish level, with a Ring doorbell, surround-sound prewire, and a monitored security system in place. The owner's suite looks out to the preserve and includes custom closets, dual sinks, and a frameless glass shower. The lanai holds a full outdoor kitchen with built-in gas grill, sink, and refrigerator, joined by upgraded 8x8 pavers, backyard lighting, and room to add a private pool overlooking the preserve. Storm protection includes impact-resistant windows and doors, electric remote shutters on the lanai, and manual shutters. The attached 2.5-car garage adds a dedicated golf-cart bay, overhead storage racks, and a utility sink. Valencia Trails is a guard-gated 55+ community of 838 single-family homes with no CDD. At the roughly 43,000-square-foot clubhouse: a restaurant and bar, a resort pool, lap pool, and hot tub, a full-service spa and salon, an attended fitness center, and billiards, with pickleball, tennis, bocce, a dog park, and walking and bike trails through the community. The $1,611 quarterly master HOA covers lawn care, irrigation water, and security; with the separate $500 annual dining minimum, recurring costs total $6,944 per year, plus a one-time $5,000 transfer fee. Preserve behind, sunset ahead, and the clubhouse within the gates.
Full Property Details
Full Property Details for 11871 Gardenia Ave
General
- Price: $919,900
- HOA FEE: $537/month
- HOA FEE FREQ.: Quarterly
- Taxes: (2025)
- Status: Active
- Type: Single Family
- Source: Bonita_Springs
- MLS ID: 226026502
- Updated: 7/18/2026
- Added to Site: 4 day(s) ago
Rental Information
- Lease/Rent Term: 270
- Min. Lease (Days): 270
Interior
- Interior Features: Great Room, Den - Study, Wired for Data, Coffered Ceiling(s), Entrance Foyer, Pantry
- Appliances: Gas Cooktop, Dishwasher, Disposal, Dryer, Refrigerator/Freezer, Walk-In Cooler
- Furnishings: Unfurnished
- Flooring: Tile, Vinyl
Rooms
Bathrooms
- Total Bathrooms: 3
- Full Bathrooms: 3
- Primary Bathroom: Dual Sinks
Bedrooms
- Total Bedrooms: 3
Other Rooms
- Kitchen: Kitchen Island, Pantry
- Dining Room: Dining - Family
- Laundry: Inside
Additional Information
- Shared Amenities: Beauty Salon, Bike And Jog Path, Billiards, Bocce Court, Cabana, Clubhouse, Pool, Community Room, Dog Park, Fitness Center, Full Service Spa, Hobby Room, Internet Access, Pickleball, Restaurant, Sidewalks, Street Lights, Tennis Court(s), Theater, Gated, Tennis
- Pool: Yes
- Pool Description: Community Lap Pool
- Tennis: Yes
- Security/Safety: Security System, Smoke Detectors
Exterior
- Exterior Features: Gas Grill, Outdoor Kitchen
- Porch/Patio/Deck: Screened Lanai/Porch
Parking
- Garage: Yes
- Attached garage: Yes
- Garage Spaces: 2
- Covered Spaces: 2
- Parking Features: Driveway Paved, Garage Door Opener, Attached
Location
- Area: NA31 - E/O Collier Blvd N/O Vanderbilt
- County: Collier
- Subdivision: VALENCIA TRAILS
- Building Name: VALENCIA TRAILS
- Direction Faces: East
Community
- Association: Yes
- Assoc. Fees Include: Irrigation Water, Maintenance Grounds, Security, Street Maintenance, Trash
- Units Assoc/Comm: 838
- Pets Allowed: Yes
- Management Type: On-Site
Heating & Cooling
- Air Conditioning: Yes
- Cooling Type: Central Electric
- Heating Type: Central Electric
Utilities
- Gas: Natural
- Sewer: Central
- Water: Central
- Cable Available: Yes
- Utility Description: Underground Utilities, Natural Gas Connected, Cable Available, Natural Gas Available
Structural Information
- Description/Design: Single Family Residence
- Exterior Const.: Concrete Block, Stone, Stucco
- Roof: Tile
- Windows: Impact Resistant, Single Hung, Impact Resistant Windows, Window Coverings
- Doors: Impact Resistant Doors
- Entry Floor Number: 1
- Stories/Levels: 1
- Stories in Building: 1
- Square Feet: 2,209
- Sq. Ft. Source: Developer Brochure
- Living Area: 2,209 Sq. Ft.
- Year Built: 2023
Lot Features
- Property View: Preserve
- Lot Size (Acres): 0.18
- Lot Size (Sq. Ft.): 7,840
- Lot Size Source: Property Appraiser Office
- Lot Dimensions: 52 x 52 x 150 x 150
- Frontage Feet: 52
- Street/Road Desc.: Paved
- Irrigation System: Central
- Lot Features: Regular
- Lot Description: Regular
Water Features
- Water Front Desc.: None
- Canal Width: None
Financial Considerations
- Association Fee: $1,611
- Assoc Fee Freq.: Quarterly
- Application Fee: $100
- Tax Year: 2025
- Terms: Buyer Finance/Cash
Disclosures and Reports
- Ownership: Single Family
- Legal Description: VALENCIA TRAILS NAPLES-PLAT TWO LOT 331
- Property ID: 78715000660
- Section: 29
- Lot Number: 331
Listed by Realty One Group MVP

Get Pre-Approved Today
Schools
Schools serving 11871 Gardenia Ave
School District:Collier County School District
| Name | Grades | Distance |
|---|---|---|
Oakridge Middle School 14975 Collier Boulevard, Naples, FL 34119 | 6-8 | 3 mi |
Gulf Coast High School 7878 Shark Way, Naples, FL 34119 | 9-12 | 4.2 mi |
Disclaimer:
School attendance boundaries provided by ATTOM Data Solutions and are for reference only. Contact the school directly to verify enrollment eligibility.
Price & Sales History for 11871 Gardenia Ave
Date
Details
Price
Change
Source
7/18/2026
Listed
$919,900
40.14%
MLS
2/15/2023
Sold
$656,415
—
Public Record
Disclaimer: Historical sales information is derived from public records provided by the county offices. Information is not guaranteed and should be independently verified.
Tax History
Tax History for 11871 Gardenia Ave
Year
Property Taxes
Change
Tax Assessment
Change
2025
$3,827
7%
$379,701
3%
2024
$3,576
422%
$369,000
797%
2023
$685
184%
$41,160
110%
2022
$241
—
$19,600
—
Disclaimer: Historical tax information is derived from public records provided by the county offices. Information is not guaranteed and should be independently verified.
Estimate the Cost
Estimate the Cost for 11871 Gardenia Ave
11871 Gardenia Ave, Naples, FL 34120 (MLS# 226026502) is a Single Family property with 3 bedrooms and 3 full bathrooms. 11871 Gardenia Ave is currently listed for $919,900 and was received on July 18, 2026. Want to learn more about 11871 Gardenia Ave? Do you have questions about finding other Single Family real estate for sale in Naples? You can browse all Naples real estate or contact a Coldwell Banker agent to request more information.