This is a carousel with tiles that activate property listing cards. Use the previous and next buttons to navigate.
1/1
$2,100,000
This is a carousel with tiles that activate property listing cards. Use the previous and next buttons to navigate.
1/1
Property Description
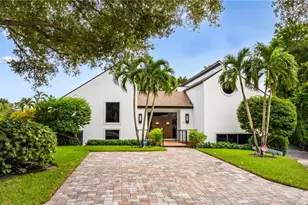
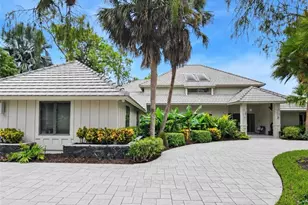
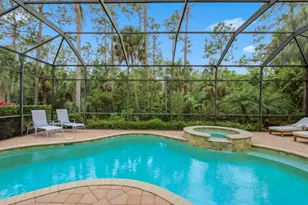
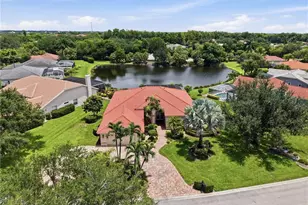
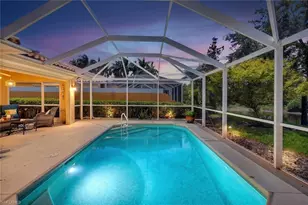
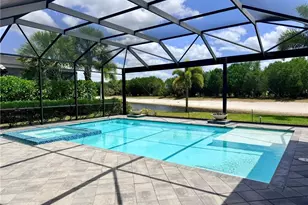
Set on an exceptional .41-acre pie-shaped lot with tranquil preserve view, this comprehensively curated residence represents one of the most thoughtfully crafted homes in Valencia Trails. Refined far beyond builder standards, this sophisticated home blends elevated design, luxurious comfort and resort-inspired outdoor living. The oversized homesite allowed for the creation of an expansive screened lanai, offering extraordinary space for outdoor living, entertaining and year-round enjoyment. The 830 SF covered patio includes multiple gathering areas, a fireplace feature wall, StormSmart hurricane screens and a fully equipped outdoor kitchen which includes a Wolf grill, side burners, ice maker, refrigerator, sink and abundant prep space. Refresh in the spectacular custom saltwater pool with elegant water bowl features or unwind at the end of the day in the spa. The great room features a dramatic fireplace entertainment wall, decorative ceiling beams, surround sound and expansive sliders that seamlessly connect indoor & outdoor living spaces. Designed for culinary performance, the gourmet kitchen rivals those found in custom-built homes. EuroCraft cabinetry extends to the ceiling & is accented by glass display inserts, brass hardware, quartz countertops & backsplash. A premium appliance package includes Sub-Zero refrigerator, dual Wolf wall ovens (including a steam oven), Wolf drawer microwave, 36-inch Wolf gas cooktop, pot filler, Fisher & Paykel dishwashing drawers, deep granite-composite sink, Brizo Faucet plus RO filtered water faucet, and a custom-crafted hood. A transom window fills the space with natural light while the oversized island provides additional storage including a KitchenAid pop-up. The primary suite offers a luxurious spa-inspired retreat with a customized bath featuring an expanded walk-in shower with bench seating, frameless glass enclosure, oversized designer tile, illuminated niche, freestanding soaking tub, Brizo fixtures, Toto toilet, quartz counters and EuroCraft cabinetry. All guest baths have been redesigned with enlarged showers, frameless enclosures, custom tilework, oversized niches, quartz counters, Toto toilets & upgraded cabinetry. Exceptional detail at every turn with glossy 24x24 porcelain tile flowing throughout, designer lighting & fans, plantation shutters, remote-controlled shades, custom closet systems throughout, solid core doors, custom den built-in, a whole-home Generac 26 kW generator, central dehumidifier, and impact glass throughout. Finished laundry with abundant cabinetry, washer/dryer, sink and a LG steamer. Garage extended 2-feet and is air-conditioned with epoxy flooring, EV charger & storage cabinetry. Valencia Trails is an exclusive 55+ neighborhood featuring world-class amenities, including a 43,000 SF clubhouse with gourmet restaurant, poolside bar, resort-style pools, fitness center, pickleball, tennis, bocce, yoga, art studio, cooking classes, spa, dog park & a vibrant social calendar.
Full Property Details
Full Property Details for 12063 Azalea Wy
General
- Sold For: $2,100,000
- HOA FEE: $537/month
- HOA FEE FREQ.: Quarterly
- Taxes: (2025)
- Status: Closed
- Type: Single Family
- Source: Bonita_Springs
- MLS ID: 226019417
- Added to Site: 68 day(s) ago
Rental Information
- Lease/Rent Term: 210
- Min. Lease (Days): 210
Interior
- Number of Rooms: 8
- Interior Features: Great Room, Den - Study, Guest Bath, Guest Room, Built-In Cabinets, Wired for Data, Closet Cabinets, Coffered Ceiling(s), Entrance Foyer, Pantry, Wired for Sound, Walk-In Closet(s)
- Fireplace: Yes
- Fireplace(s): Outside
- Appliances: Gas Cooktop, Dishwasher, Disposal, Double Oven, Dryer, Ice Maker, Microwave, Pot Filler, Refrigerator, Refrigerator/Freezer, Steam Oven, Tankless Water Heater, Wall Oven
- Furnishings: Unfurnished
- Flooring: Tile
Rooms
Bathrooms
- Total Bathrooms: 5
- Full Bathrooms: 4
- Half Bathrooms: 1
- Primary Bathroom: Dual Sinks, Multiple Shower Heads, Separate Tub And Shower
Bedrooms
- Total Bedrooms: 4
- Primary Bedroom: Master BR Sitting Area, Master BR Ground
Other Rooms
- Kitchen: Kitchen Island, Pantry
- Dining Room: Breakfast Bar, Dining - Living
- Laundry: Inside, Sink
Additional Information
- Shared Amenities: Beauty Salon, Bike And Jog Path, Billiards, Bocce Court, Clubhouse, Pool, Community Room, Dog Park, Fitness Center, Full Service Spa, Hobby Room, Internet Access, Pickleball, Restaurant, Sidewalks, Street Lights, Tennis Court(s), Theater, Gated, Tennis
- Pool: Yes
- Private Pool: Yes
- Pool Description: Community Lap Pool, In Ground, Concrete, Custom Upgrades, Equipment Stays, Gas Heat, Salt Water, Screen Enclosure
- Spa: Yes
- Spa Description: In Ground, Concrete, Equipment Stays, Heated (Gas), Integrated with Pool, Screened
- Tennis: Yes
- Security/Safety: Security System, Smoke Detector(s), Smoke Detectors
- Equipment: Generator
Exterior
- Exterior Features: Gas Grill, Outdoor Grill, Outdoor Kitchen, Automatic Sprinkler
- Porch/Patio/Deck: Screened Lanai/Porch
Parking
- Garage: Yes
- Attached garage: Yes
- Garage Spaces: 3
- Covered Spaces: 3
- Parking Features: Driveway Paved, Garage Door Opener, Attached
Location
- Area: NA31 - E/O Collier Blvd N/O Vanderbilt
- County: Collier
- Subdivision: VALENCIA TRAILS
- Building Name: VALENCIA TRAILS
- Driving Directions: I-75 Exit 111. East on Immokalee Road about 6.4 miles. Turn right into Valencia Trails on Majestic Trails Blvd. Turn left on Azalea Way. 12063 Azalea will be on your left.
- Direction Faces: Southwest
Community
- Association: Yes
- Assoc. Fees Include: Irrigation Water, Maintenance Grounds, Legal/Accounting, Manager, Pest Control Exterior, Rec Facilities, Security
- Units Assoc/Comm: 838
- Pets Allowed: Yes
- Management Type: On-Site
Heating & Cooling
- Air Conditioning: Yes
- Cooling Type: Ceiling Fan(s), Central Electric
- Heating Type: Central Electric, Fireplace(s)
Utilities
- Gas: Natural
- Sewer: Central
- Water: Central
- Cable Available: Yes
- Utility Description: Underground Utilities, Natural Gas Connected, Cable Available, Natural Gas Available
Structural Information
- Description/Design: Single Family Residence
- Exterior Const.: Concrete Block, Stucco
- Roof: Tile
- Windows: Impact Resistant, Single Hung, Impact Resistant Windows, Shutters - Screens/Fabric, Window Coverings
- Doors: Impact Resistant Doors, French Doors
- Entry Floor Number: 1
- Stories/Levels: 1
- Stories in Building: 1
- Square Feet: 3,176
- Sq. Ft. Source: Developer Brochure
- Living Area: 3,176 Sq. Ft.
- Year Built: 2023
Lot Features
- Property View: Preserve
- Lot Size (Acres): 0.41
- Lot Size (Sq. Ft.): 17,859
- Lot Size Source: Survey
- Lot Dimensions: 57 x 151 x 183 x 183
- Frontage Feet: 57
- Street/Road Desc.: Paved
- Irrigation System: Lake/Canal
- Lot Features: Oversize
- Lot Description: Oversize
Water Features
- Water Front Desc.: None
- Canal Width: None
Financial Considerations
- Association Fee: $1,611
- Assoc Fee Freq.: Quarterly
- Application Fee: $100
- Tax Year: 2025
- Terms: Buyer Finance/Cash
Disclosures and Reports
- Ownership: Single Family
- Legal Description: VALENCIA TRAILS NAPLES PLAT 3 LOT 422
- Property ID: 78715003829
- Section: 29
- Lot Number: 422
Listed by John R Wood Properties
Sold by West Bay Realty LLC

Get Pre-Approved Today
Schools
Schools serving 12063 Azalea Wy
School District:Collier County School District
| Name | Grades | Distance |
|---|---|---|
Oakridge Middle School 14975 Collier Boulevard, Naples, FL 34119 | 6-8 | 3.4 mi |
Gulf Coast High School 7878 Shark Way, Naples, FL 34119 | 9-12 | 4.6 mi |
Disclaimer:
School attendance boundaries provided by ATTOM Data Solutions and are for reference only. Contact the school directly to verify enrollment eligibility.
Price & Sales History for 12063 Azalea Wy
Date
Details
Price
Change
Source
9/08/2026
Sold
$2,100,000
-2.33%
MLS
8/02/2026
Listed
$2,150,000
—
MLS
Disclaimer: Historical sales information is derived from public records provided by the county offices. Information is not guaranteed and should be independently verified.
12063 Azalea Way, Naples, FL 34120 (MLS# 226019417) is a Single Family property that was sold at $2,100,000 on September 08, 2026. Want to learn more about 12063 Azalea Way? Do you have questions about finding other Single Family real estate for sale in Naples? You can browse all Naples real estate or contact a Coldwell Banker agent to request more information.