This is a carousel with tiles that activate property listing cards. Use the previous and next buttons to navigate.
1/50
$1,799,000
This is a carousel with tiles that activate property listing cards. Use the previous and next buttons to navigate.
1/50
Property Description
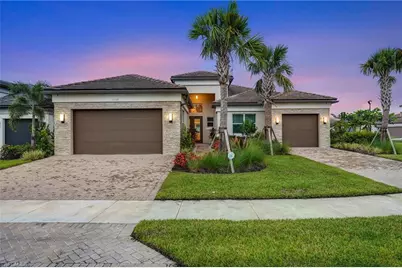

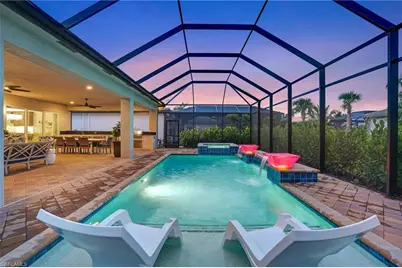
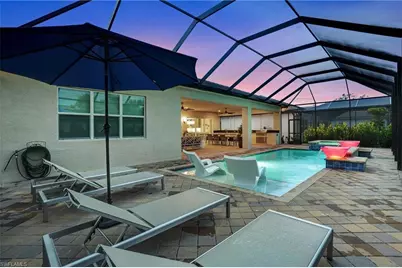
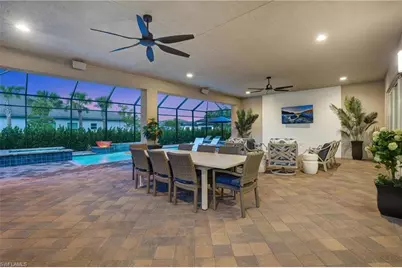
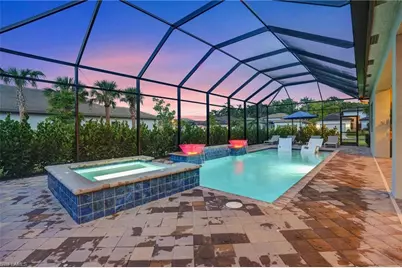
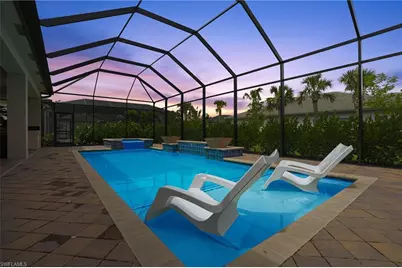
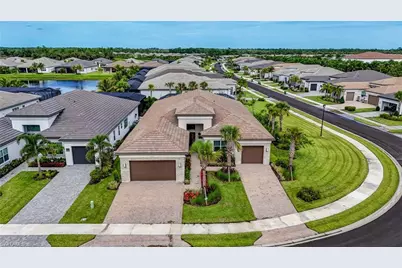
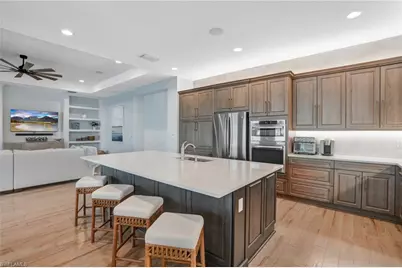
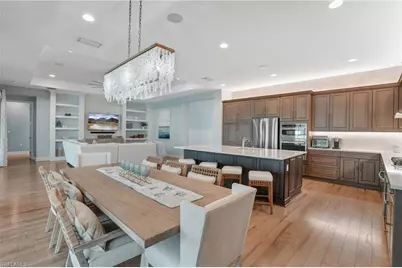
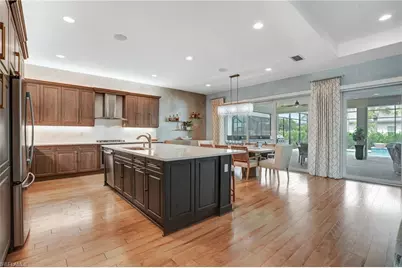
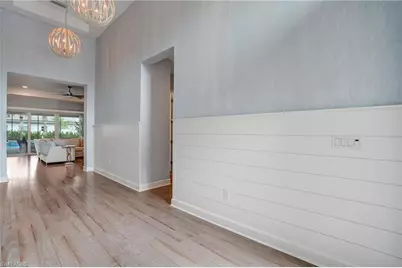
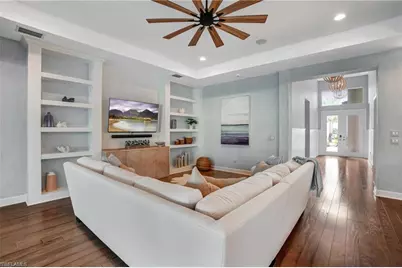
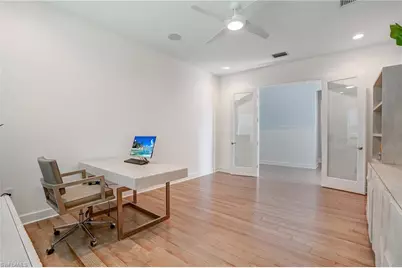
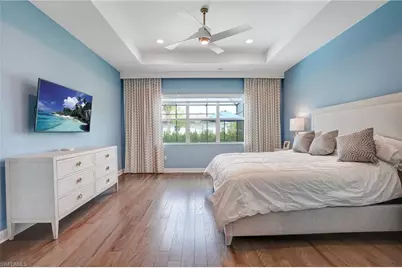
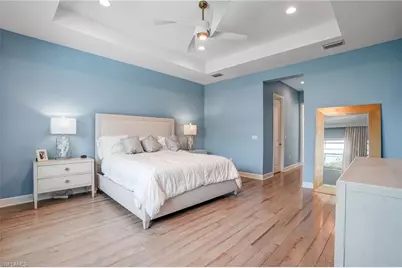
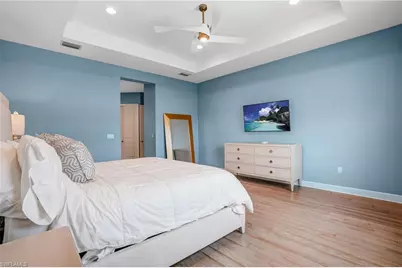
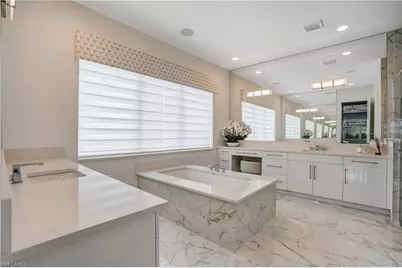
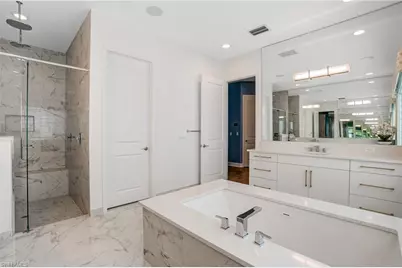

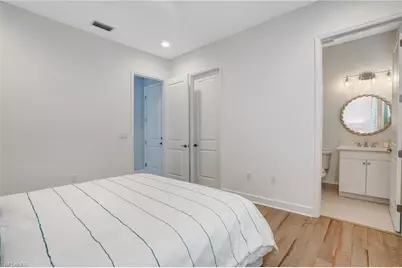
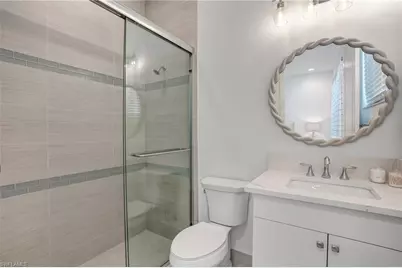

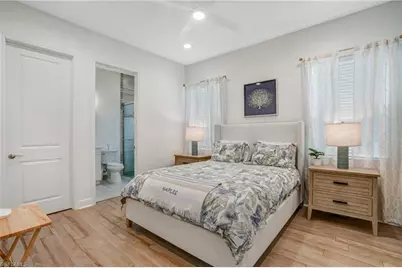
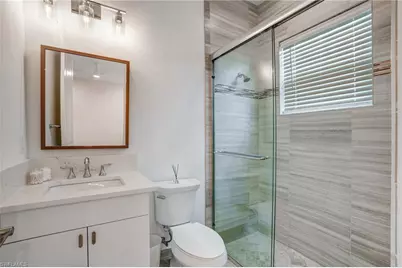
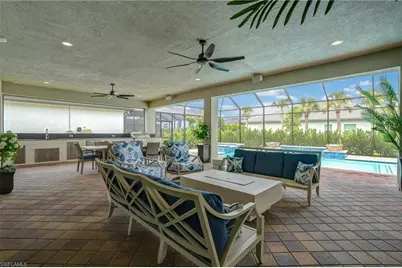
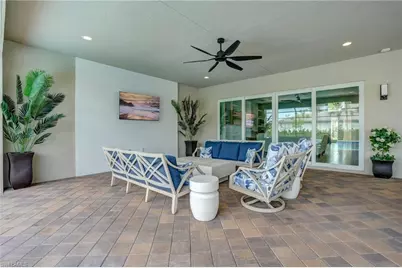
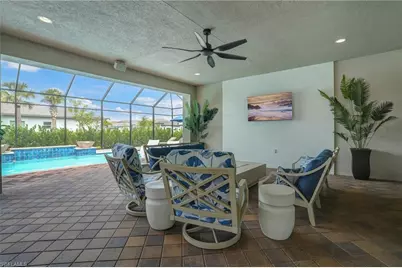
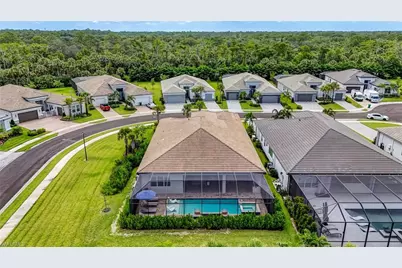
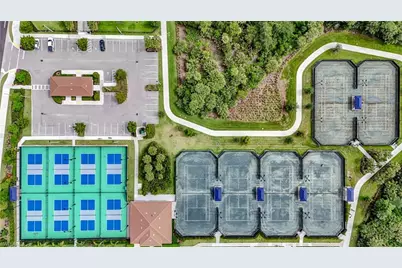
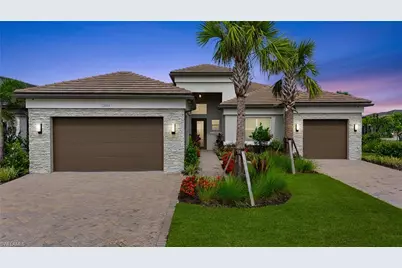
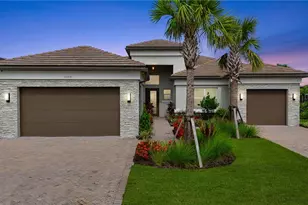
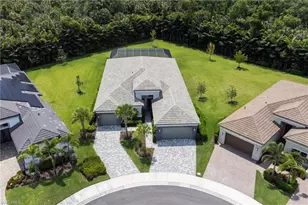
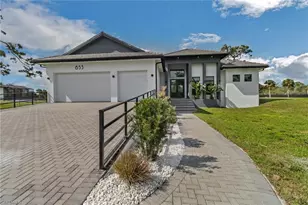
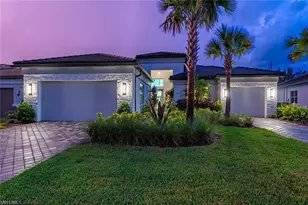
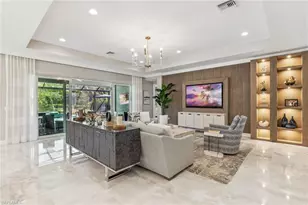
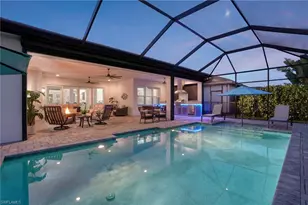
Newly Priced | Exceptional Coastal Captiva with Extensive Upgrades Significantly reduced and offered by a motivated seller, this exceptional 2023 Captiva stands apart for its extensive list of premium upgrades and thoughtful after-market enhancements. Outdoor living is a true highlight of this home. The iconic 37 × 22-foot covered lanai features a state-of-the-art summer kitchen and opens to a custom saltwater pool and spa with lighted waterfall and elegant spill-over bowls-creating a private resort atmosphere day or night. Inside, the home features a soft coastal décor, professionally painted throughout, with built-in and custom shelving in multiple rooms. Four en-suite bedrooms, plus a convenient half bath, offer comfortable accommodations ideal for beachy visitors and guests. The kitchen is finished with GE Profile appliances, soft-close cabinets and drawers, extended quartz countertops, and a large center island. Hardwood flooring runs throughout the entire residence (no carpet), while all bathrooms are finished with upgraded porcelain tile. Solid-core doors, custom window coverings with designer valances, surround-sound speakers in the main living and entertainment areas, and abundant recessed lighting with dimmer switches complete the elevated interior. The air-conditioned, extended-length three-car garage includes epoxy floors and provides generous space for vehicles and storage. Comfort and air quality are enhanced by Carrier Infinity Series systems with air purification and UV sanitizing, along with natural gas service for the cooktop, tankless water heater, and pool heater. Built with concrete block construction, a concrete tile roof, impact glass doors and windows, and located in an X flood zone, the home offers both durability and peace of mind. Situated on a nearly half-acre corner lot along a quiet cul-de-sac and just a short stroll from the clubhouse, this well-appointed Captiva is ready for its next owner. Valencia Trails is a gated community that redefines resort-style sophistication for active adults. Residents enjoy a grand 43,000-square-foot clubhouse with an on-site gourmet restaurant and bar, a state-of-the-art fitness center with steam rooms, a full-service massage and nail salon, multiple resort-style pools (including a beach-entry pool and dedicated lap pool), and an outstanding racquet club with 8 dedicated pickleball courts and 6 Har-Tru tennis courts, all supported by on-site professionals. Beautifully landscaped walking and biking trails wind through preserved natural areas, offering serene strolls amid Florida scenery. Valencia Trails delivers an uncompromisingly luxurious, low-maintenance lifestyle with impeccably maintained grounds, arts and crafts studio, sophisticated social hall, and a vibrant year-round calendar of clubs, classes, and events-all thoughtfully crafted for elevated everyday living in one of Naples' most desirable 55+ communities.
Full Property Details
Full Property Details for 12068 Azalea Wy
General
- Price: $1,799,000
- HOA FEE: $537/month
- HOA FEE FREQ.: Quarterly
- Taxes: (2024)
- Status: Active
- Type: Single Family
- Source: Bonita_Springs
- MLS ID: 225059637
- Updated: 8/4/2026
- Added to Site: 410 day(s) ago
Rental Information
- Lease/Rent Term: 210
- Min. Lease (Days): 210
Interior
- Number of Rooms: 8
- Interior Features: Great Room, Split Bedrooms, Den - Study, Guest Bath, Home Office, Built-In Cabinets, Wired for Data, Closet Cabinets, Coffered Ceiling(s), Custom Mirrors, Entrance Foyer, Pantry, Wired for Sound, Tray Ceiling(s), Volume Ceiling, Walk-In Closet(s)
- Appliances: Cooktop, Gas Cooktop, Dishwasher, Disposal, Double Oven, Dryer, Freezer, Ice Maker, Microwave, Refrigerator, Refrigerator/Freezer, Refrigerator with Icemaker, Wall Oven, Washer
- Furnishings: Negotiable
- Flooring: Tile, Wood
Rooms
Bathrooms
- Total Bathrooms: 5
- Full Bathrooms: 4
- Half Bathrooms: 1
- Primary Bathroom: Dual Sinks, Multiple Shower Heads, Separate Tub And Shower
Bedrooms
- Total Bedrooms: 4
Other Rooms
- Dining Room: Dining - Living
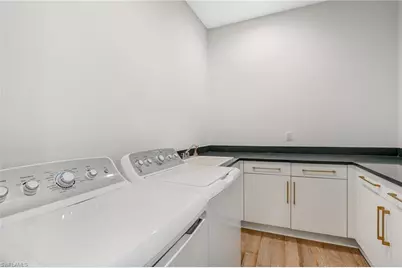
- Laundry: Inside, Sink
Additional Information
- Shared Amenities: Beauty Salon, Bike And Jog Path, Bocce Court, Cabana, Clubhouse, Pool, Community Room, Dog Park, Fitness Center, Fitness Center Attended, Full Service Spa, Internet Access, Pickleball, Private Membership, Restaurant, Sauna, Sidewalks, Street Lights, Tennis Court(s), Gated, Tennis
- Pool: Yes
- Private Pool: Yes
- Pool Description: Community Lap Pool, In Ground, Concrete, Custom Upgrades, Equipment Stays, Gas Heat, Lap, Salt Water, Screen Enclosure
- Spa: Yes
- Spa Description: Above-Ground, Concrete, Equipment Stays, Heated (Gas), Screened
- Tennis: Yes
- Security/Safety: Security System, Smoke Detectors
Exterior
- Exterior Features: Gas Grill, Outdoor Grill, Outdoor Kitchen
- Porch/Patio/Deck: Screened Lanai/Porch
Parking
- Garage: Yes
- Attached garage: Yes
- Garage Spaces: 3
- Covered Spaces: 3
- Parking Features: Driveway Paved, Garage Door Opener, Attached
Location
- Area: NA31 - E/O Collier Blvd N/O Vanderbilt
- County: Collier
- Subdivision: VALENCIA TRAILS
- Building Name: VALENCIA TRAILS
- Driving Directions: Valencia Trails is 7 miles east of I-75 off Immokalee Road. (Across from Twin Eagles)
- Direction Faces: East
Community
- Association: Yes
- Assoc. Fees Include: Irrigation Water, Maintenance Grounds, Legal/Accounting, Manager, Pest Control Exterior
- Units Assoc/Comm: 838
- Pets Allowed: Yes
- Management Type: Professional
Heating & Cooling
- Air Conditioning: Yes
- Cooling Type: Central Electric, Humidity Control, Zoned
- Heating Type: Central Electric, Zoned
Utilities
- Gas: Natural
- Sewer: Central
- Water: Central
- Cable Available: Yes
- Utility Description: Natural Gas Connected, Cable Available
Structural Information
- Description/Design: Single Family Residence
- Exterior Const.: Concrete Block, Stone, Stucco
- Roof: Tile
- Windows: Impact Resistant, Impact Resistant Windows, Window Coverings
- Doors: Impact Resistant Doors, French Doors
- Entry Floor Number: 1
- Stories/Levels: 1
- Stories in Building: 1
- Square Feet: 3,176
- Sq. Ft. Source: Developer Brochure
- Living Area: 3,176 Sq. Ft.
- Year Built: 2023
Lot Features
- Property View: Landscaped Area
- Lot Size (Acres): 0.44
- Lot Size (Sq. Ft.): 19,166
- Lot Size Source: Property Appraiser Office
- Lot Dimensions: 132 x 99 x 187 x 140
- Frontage Feet: 132
- Street/Road Desc.: Paved
- Irrigation System: Central, Reclaimed
- Lot Features: Corner Lot, Cul-De-Sac, Dead End, Oversize
- Lot Description: Corner Lot, Cul-De-Sac, Dead End, Oversize
Water Features
- Water Front Desc.: None
- Canal Width: None
Financial Considerations
- Association Fee: $1,611
- Assoc Fee Freq.: Quarterly
- Application Fee: $100
- Tax Year: 2024
- Terms: Buyer Finance/Cash
Disclosures and Reports
- Ownership: Single Family
- Legal Description: VALENCIA TRAILS NAPLES PLAT 3 LOT 433
- Property ID: 78715004048
- Section: 29
- Block: NA
- Lot Number: 433
Listed by Compass Florida LLC

Get Pre-Approved Today
Schools
Schools serving 12068 Azalea Wy
School District:Collier County School District
| Name | Grades | Distance |
|---|---|---|
Oakridge Middle School 14975 Collier Boulevard, Naples, FL 34119 | 6-8 | 3.4 mi |
Gulf Coast High School 7878 Shark Way, Naples, FL 34119 | 9-12 | 4.6 mi |
Disclaimer:
School attendance boundaries provided by ATTOM Data Solutions and are for reference only. Contact the school directly to verify enrollment eligibility.
Price & Sales History for 12068 Azalea Wy
Date
Details
Price
Change
Source
8/04/2026
Price Reduced
$1,799,000
-2.49%
MLS
4/23/2026
Price Reduced
$1,845,000
-2.64%
MLS
1/05/2026
Price Reduced
$1,895,000
-2.57%
MLS
7/03/2025
Listed
$1,945,000
22.91%
MLS
11/15/2023
Sold
$1,582,410
—
Public Record
Disclaimer: Historical sales information is derived from public records provided by the county offices. Information is not guaranteed and should be independently verified.
Tax History
Tax History for 12068 Azalea Wy
Year
Property Taxes
Change
Tax Assessment
Change
2025
$14,307
18%
$1,292,257
10%
2024
$12,086
1038%
$1,174,779
1072%
2023
$1,062
101%
$100,207
133%
2022
$528
—
$42,946
—
Disclaimer: Historical tax information is derived from public records provided by the county offices. Information is not guaranteed and should be independently verified.
Estimate the Cost
Estimate the Cost for 12068 Azalea Wy
12068 Azalea Way, Naples, FL 34120 (MLS# 225059637) is a Single Family property with 4 bedrooms, 4 full bathrooms and 1 partial bathroom. 12068 Azalea Way is currently listed for $1,799,000 and was received on July 03, 2025. Want to learn more about 12068 Azalea Way? Do you have questions about finding other Single Family real estate for sale in Naples? You can browse all Naples real estate or contact a Coldwell Banker agent to request more information.