This is a carousel with tiles that activate property listing cards. Use the previous and next buttons to navigate.
1/48
$1,199,000
This is a carousel with tiles that activate property listing cards. Use the previous and next buttons to navigate.
1/48
Property Description
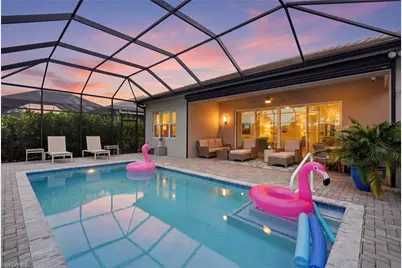
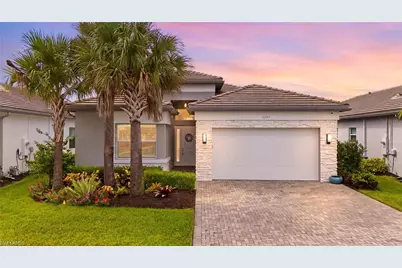
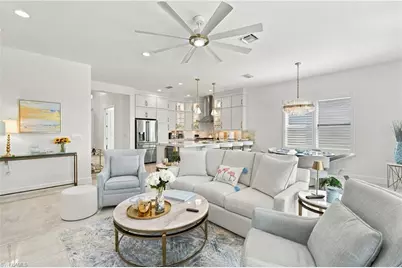
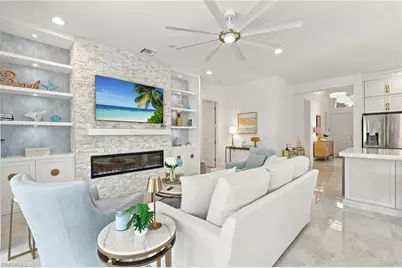
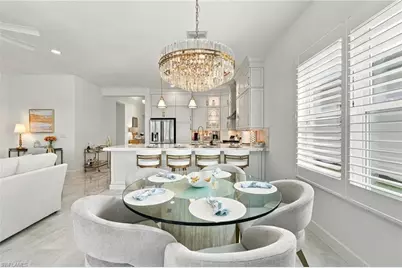
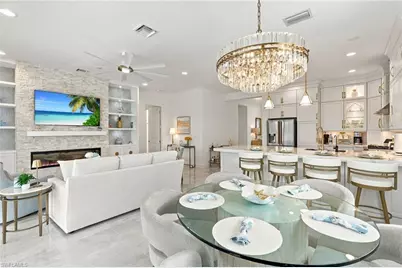
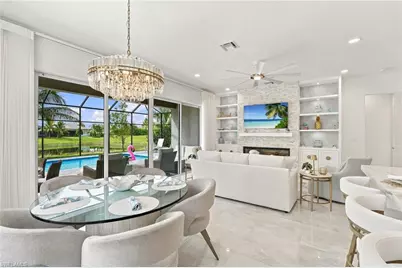
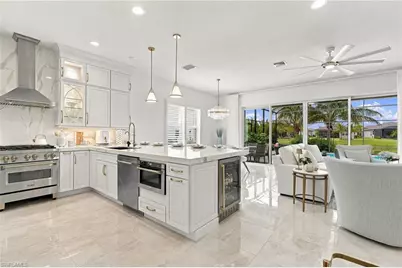
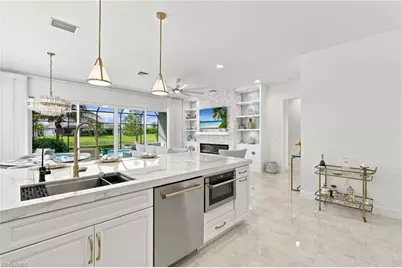
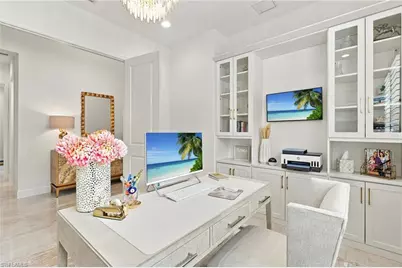
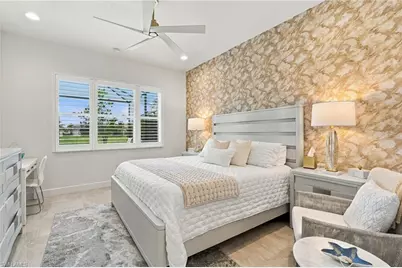
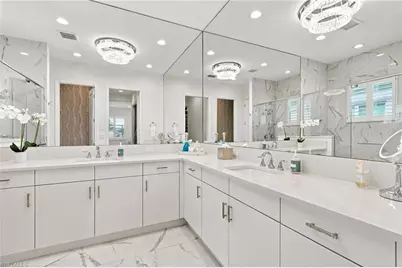
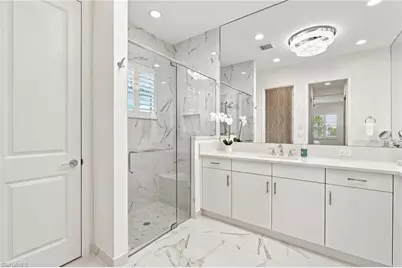
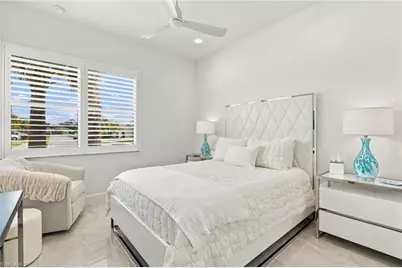
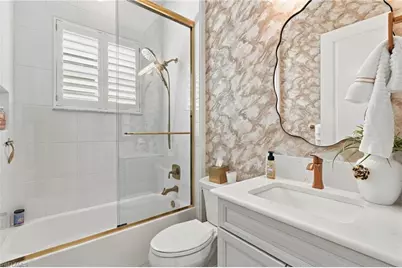
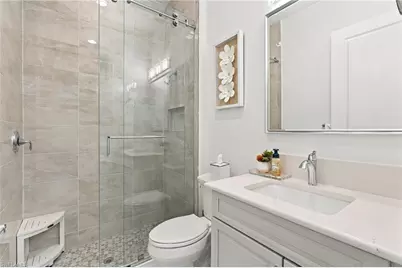
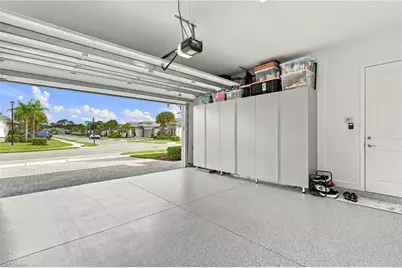
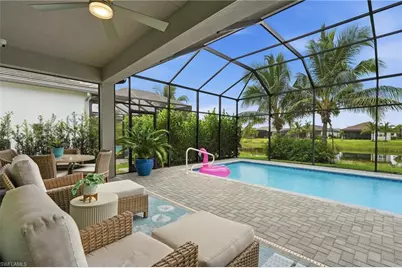
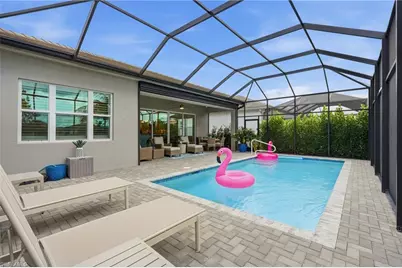
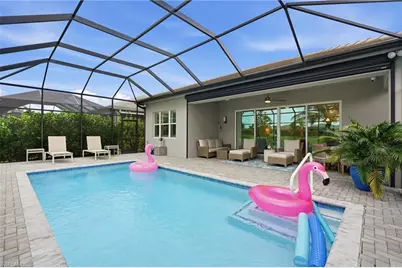
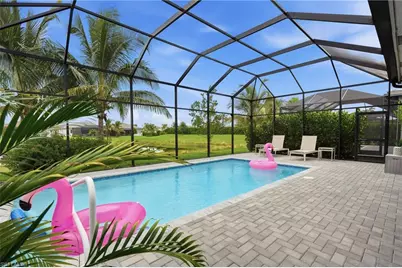
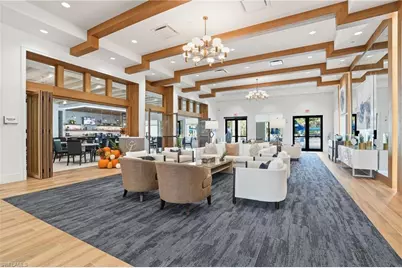
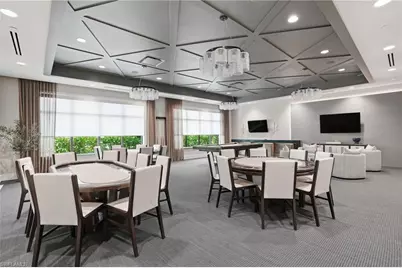
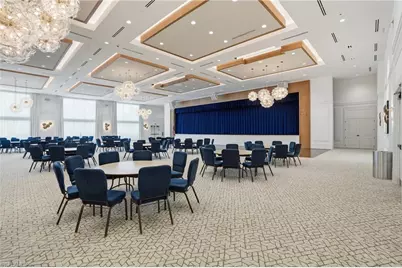
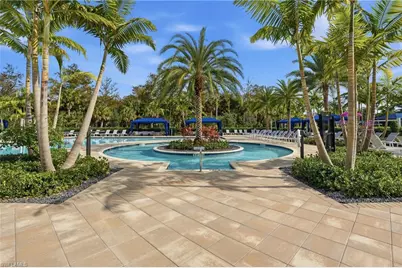
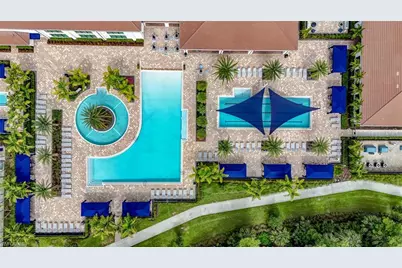
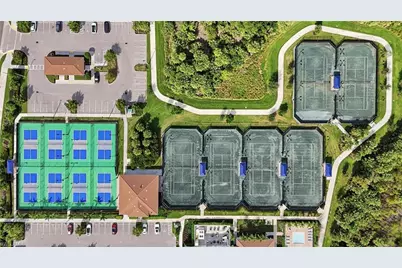
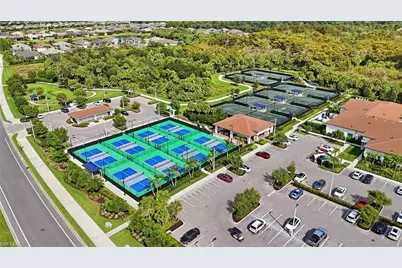
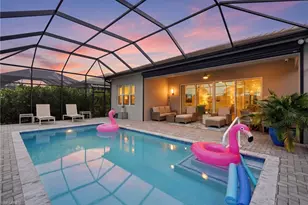
BETTER THAN THE MODEL! Experience exceptional waterfront living in this stunning 3-bedroom, 3-full-bath GL Homes Pelican model, where luxury finishes, thoughtful upgrades, and impeccable attention to detail create a truly extraordinary residence. This beautifully customized single-family home offers a private swimming pool overlooking tranquil water views, complemented by a gas pool heater and newly installed hurricane-rated lanai screens. NO CARPET HERE! Beautiful porcelain tile flooring flows throughout the entire interior, creating a seamless, sophisticated look. The showstopping gourmet kitchen is the heart of the home, featuring exquisite porcelain countertops and backsplash, premium ZLINE appliances, a beverage refrigerator, an expansive island, abundant custom cabinetry, pull-out spice storage, and clever built-in conveniences. Designed for effortless entertaining, the open living area showcases a spectacular custom entertainment center with a dramatic stone-accent wall, elegant sheer drapery, and beautiful views of the outdoor living space. The spacious primary suite offers a luxurious private retreat with custom closet organization, while the versatile home office features impressive built-in cabinetry, glass display cabinets, open shelving, and a Murphy bed for additional guests. Additional designer touches include plantation shutters throughout, custom glass shower enclosures, and a beautifully upgraded laundry room with custom cabinetry, utility sink, and LG WashTower. NO EXPENSE SPARED! Enjoy peace of mind with hurricane-impact-resistant windows and doors, a whole-house Generac generator installed in 2024, Carrier A/C enhancements including an iWave-R air purification system and compressor soft start, Culligan whole-house and kitchen water filtration, a Naples Security alarm system with remotely accessible front and lanai cameras, and a beautifully finished garage featuring epoxy flooring and custom built-in storage cabinets. Every detail has been carefully considered to deliver an exceptional combination of elegance, comfort, and functionality. Beyond the home, residents enjoy an extraordinary resort lifestyle centered around an impressive 42,000-square-foot clubhouse and amenity complex featuring a full-service restaurant, resort-style pool, lap pool, hot tub, state-of-the-art fitness center, competitive pickleball, tennis, bocce, walking trails, live performance theater, billiards, full-service spa and salon, and a spectacular dog park. This is more than just a home-it's an opportunity to enjoy the very best of Southwest Florida living in a residence that truly shows better than the model. A MUST SEE!
Full Property Details
Full Property Details for 12343 Purple Ficus Wy
General
- Price: $1,199,000
- Taxes: $7,732 (2025)
- Status: Active
- Type: Single Family
- Source: Bonita_Springs
- MLS ID: 226037924
- Updated: 10/31/2026
- Added to Site: 16 day(s) ago
Rental Information
- Lease/Rent Term: 210
- Min. Lease (Days): 210
Interior
- Interior Features: Split Bedrooms, Great Room, Den - Study, Built-In Cabinets, Wired for Data, Volume Ceiling, Walk-In Closet(s)
- Fireplace: Yes
- Appliances: Dishwasher, Disposal, Dryer, Microwave, Range, Refrigerator/Freezer, Washer, Water Treatment (Owned), Wine Cooler
- Furnishings: Negotiable
- Flooring: Tile
Rooms
Bathrooms
- Total Bathrooms: 3
- Full Bathrooms: 3
- Primary Bathroom: Dual Sinks, Shower Only
Bedrooms
- Total Bedrooms: 3
Other Rooms
- Kitchen: Kitchen Island
- Dining Room: Breakfast Bar, Dining - Family
- Laundry: Inside, Sink
Additional Information
- Shared Amenities: Beauty Salon, Billiards, Bocce Court, Cabana, Clubhouse, Park, Pool, Community Room, Dog Park, Fitness Center Attended, Full Service Spa, Internet Access, Library, Pickleball, Restaurant, Tennis Court(s), Gated, Tennis
- Pool: Yes
- Private Pool: Yes
- Pool Description: Community Lap Pool, In Ground, Concrete, Equipment Stays, Gas Heat
- Tennis: Yes
- Security/Safety: Security System, Smoke Detector(s), Smoke Detectors
- Equipment: Generator
Exterior
- Exterior Features: Automatic Sprinkler
- Porch/Patio/Deck: Screened Lanai/Porch
Parking
- Garage: Yes
- Attached garage: Yes
- Garage Spaces: 2
- Covered Spaces: 2
- Parking Features: Garage Door Opener, Attached
Location
- Area: NA31 - E/O Collier Blvd N/O Vanderbilt
- County: Collier
- Subdivision: VALENCIA TRAILS
- Building Name: VALENCIA TRAILS
- Direction Faces: East
Community
- Association: Yes
- Assoc. Fees Include: Irrigation Water, Maintenance Grounds, Manager, Pest Control Exterior, Reserve, Security, Street Maintenance
- Units Assoc/Comm: 853
- Pets Allowed: Yes
- Management Type: Professional
Heating & Cooling
- Air Conditioning: Yes
- Cooling Type: Ceiling Fan(s), Central Electric
- Heating Type: Central Electric, Natural Gas, Fireplace(s)
- Ceiling Fan(s): 4
Utilities
- Gas: Natural
- Sewer: Central
- Water: Central
- Cable Available: Yes
- Utility Description: Natural Gas Connected, Cable Available, Natural Gas Available
Structural Information
- Description/Design: Single Family Residence
- Exterior Const.: Concrete Block, Stucco
- Roof: Tile
- Windows: Impact Resistant, Impact Resistant Windows, Shutters Electric, Window Coverings
- Doors: Impact Resistant Doors, French Doors
- Entry Floor Number: 1
- Stories/Levels: 1
- Stories in Building: 1
- Square Feet: 1,935
- Sq. Ft. Source: Property Appraiser Office
- Living Area: 1,935 Sq. Ft.
- Year Built: 2024
Lot Features
- Property View: Lake, Water
- Lot Size (Acres): 0.14
- Lot Size (Sq. Ft.): 6,098
- Lot Size Source: Property Appraiser Office
- Lot Dimensions: 50 x 50 x 123 x 123
- Frontage Feet: 50
- Irrigation System: Reclaimed
- Lot Features: Regular
- Zoning: Planned Unit Development
- Lot Description: Regular
Water Features
- Water Front: Yes
- Water Front Desc.: Lake Front
- Lake Front: Yes
Financial Considerations
- Other Assoc Fees: $1,611
- Application Fee: $150
- Other Fee Freq.: Quarterly
- Tax Amount: $7,732
- Tax Year: 2025
- Terms: Buyer Finance/Cash
Disclosures and Reports
- Ownership: Single Family
- Legal Description: VALENCIA TRAILS NAPLES PLAT 4 LOT 72
- Property ID: 78715011167
Listed by Real Estate Specialty Svcs II
Get Pre-Approved Today
Schools
Schools serving 12343 Purple Ficus Wy
School District:Collier County School District
| Name | Grades | Distance |
|---|---|---|
Oakridge Middle School 14975 Collier Boulevard, Naples, FL 34119 | 6-8 | 3.2 mi |
Gulf Coast High School 7878 Shark Way, Naples, FL 34119 | 9-12 | 4.5 mi |
Disclaimer:
School attendance boundaries provided by ATTOM Data Solutions and are for reference only. Contact the school directly to verify enrollment eligibility.
Price & Sales History for 12343 Purple Ficus Wy
Date
Details
Price
Change
Source
10/20/2026
Listed
$1,199,000
34.65%
MLS
3/21/2024
Sold
$890,483
—
Public Record
Disclaimer: Historical sales information is derived from public records provided by the county offices. Information is not guaranteed and should be independently verified.
Tax History
Tax History for 12343 Purple Ficus Wy
Year
Property Taxes
Change
Tax Assessment
Change
2025
$7,732
—
$771,683
3%
2025
$7,732
532%
$751,395
1670%
2024
$1,223
199%
$42,450
10%
2023
$409
115%
$38,591
150%
2022
$190
—
$15,437
—
Disclaimer: Historical tax information is derived from public records provided by the county offices. Information is not guaranteed and should be independently verified.
Estimate the Cost
Estimate the Cost for 12343 Purple Ficus Wy
12343 Purple Ficus Way, Naples, FL 34120 (MLS# 226037924) is a Single Family property with 3 bedrooms and 3 full bathrooms. 12343 Purple Ficus Way is currently listed for $1,199,000 and was received on October 20, 2026. Want to learn more about 12343 Purple Ficus Way? Do you have questions about finding other Single Family real estate for sale in Naples? You can browse all Naples real estate or contact a Coldwell Banker agent to request more information.