This is a carousel with tiles that activate property listing cards. Use the previous and next buttons to navigate.
1/1
$950,000
This is a carousel with tiles that activate property listing cards. Use the previous and next buttons to navigate.
1/1
Property Description
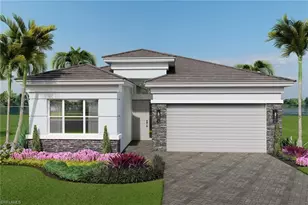
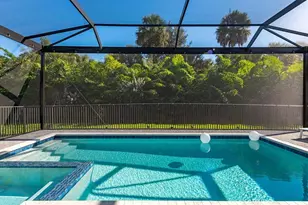
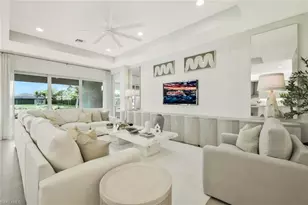
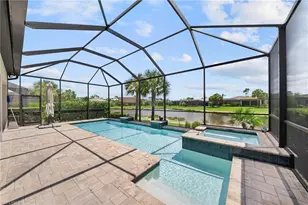
One or more photo(s) has been virtually staged, AI generated or rendered. PRICE REDUCTION! OPEN SAT and SUN 1-3PM Stop by to see this lovely 2024 built, 3 bedroom plus den, 3 bath home with a heated inground pool, fenced yard and water view! Many builder upgrades with stainless steel appliances, a gas stove, quartz counters, sliding pantry shelves and built-in glass cabinets in the kitchen. Wood floors, ceiling fans and plantation shutters in all rooms. Quartz and tile in all baths. Custom cabinets in closets. Custom storage cabinets and a separate cooling system in the garage. Storm smart impact windows and sliding doors, remote hurricane screens in the covered lanai and a whole house generator provide great insurance savings. Numerous community events and beautiful clubhouse with restaurant, theatre room, resistance/lap pools, workout room, bocca, tennis, pickleball and two dog parks, lake and walking trails! Gated/guarded community located nearby numerous restaurants, shopping and beaches. This is the total package making it the ultimate home retreat in Naples!
Full Property Details
Full Property Details for 12436 Purple Ficus Wy
General
- Sold For: $950,000
- HOA FEE: $537/month
- HOA FEE FREQ.: Quarterly
- Taxes: (2025)
- Status: Closed
- Type: Single Family
- Source: Bonita_Springs
- MLS ID: 226023335
- Added to Site: 116 day(s) ago
Rental Information
- Lease/Rent Term: 213
- Min. Lease (Days): 213
Interior
- Interior Features: Split Bedrooms, Den - Study, Home Office, Media Room, Built-In Cabinets, Wired for Data, Pantry, Walk-In Closet(s)
- Appliances: Gas Cooktop, Dishwasher, Disposal, Double Oven, Dryer, Microwave, Refrigerator/Freezer, Tankless Water Heater, Washer
- Furnishings: Unfurnished
- Flooring: Tile, Wood
Rooms
Bathrooms
- Total Bathrooms: 3
- Full Bathrooms: 3
- Primary Bathroom: Dual Sinks, Shower Only
Bedrooms
- Total Bedrooms: 3
Other Rooms
- Kitchen: Kitchen Island, Pantry
- Dining Room: Dining - Living
- Laundry: Inside, Sink
Additional Information
- Shared Amenities: Basketball, Barbecue (Picnic), Beauty Salon, Bike And Jog Path, Billiards, Bocce Court, Clubhouse, Pool, Community Room, Dog Park, Fitness Center, Hobby Room, Internet Access, Pickleball, Theater, Gated
- Pool: Yes
- Private Pool: Yes
- Pool Description: Community Lap Pool, In Ground, Equipment Stays, Electric Heat, Screen Enclosure
- Security/Safety: Security System, Smoke Detector(s), Smoke Detectors
Exterior
- Exterior Features: Privacy Wall, Automatic Sprinkler
- Porch/Patio/Deck: Screened Lanai/Porch, Patio
Parking
- Garage: Yes
- Attached garage: Yes
- Garage Spaces: 2
- Covered Spaces: 2
- Parking Features: 2+ Spaces, Garage Door Opener, Attached
Location
- Area: NA22 - S/O Immokalee 1, 2, 32, 95, 96, 97
- County: Collier
- Subdivision: VALENCIA TRAILS
- Building Name: VALENCIA TRAILS
- Direction Faces: South
Community
- Association: Yes
- Assoc. Fees Include: Irrigation Water, Maintenance Grounds, Pest Control Exterior, Street Lights
- Units Assoc/Comm: 826
- Pets Allowed: Yes
- Management Type: Professional
Heating & Cooling
- Air Conditioning: Yes
- Cooling Type: Ceiling Fan(s), Central Electric, Gas
- Heating Type: Central Electric
- Ceiling Fan(s): 5
Utilities
- Gas: Natural
- Sewer: Central
- Water: Central
- Cable Available: Yes
- Utility Description: Natural Gas Connected, Cable Available, Natural Gas Available
Structural Information
- Description/Design: Single Family Residence
- Exterior Const.: Concrete Block, Stucco
- Roof: Tile
- Windows: Impact Resistant, Sliding, Impact Resistant Windows, Shutters Electric, Shutters - Screens/Fabric, Window Coverings
- Doors: Impact Resistant Doors
- Stories/Levels: 1
- Stories in Building: 1
- Square Feet: 1,935
- Sq. Ft. Source: Property Appraiser Office
- Living Area: 1,935 Sq. Ft.
- Year Built: 2024
Lot Features
- Property View: Lake, Water
- Lot Size (Acres): 0.16
- Lot Size (Sq. Ft.): 6,969
- Lot Size Source: Property Appraiser Office
- Lot Dimensions: 56 x 56 x 125 x 123
- Frontage Feet: 56
- Fence: Yes
- Irrigation System: Assessment Paid, Reclaimed
- Lot Features: Regular
- Lot Description: Regular
- Fencing (Description): Fenced
Water Features
- Water Front: Yes
- Water Front Desc.: Lake Front
- Lake Front: Yes
Financial Considerations
- Association Fee: $1,611
- Assoc Fee Freq.: Quarterly
- Application Fee: $100
- One Time Other Fee: $5,000
- Tax Year: 2025
- Terms: Buyer Finance/Cash
Disclosures and Reports
- Ownership: Single Family
- Legal Description: VALENCIA TRAILS NAPLES PLAT 4 LOT 825
- Property ID: 78715013246
- Section: 29
- Lot Number: 825
Get Pre-Approved Today
Schools
Schools serving 12436 Purple Ficus Wy
School District:Collier County School District
| Name | Grades | Distance |
|---|---|---|
Oakridge Middle School 14975 Collier Boulevard, Naples, FL 34119 | 6-8 | 3.3 mi |
Gulf Coast High School 7878 Shark Way, Naples, FL 34119 | 9-12 | 4.6 mi |
Disclaimer:
School attendance boundaries provided by ATTOM Data Solutions and are for reference only. Contact the school directly to verify enrollment eligibility.
Price & Sales History for 12436 Purple Ficus Wy
Date
Details
Price
Change
Source
8/27/2026
Sold
$950,000
—
MLS
7/21/2026
Price Reduced
$950,000
-2.56%
MLS
7/09/2026
Price Reduced
$975,000
-2.5%
MLS
6/18/2026
Listed
$1,000,000
—
MLS
Disclaimer: Historical sales information is derived from public records provided by the county offices. Information is not guaranteed and should be independently verified.
12436 Purple Ficus Way, Naples, FL 34120 (MLS# 226023335) is a Single Family property that was sold at $950,000 on August 27, 2026. This property was listed by Lisa Miller from our Naples 5th Avenue Office.Want to learn more about 12436 Purple Ficus Way? Do you have questions about finding other Single Family real estate for sale in Naples? You can browse all Naples real estate or contact a Coldwell Banker agent to request more information.