This is a carousel with tiles that activate property listing cards. Use the previous and next buttons to navigate.
1/23
$525,000
This is a carousel with tiles that activate property listing cards. Use the previous and next buttons to navigate.
1/23
Property Description
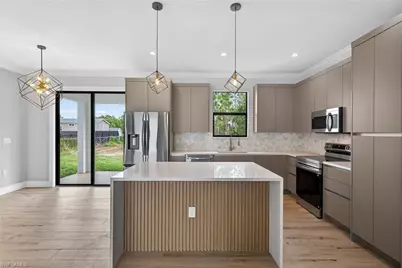
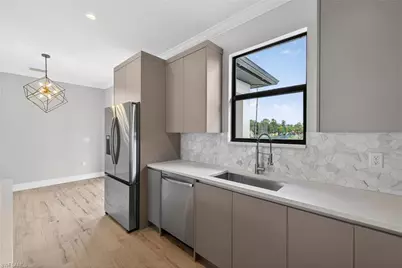
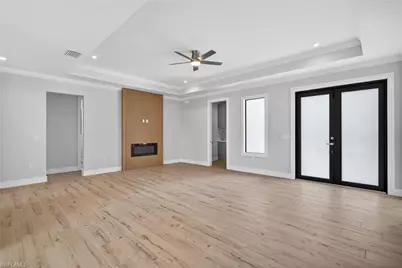
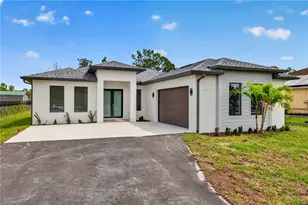
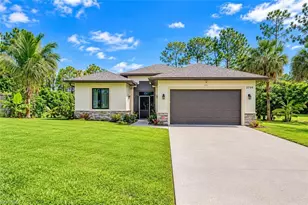
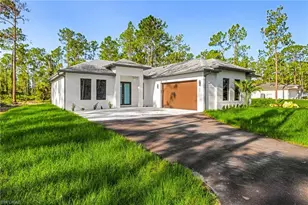
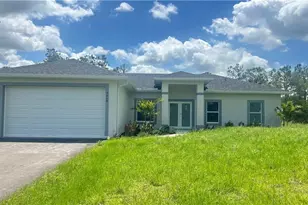
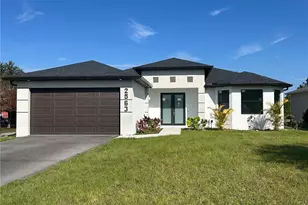
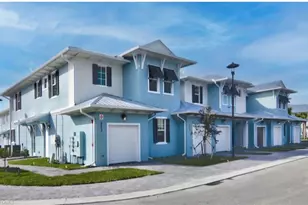
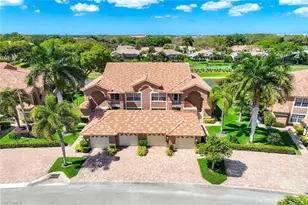
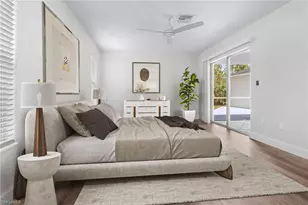
Gorgeous, 3 bedroom PLUS den, NEW CONSTRUCTION situated on a 1.14 acre lot. No restrictions or HOA fees. This inviting home showcases great attention to details, evident high quality built and strategically positioned further back back on the lot boating privacy. Featuring 9'4" high ceilings with 10' tall tray ceilings; wood-like tile carried out throughout the house creating a warm, seamless, and spacious look; a fresh modern kitchen with all CUSTOM cabinets, quartz countertop, a waterfall island; crown molding on main living area and master bedroom; 6" baseboards throughout; solid wood, 4-panel 8-ft doors; and beautiful, modern bathrooms with custom cabinetry. ALL IMPACT RESISTANT WINDOWS AND DOORS. Automated sprinkler system and asphalted driveway. Located in the rapidly growing Golden Gate Estates area, just a short driving distance from the brand new Publix on Oil Well Rd. and the various retails stores at the brand new Randall Curve. And to top it off, close proximity to the 150 acre Big Corkscrew Island Regional Park and great Naples public schools, making this home the perfect investment for your family! MLS pictures are a representation of house of same model, not actual property. CHECK OUT THE VIDEO TOUR OF A SIMILAR MODEL HOUSE!
Full Property Details
Full Property Details for 1259 47th Ave NE
General
- Price: $525,000
- Taxes: (2025)
- Status: Active
- Type: Single Family
- Source: Bonita_Springs
- MLS ID: 226035644
- Updated: 10/2/2026
- Added to Site: 7 day(s) ago
Interior
- Interior Features: Split Bedrooms, Den - Study, Custom Mirrors, Pantry, Tray Ceiling(s)
- Appliances: Water Softener, Dishwasher, Microwave, Refrigerator/Freezer, Water Treatment (Owned)
- Furnishings: Unfurnished
- Flooring: Tile
Rooms
Bathrooms
- Total Bathrooms: 2
- Full Bathrooms: 2
- Primary Bathroom: Dual Sinks, Shower Only
Bedrooms
- Total Bedrooms: 3
Other Rooms
- Kitchen: Kitchen Island, Pantry
- Dining Room: Dining - Living
- Laundry: Washer/Dryer Hookup, Sink
Additional Information
- Shared Amenities: Horses OK, No Subdivision
- Security/Safety: Smoke Detector(s), Smoke Detectors
Exterior
- Exterior Features: Room for Pool, Automatic Sprinkler
- Porch/Patio/Deck: Patio
Parking
- Garage: Yes
- Attached garage: Yes
- Garage Spaces: 2
- Covered Spaces: 2
- Parking Features: 2+ Spaces, Driveway Paved, Garage Door Opener, Attached
Location
- Area: NA45 - GGE 13, 48, 51, 79-93
- County: Collier
- Subdivision: GOLDEN GATE ESTATES
- Building Name: GOLDEN GATE ESTATES
- Direction Faces: South
Community
- Assoc. Fees Include: None
- Units Assoc/Comm: 1
- Pets Allowed: Yes
- Management Type: None
Heating & Cooling
- Air Conditioning: Yes
- Cooling Type: Central Electric
- Heating Type: Central Electric
- Ceiling Fan(s): 2
Utilities
- Sewer: Septic Tank
- Water: Well
- Utility Description: Cable Not Available
Structural Information
- Description/Design: Single Family Residence
- Exterior Const.: Concrete Block, Stucco
- Roof: Shingle
- Windows: Impact Resistant, Picture, Single Hung, Sliding, Impact Resistant Windows
- Doors: Impact Resistant Doors
- Entry Floor Number: 1
- Stories/Levels: 1
- Stories in Building: 1
- Square Feet: 1,664
- Sq. Ft. Source: Architectural Plans
- Living Area: 1,664 Sq. Ft.
- Year Built: 2026
- Property Condition: New Construction
Lot Features
- Property View: Landscaped Area, Trees/Woods
- Lot Size (Acres): 1.14
- Lot Size (Sq. Ft.): 49,658
- Lot Size Source: Survey
- Lot Dimensions: 75 x 75 x 660 x 660
- Frontage Feet: 75
- Irrigation System: Well
- Lot Features: Horses Ok, Regular
- Lot Description: Horses OK, Regular
Horse Property
- Horse Property: Yes
Water Features
- Water Front Desc.: None
- Canal Width: None
Financial Considerations
- Tax Year: 2025
- Terms: Buyer Finance/Cash
Disclosures and Reports
- Ownership: Single Family
- Legal Description: GOLDEN GATE EST UNIT 59 W 75FT OF TR 80
- Property ID: 39598560007
- Section: 11
- Block: 80
Listed by Realty One Group MVP

Get Pre-Approved Today
Schools
Schools serving 1259 47th Ave NE
School District:Collier County School District
| Name | Grades | Distance |
|---|---|---|
Corkscrew Elementary School 1065 County Road 858, Naples, FL 34120 | PK-5 | 1.8 mi |
Corkscrew Middle School 1165 County Road 858, Naples, FL 34120 | 6-8 | 1.9 mi |
Palmetto Ridge High School 1655 Victory Lane, Naples, FL 34120 | 9-12 | 1.5 mi |
Disclaimer:
School attendance boundaries provided by ATTOM Data Solutions and are for reference only. Contact the school directly to verify enrollment eligibility.
Price & Sales History for 1259 47th Ave NE
Date
Details
Price
Change
Source
10/02/2026
Listed
$525,000
452.63%
MLS
4/03/2025
Sold
$95,000
—
Public Record
Disclaimer: Historical sales information is derived from public records provided by the county offices. Information is not guaranteed and should be independently verified.
Tax History
Tax History for 1259 47th Ave NE
Year
Property Taxes
Change
Tax Assessment
Change
2025
$509
—
$85,500
369%
2025
$509
20%
$18,247
10%
2024
$425
14%
$16,588
10%
2023
$372
45%
$15,080
21%
2021
$257
-22%
$12,463
-9%
2022
$328
28%
$13,709
21%
2021
$257
27%
$11,330
10%
2019
$203
17%
$10,300
10%
2018
$174
4%
$9,364
-50%
2017
$167
20%
$18,696
30%
2016
$139
10%
$14,336
104%
2015
$126
31%
$7,035
10%
2014
$96
19%
$6,395
10%
2013
$81
—
$5,814
—
Disclaimer: Historical tax information is derived from public records provided by the county offices. Information is not guaranteed and should be independently verified.
Estimate the Cost
Estimate the Cost for 1259 47th Ave NE
1259 47th Ave NE, Naples, FL 34120 (MLS# 226035644) is a Single Family property with 3 bedrooms and 2 full bathrooms. 1259 47th Ave NE is currently listed for $525,000 and was received on October 02, 2026. Want to learn more about 1259 47th Ave NE? Do you have questions about finding other Single Family real estate for sale in Naples? You can browse all Naples real estate or contact a Coldwell Banker agent to request more information.