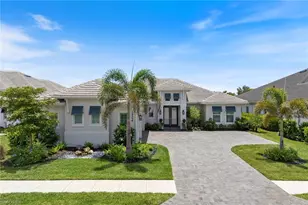
This is a carousel with tiles that activate property listing cards. Use the previous and next buttons to navigate.
1/50
$1,575,000
This is a carousel with tiles that activate property listing cards. Use the previous and next buttons to navigate.
1/50
Property Description
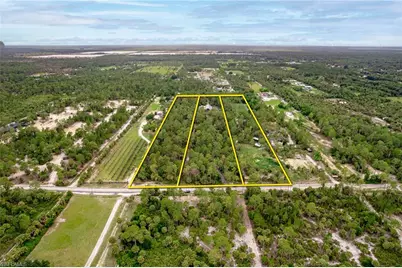
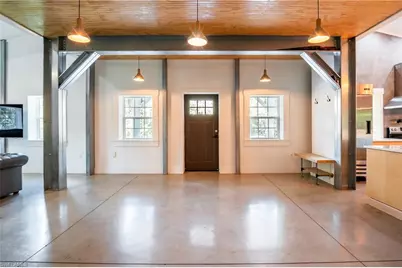
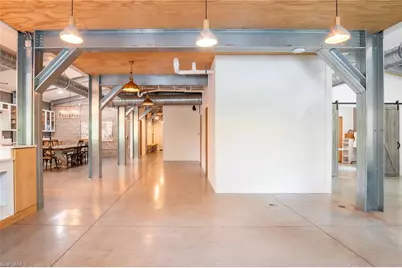
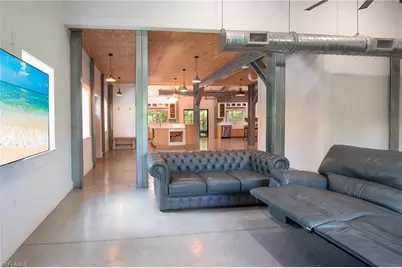
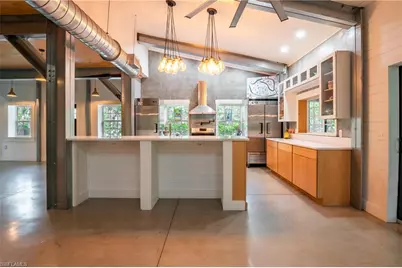
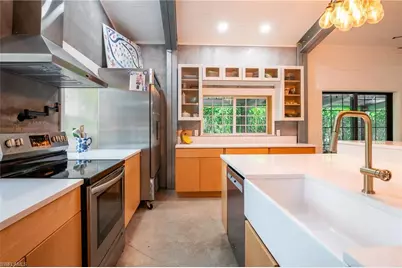
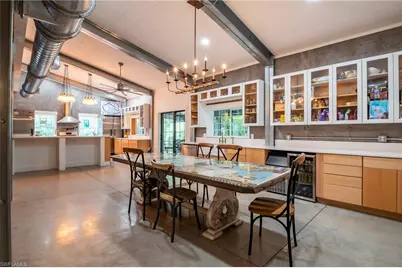
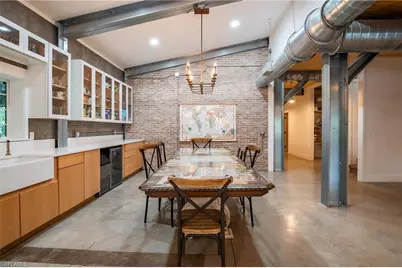
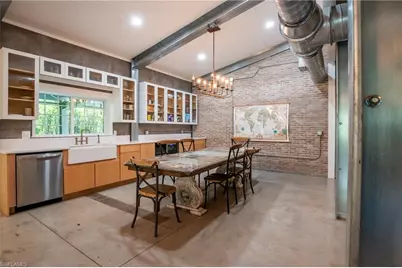
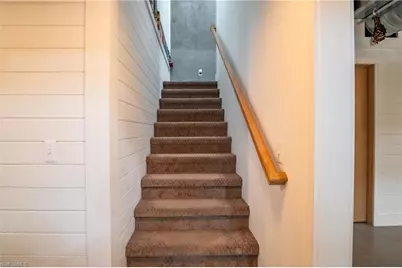
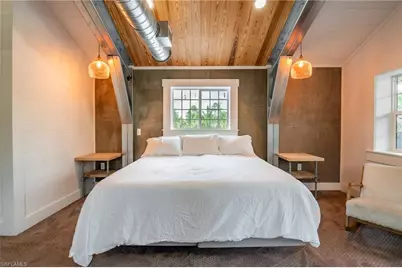
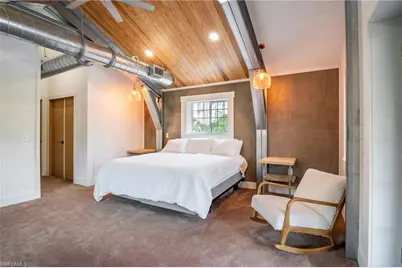
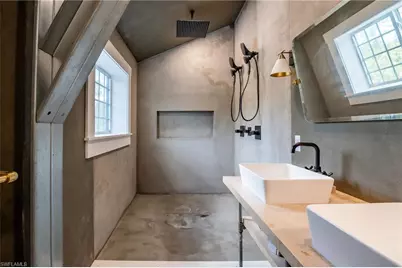
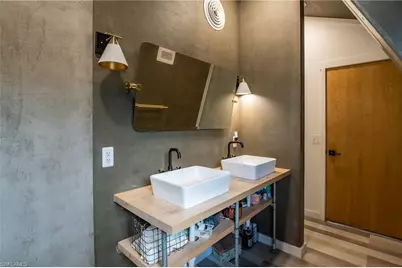
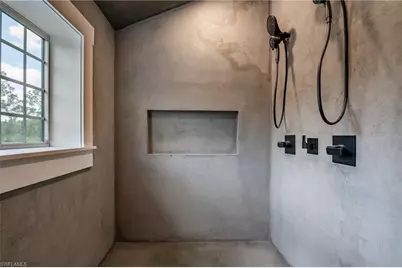
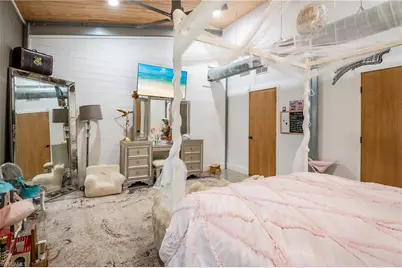
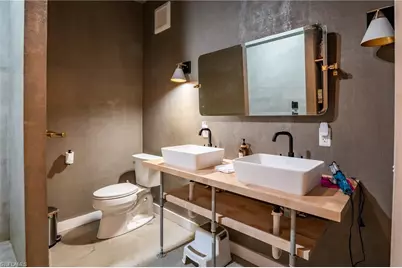
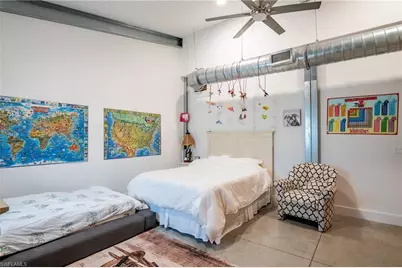
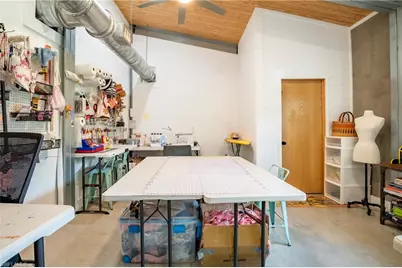
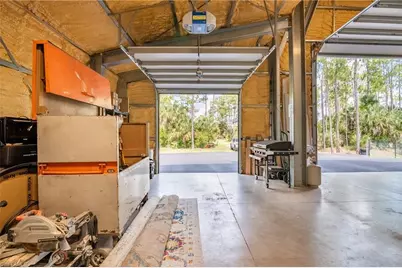
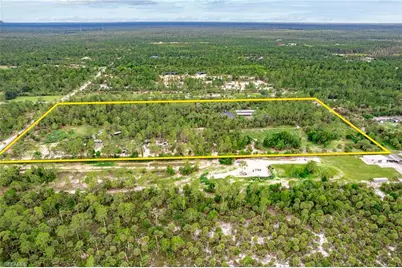
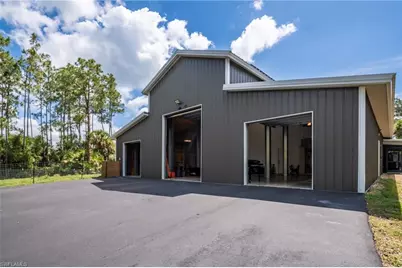
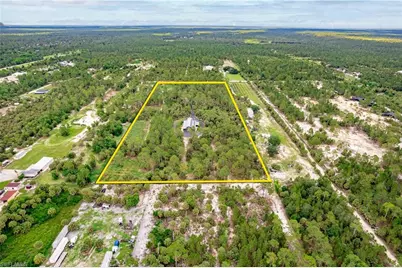
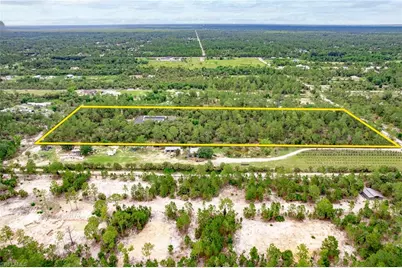
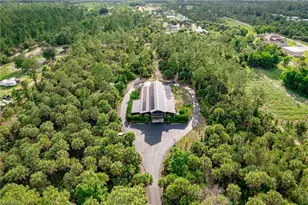
Rare opportunity to own a custom-built 2022 all-steel barndominium situated on 5 private acres in Golden Gate Estates, with the option to purchase the two adjacent 5-acre parcels for a total of 15 contiguous acres. This unique property offers approximately 4,200 square feet under air, 5 bedrooms, 4 bathrooms, an 800-foot paved driveway, and more than 100 irrigated fruit trees. Designed for both everyday living and entertaining, the home features exposed steel beams, polished concrete floors, a spacious chef's kitchen with commercial-grade appliances, an oversized island, double farm sinks, two dishwashers, and abundant storage. The approximately 1,500-square-foot enclosed garage with a 14-foot-high door provides ample space for RVs, boats, equipment, workshops, and car collections. The property is served by private well water and a substantial solar energy and battery storage system, allowing the home to operate connected to the grid or independently when desired. Rural Fringe Mixed Use zoning offers exceptional flexibility for residential and agricultural uses, including equestrian, homestead, hobby farm, family compound, and other permitted uses. The home is being offered on its own 5-acre parcel for **$1,575,000**. Buyers also have the opportunity to purchase the two adjacent 5-acre parcels (PID 00303240004 and PID 00303160003), creating a total of approximately 15 contiguous acres, for a combined purchase price of **$2,175,000**. **Seller financing is available** with a minimum **$1,000,000 down payment**, offering qualified buyers additional flexibility.
Full Property Details
Full Property Details for 1301 Ivy Way
General
- Price: $1,575,000
- Taxes: (2025)
- Status: Active
- Type: Single Family
- Source: Bonita_Springs
- MLS ID: 226022523
- Updated: 7/1/2026
- Added to Site: 35 day(s) ago
Rental Information
- Lease/Rent Term: 1
- Min. Lease (Days): 1
Interior
- Interior Features: Bar, Wired for Data, Vaulted Ceiling(s)
- Appliances: Dishwasher, Disposal, Dryer, Freezer, Ice Maker, Range, Refrigerator, Reverse Osmosis, Self-Cleaning Oven, Washer
- Furnishings: Negotiable
- Flooring: Carpet, Concrete
Rooms
Bathrooms
- Total Bathrooms: 4
- Full Bathrooms: 4
- Primary Bathroom: Combo Tub And Shower
Bedrooms
- Total Bedrooms: 5
Other Rooms
- Dining Room: Dining - Living, Eat-in Kitchen
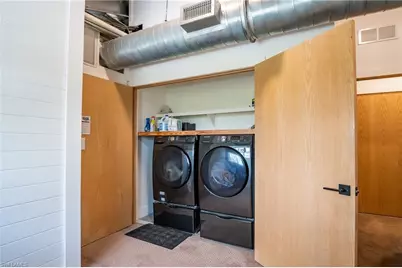
- Laundry: Inside
Additional Information
- Shared Amenities: None, Non-Gated
Exterior
- Exterior Features: Balcony
- Porch/Patio/Deck: Screened Lanai/Porch
Parking
- Garage: Yes
- Attached garage: Yes
- Garage Spaces: 3
- Covered Spaces: 3
- Parking Features: Garage Door Opener, Attached
Location
- Area: NA43 - GGE 22, 36, 38-47, 59-65
- County: Collier
- Subdivision: GOLDEN GATE ESTATES
- Building Name: GOLDEN GATE ESTATES
- Direction Faces: East
Community
- Assoc. Fees Include: None
- Units Assoc/Comm: 1
- Pets Allowed: Yes
- Management Type: None
Heating & Cooling
- Air Conditioning: Yes
- Cooling Type: Ceiling Fan(s), Central Electric
- Heating Type: Central Electric, Solar
Utilities
- Sewer: Septic Tank
- Water: Reverse Osmosis - Entire House, Well
- Cable Available: Yes
- Utility Description: Cable Available
Structural Information
- Description/Design: Single Family Residence
- Roof: Metal
- Windows: Impact Resistant, Impact Resistant Windows
- Doors: Impact Resistant Doors
- Entry Floor Number: 1
- Stories/Levels: 2
- Stories in Building: 2
- Square Feet: 4,200
- Sq. Ft. Source: Property Appraiser Office
- Living Area: 4,200 Sq. Ft.
- Year Built: 2022
Lot Features
- Property View: Preserve, Trees/Woods
- Lot Size (Acres): 5
- Lot Size (Sq. Ft.): 217,800
- Lot Size Source: Property Appraiser Office
- Lot Dimensions: 167 x 167 x 1327 x 1327
- Frontage Feet: 167
- Irrigation System: Other
- Lot Features: 3 Lots
- Lot Description: 3 Lots
Water Features
- Water Front Desc.: None
- Canal Width: None
Financial Considerations
- Tax Year: 2025
- Terms: Buyer Finance/Cash
Disclosures and Reports
- Ownership: Single Family
- Multiple Parcels: Yes
- Legal Description: 14 49 27 E1/2 OF S1/2 OF N1/2 OF S1/2 OF S1/2 OF NW1/4 LESS E. 35FT. 5 AC. OR 1608 PG 1038
- Property ID: 303200002
- Section: 14
Listed by Clever Home Selling

Get Pre-Approved Today
Price & Sales History for 1301 Ivy Way
Date
Details
Price
Change
Source
6/30/2026
Price Reduced
$1,575,000
-27.59%
MLS
6/09/2026
Listed
$2,175,000
2174900%
MLS
11/08/2018
Sold
$100
—
Public Record
Disclaimer: Historical sales information is derived from public records provided by the county offices. Information is not guaranteed and should be independently verified.
Tax History
Tax History for 1301 Ivy Way
Year
Property Taxes
Change
Tax Assessment
Change
2025
$7,098
7%
$691,048
3%
2024
$6,623
1%
$671,608
3%
2023
$6,566
-3%
$652,184
7%
2021
$6,746
—
$610,297
-4%
2022
$6,737
—
$633,246
1282%
2021
$6,746
1323%
$45,815
10%
2019
$474
56%
$41,650
70%
2018
$303
4%
$24,457
-17%
2017
$291
14%
$29,400
20%
2016
$255
—
$24,500
—
Disclaimer: Historical tax information is derived from public records provided by the county offices. Information is not guaranteed and should be independently verified.
Estimate the Cost
Estimate the Cost for 1301 Ivy Way
1301 Ivy Way, Naples, FL 34117 (MLS# 226022523) is a Single Family property with 5 bedrooms and 4 full bathrooms. 1301 Ivy Way is currently listed for $1,575,000 and was received on June 09, 2026. Want to learn more about 1301 Ivy Way? Do you have questions about finding other Single Family real estate for sale in Naples? You can browse all Naples real estate or contact a Coldwell Banker agent to request more information.