This is a carousel with tiles that activate property listing cards. Use the previous and next buttons to navigate.
1/36
$495,000 Just Listed
This is a carousel with tiles that activate property listing cards. Use the previous and next buttons to navigate.
1/36
Property Description
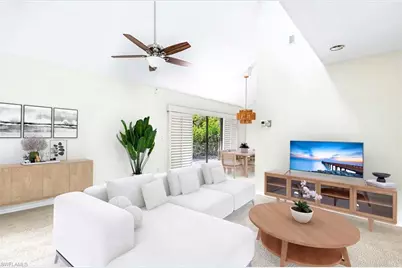
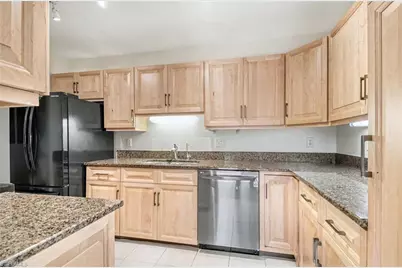
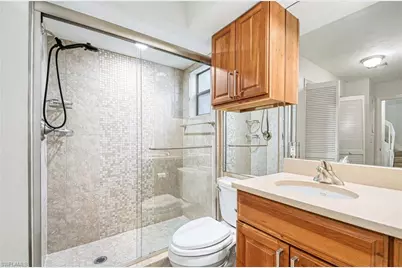
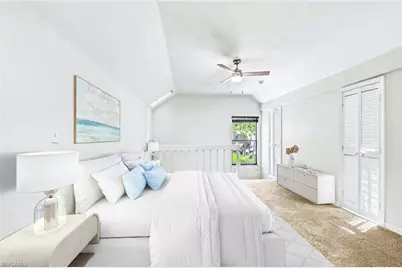
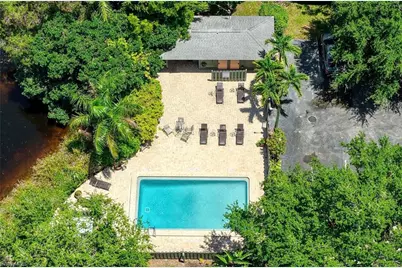
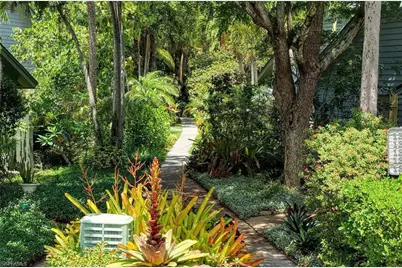
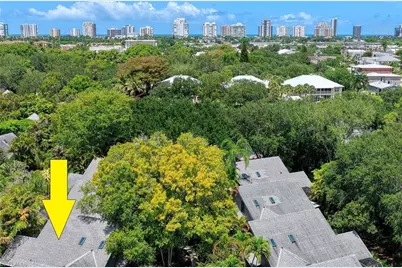
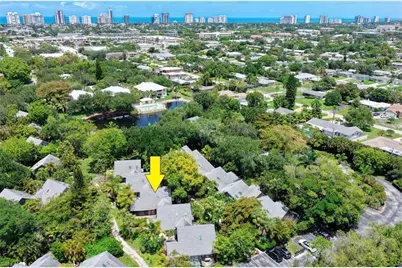
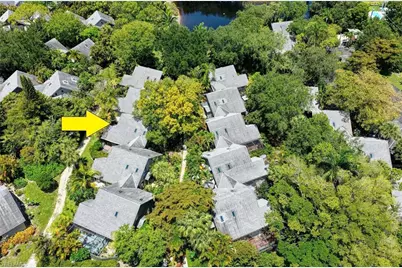
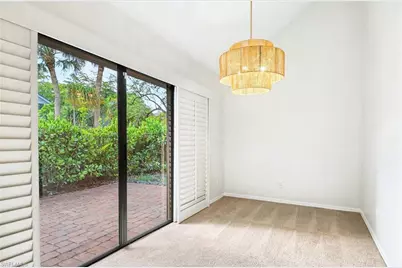
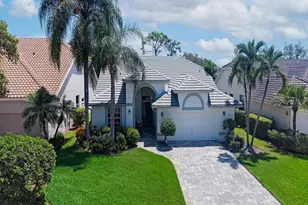
One or more photo(s) has been virtually staged, AI generated or rendered. Set along a brick path beneath mature palms, this three-bedroom-plus-den Bent Pines villa offers a rare combination of seclusion and central Naples convenience. PET FRIENDLY community. Vaulted ceilings fill the great room with light, and sliders open to a private brick patio wrapped in greenery. The den is a standout, with arched transom windows and its own slider to the patio, ready to serve as a home office, reading room or extra guest space. It shares the main level with a master bedroom, a second bedroom and a full bath, while a second master bedroom upstairs has its own full bath and a generous closet. Freshly painted, the home features granite kitchen counters and a newer HVAC system, dishwasher and oven, and both the roof and skylights were replaced in 2021. A community lawn with lake views lies just past the front door, and the lakeside pool is a short stroll away. Pet-friendly and low-density, Bent Pines sits within easy reach of the beaches, Venetian Village, Waterside Shops and Fifth Avenue South.
Full Property Details
Full Property Details for 1325 Solana Rd #K3
General
- Price: $495,000
- HOA FEE: $895/month
- HOA FEE FREQ.: Quarterly
- Taxes: (2025)
- Status: Active
- Type: Single Family
- Source: Bonita_Springs
- MLS ID: 226036079
- Updated: 10/12/2026
- Added to Site: 4 day(s) ago
Rental Information
- Lease/Rent Term: 60
- Min. Lease (Days): 60
Interior
- Interior Features: Split Bedrooms, Den - Study, Guest Bath, Guest Room, Home Office, Vaulted Ceiling(s), Walk-In Closet(s)
- Appliances: Electric Cooktop, Dishwasher, Dryer, Refrigerator/Freezer, Wall Oven, Washer
- Furnishings: Unfurnished
- Flooring: Carpet, Tile
Rooms
Bathrooms
- Total Bathrooms: 2
- Full Bathrooms: 2
- Primary Bathroom: 2 Masters
Bedrooms
- Total Bedrooms: 3
- Primary Bedroom: Two Master Suites, Master BR Ground, Master B
Other Rooms
- Dining Room: Dining - Family
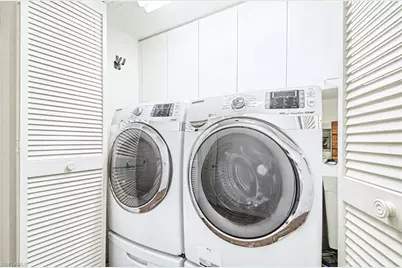
- Laundry: Inside
Additional Information
- Shared Amenities: Pool, Street Lights, Non-Gated
Exterior
- Exterior Features: Courtyard
- Porch/Patio/Deck: Open Porch/Lanai, Patio
Parking
- Parking Features: 1 Assigned, Common
Location
- Area: NA15 - E/O 41 W/O Goodlette
- County: Collier
- Subdivision: BENT PINES VILLAS CONDO
- Building Name: BENT PINES VILLAS CONDO
- Direction Faces: North
Community
- Assoc. Fees Include: Irrigation Water, Maintenance Grounds, Legal/Accounting, Manager, Pest Control Exterior, Sewer, Street Lights, Water
- Units Assoc/Comm: 57
- Pets Allowed: Yes
- Management Type: Professional
Heating & Cooling
- Air Conditioning: Yes
- Cooling Type: Ceiling Fan(s), Central Electric
- Heating Type: Central Electric
Utilities
- Sewer: Central
- Water: Central
- Cable Available: Yes
- Utility Description: Cable Available
Structural Information
- Architectural Style: Florida
- Description/Design: Villa Attached
- Exterior Const.: Wood Frame, Wood Siding
- Roof: Shingle
- Windows: Casement, Shutters - Manual
- Entry Floor Number: 1
- Stories/Levels: 2
- Stories in Building: 2
- Square Feet: 1,872
- Sq. Ft. Source: Property Appraiser Office
- Living Area: 1,872 Sq. Ft.
- Year Built: 1988
Lot Features
- Property View: Landscaped Area
- Lot Size Source: Property Appraiser Office
- Frontage: Private Road
- Street/Road Desc.: Paved
- Irrigation System: Lake/Canal
- Lot Features: Regular
- Lot Description: Regular
Water Features
- Water Front Desc.: None
- Canal Width: None
Financial Considerations
- Condo Fee: $2,686
- Condo Fee Freq: Quarterly
- Application Fee: $220
- Tax Year: 2025
- Terms: Agreement For Deed, Buyer Finance/Cash, Buyer Pays Title
Disclosures and Reports
- Ownership: Condo
- Legal Description: BENT PINES VILLAS A CONDOMINIUM UNIT K-3
- Property ID: 23921605024
- Section: 15
- Block: K
- Lot Number: 3
Listed by Bonnycastle Realty

Get Pre-Approved Today
Schools
Schools serving 1325 Solana Rd #K3
School District:Collier County School District
| Name | Grades | Distance |
|---|---|---|
Sea Gate Elementary School 650 Seagate Drive, Naples, FL 34103 | K-5 | 1.1 mi |
Naples High School 1100 Golden Eagle Circle, Naples, FL 34102 | 9-12 | 1.7 mi |
Gulfview Middle School 255 6th Street South, Naples, FL 34102 | 6-8 | 3.6 mi |
Disclaimer:
School attendance boundaries provided by ATTOM Data Solutions and are for reference only. Contact the school directly to verify enrollment eligibility.
Price & Sales History for 1325 Solana Rd #K3
Date
Details
Price
Change
Source
10/12/2026
Listed
$495,000
-4.81%
MLS
4/13/2023
Sold
$520,000
—
Public Record
Disclaimer: Historical sales information is derived from public records provided by the county offices. Information is not guaranteed and should be independently verified.
Tax History
Tax History for 1325 Solana Rd #K3
Year
Property Taxes
Change
Tax Assessment
Change
2025
$4,714
—
$497,952
1%
2025
$4,714
10%
$494,208
10%
2024
$4,300
258%
$449,280
178%
2023
$1,201
-3%
$161,489
6%
2021
$1,238
1%
$152,218
-3%
2022
$1,229
-1%
$156,785
4%
2021
$1,238
5%
$150,116
2%
2019
$1,181
3%
$146,741
2%
2018
$1,148
2%
$144,005
2%
2017
$1,126
3%
$141,043
2%
2016
$1,097
-1%
$138,142
1%
2015
$1,107
—
$137,182
1%
2014
$1,108
—
$136,093
1%
2013
$1,104
—
$134,082
—
Disclaimer: Historical tax information is derived from public records provided by the county offices. Information is not guaranteed and should be independently verified.
Estimate the Cost
Estimate the Cost for 1325 Solana Rd #K3
1325 Solana Rd #K3, Naples, FL 34103 (MLS# 226036079) is a Single Family property with 3 bedrooms and 2 full bathrooms. 1325 Solana Rd #K3 is currently listed for $495,000 and was received on October 12, 2026. Want to learn more about 1325 Solana Rd #K3? Do you have questions about finding other Single Family real estate for sale in Naples? You can browse all Naples real estate or contact a Coldwell Banker agent to request more information.