This is a carousel with tiles that activate property listing cards. Use the previous and next buttons to navigate.
1/39
$304,000
This is a carousel with tiles that activate property listing cards. Use the previous and next buttons to navigate.
1/39
Property Description
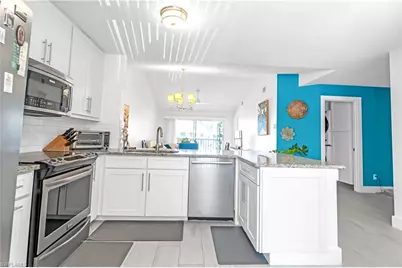
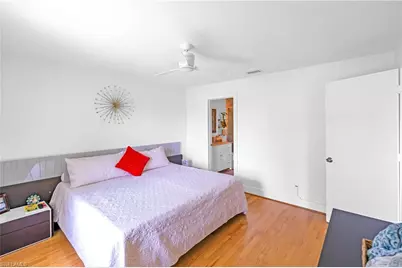
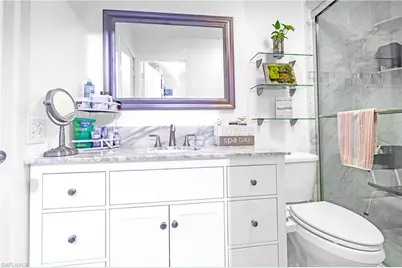
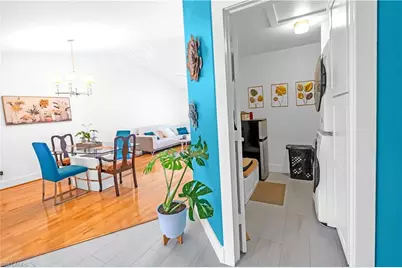
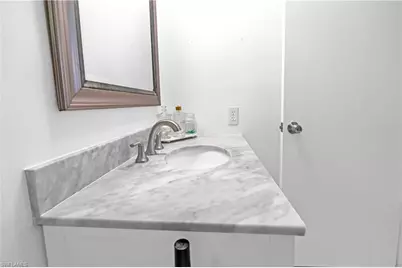
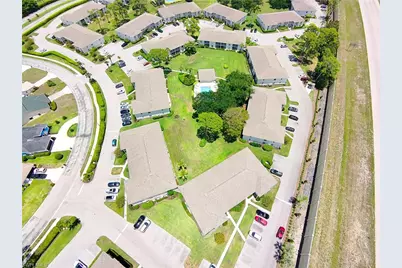
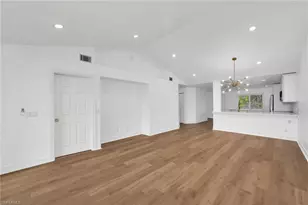
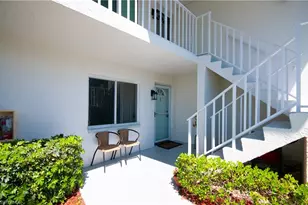
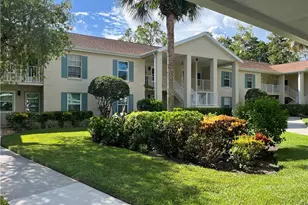
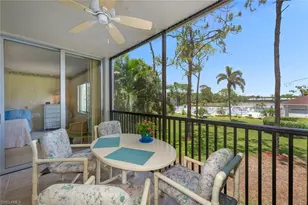
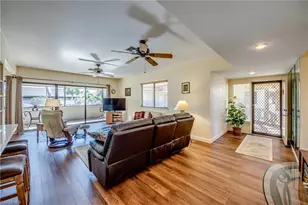
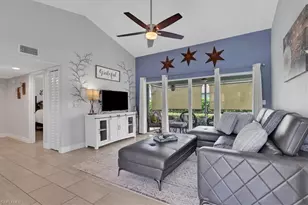
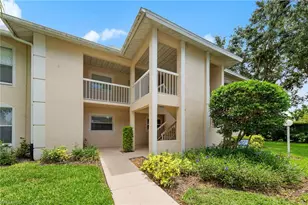
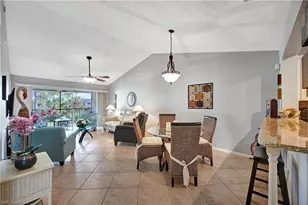
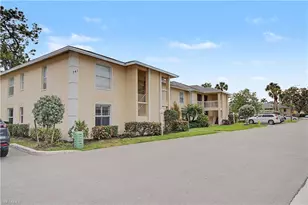
Bright and inviting 2-bedroom, 2-bath second-floor condo with vaulted ceilings, located in the peaceful and well-maintained Berkshire Village community. This thoughtfully designed split floor plan offers both privacy and comfortable living, while the spacious living area and screened lanai provide relaxing views of the landscaped grounds. The kitchen and bathrooms were tastefully remodeled in 2017, featuring white cabinetry, granite countertops, and updated appliances. Additional upgrades include new plumbing (2024), a new water heater (2024), an A/C system (2018), and electrical updates completed approximately 10 years ago-offering peace of mind and long-term value. Residents enjoy a variety of community amenities just steps away, including the community pool, tennis courts, and a charming pier perfect for fishing or unwinding by the water. The property is also within walking distance to Golden Gate Community Park, where you'll find a gym, additional pools, and multiple sports courts. Conveniently located just minutes from I-75, this home offers easy access to all areas of Naples, as well as nearby shopping, dining, and everyday essentials. Move-in ready and ideal for both full-time living or seasonal use, this property combines comfort, convenience, and lifestyle, making it an excellent opportunity in a highly desirable location. HOA fees are low and include water, cable, and internet.
Full Property Details
Full Property Details for 1330 Derbyshire Ct #E203
General
- Price: $304,000
- HOA FEE: $442/month
- HOA FEE FREQ.: Quarterly
- Taxes: (2025)
- Status: Active
- Type: Single Family
- Source: Bonita_Springs
- MLS ID: 226020553
- Updated: 6/2/2026
- Added to Site: 46 day(s) ago
Rental Information
- Lease/Rent Term: 30
- Min. Lease (Days): 30
Interior
- Interior Features: Great Room, Split Bedrooms, Guest Room, Pantry, Vaulted Ceiling(s), Walk-In Closet(s)
- Appliances: Electric Cooktop, Dishwasher, Dryer, Refrigerator/Freezer
- Furnishings: Negotiable
- Flooring: Laminate, Tile
Rooms
Bathrooms
- Total Bathrooms: 2
- Full Bathrooms: 2
- Primary Bathroom: Shower Only
Bedrooms
- Total Bedrooms: 2
Other Rooms
- Dining Room: Breakfast Bar, Dining - Family
- Laundry: Inside
Additional Information
- Shared Amenities: Pool, Fishing, Sidewalks, Tennis Court(s), Tennis
- Tennis: Yes
Exterior
- Exterior Features: Balcony, Screened Balcony, None
Location
- Area: NA17 - N/O Davis Blvd
- County: Collier
- Subdivision: CANTERBURY VILLAGE
- Building Name: BERKSHIRE VILLAGE
- Direction Faces: North
Community
- Association: Yes
- Assoc. Fees Include: Cable TV, Internet, Maintenance Grounds, Legal/Accounting, Manager, Pest Control Exterior, Rec Facilities, Water
- Units Assoc/Comm: 160
- Pets Allowed: Yes
- Management Type: Condo
Heating & Cooling
- Air Conditioning: Yes
- Cooling Type: Central Electric
- Heating Type: Central Electric
Utilities
- Sewer: Central
- Water: Central
- Cable Available: Yes
- Utility Description: Cable Available
Structural Information
- Description/Design: Low Rise (1-3)
- Exterior Const.: Concrete Block, Stucco
- Roof: Shingle
- Windows: Single Hung
- Entry Floor Number: 2
- Stories/Levels: 2
- Stories in Building: 2
- Square Feet: 1,200
- Sq. Ft. Source: Property Appraiser Office
- Living Area: 1,200 Sq. Ft.
- Year Built: 1990
Lot Features
- Property View: Landscaped Area, Pool/Club
- Irrigation System: Assessment Paid, Central
Water Features
- Water Front Desc.: None
- Canal Width: None
Financial Considerations
- Association Fee: $1,325
- Assoc Fee Freq.: Quarterly
- Other Assoc Fees: $170
- Other Fee Freq.: Annually
- Tax Year: 2025
- Terms: Buyer Pays Title, FHA, VA Loan
Disclosures and Reports
- Ownership: Condo
- Legal Description: CANTERBURY VILLAGE A CONDOMINIUM BLDG E-203
- Property ID: 25305000803
- Section: 32
- Block: E
- Lot Number: 203
Listed by Mato Realty, LLC

Get Pre-Approved Today
Schools
Schools serving 1330 Derbyshire Ct #E203
School District:Collier County School District
| Name | Grades | Distance |
|---|---|---|
Calusa Park Elementary School 4600 Santa Barbara Boulevard, Naples, FL 34104 | K-5 | 1.4 mi |
East Naples Middle School 4100 Estey Avenue, Naples, FL 34104 | 6-8 | 2.8 mi |
Lely High School 1 Lely High School Boulevard, Naples, FL 34113 | 9-12 | 5.3 mi |
Disclaimer:
School attendance boundaries provided by ATTOM Data Solutions and are for reference only. Contact the school directly to verify enrollment eligibility.
Price & Sales History for 1330 Derbyshire Ct #E203
Date
Details
Price
Change
Source
5/28/2026
Listed
$304,000
—
MLS
Disclaimer: Historical sales information is derived from public records provided by the county offices. Information is not guaranteed and should be independently verified.
Estimate the Cost
Estimate the Cost for 1330 Derbyshire Ct #E203
1330 Derbyshire Ct #E203, Naples, FL 34116 (MLS# 226020553) is a Single Family property with 2 bedrooms and 2 full bathrooms. 1330 Derbyshire Ct #E203 is currently listed for $304,000 and was received on May 28, 2026. Want to learn more about 1330 Derbyshire Ct #E203? Do you have questions about finding other Single Family real estate for sale in Naples? You can browse all Naples real estate or contact a Coldwell Banker agent to request more information.