This is a carousel with tiles that activate property listing cards. Use the previous and next buttons to navigate.
1/23
$15,000 Just Listed
This is a carousel with tiles that activate property listing cards. Use the previous and next buttons to navigate.
1/23
Property Description
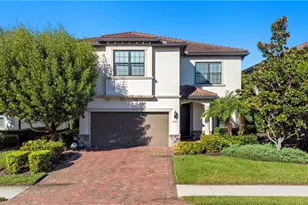
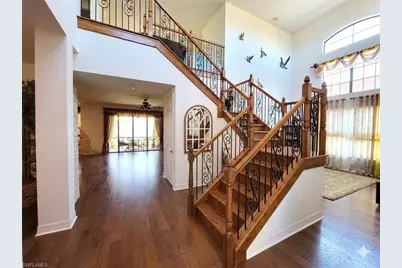
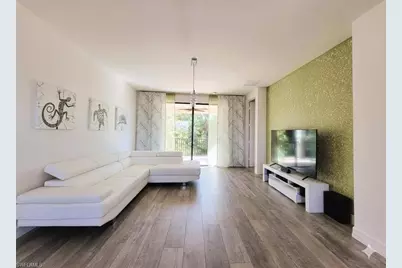
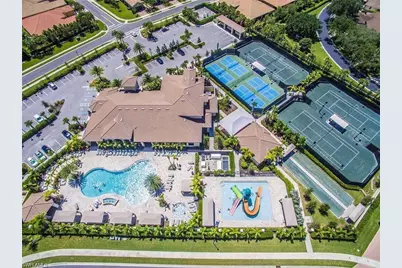
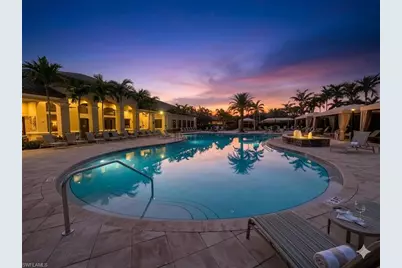
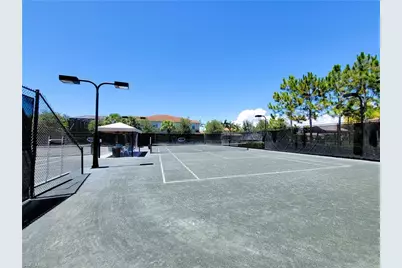
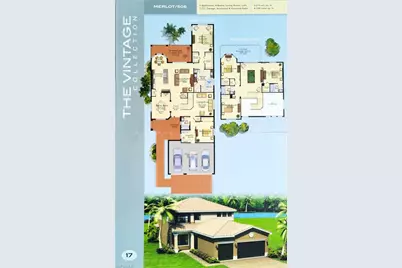
Experience luxury resort-style living in the highly sought-after Marbella Isles with this stunning fully furnished seasonal rental. This spacious 5-bedroom, 4-bathroom home features a desirable open-concept floor plan with elegant finishes, designer furnishings, and abundant natural light throughout. The gourmet kitchen is equipped with premium stainless steel appliances, quartz countertops, custom cabinetry, and a large center island perfect for entertaining. Multiple living and dining areas provide ample space for family and guests to relax in comfort. The luxurious primary suite offers a spa-like bathroom with dual vanities, a soaking tub, and a walk-in shower. Step outside to your private tropical oasis featuring a sparkling heated pool and spa, expansive screened lanai, and comfortable outdoor seating ideal for enjoying the beautiful Florida weather year-round. The 3-car garage provides plenty of storage and convenience. Located in the prestigious gated community of Marbella Isles, residents enjoy world-class amenities including a resort-style clubhouse, fitness center, tennis courts, pickleball, basketball, social activities, and more - all just minutes from Naples' white-sand beaches, upscale shopping, dining, and entertainment. Perfect for those seeking an exceptional seasonal retreat with luxury, comfort, and convenience in the heart of Naples.
Full Property Details
Full Property Details for 13728 Luna Dr
General
- Rent: $15,000
- Status: Active
- Type: Single Family
- Source: Bonita_Springs
- MLS ID: 226021269
- Updated: Today (5/29/2026)
- Added to Site: Today
Rental Information
- Lease/Rent Term: 90
- Min. Lease (Days): 90
Interior
- Interior Features: Family Room, Guest Bath, Guest Room, Loft, Custom Mirrors, Pantry, Volume Ceiling, Walk-In Closet(s)
- Appliances: Electric Cooktop, Dishwasher, Disposal, Dryer, Microwave, Range, Refrigerator with Icemaker, Reverse Osmosis, Washer
- Furnishings: Furnished, Turnkey
- Flooring: Laminate, Tile, Wood
Rooms
Bathrooms
- Total Bathrooms: 4
- Full Bathrooms: 4
Bedrooms
- Total Bedrooms: 5
Other Rooms
- Laundry: Inside, Sink
Additional Information
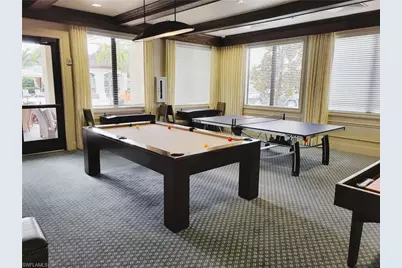
- Shared Amenities: Basketball, Billiards, Bocce Court, Clubhouse, Pool, Community Room, Community Spa/Hot tub, Fitness Center, Internet Access, Pickleball, Playground, Putting Green, Sidewalks, Street Lights, Tennis Court(s), Gated, Tennis
- Pool: Yes
- Private Pool: Yes
- Pool Description: In Ground, Concrete, Electric Heat, Salt Water, Screen Enclosure, Self Cleaning
- Spa: Yes
- Spa Description: In Ground, Concrete, Heated (Electric), Screened, Self-Cleaning
- Tennis: Yes
- Security/Safety: Security System, Smoke Detector(s), Smoke Detectors
Exterior
- Exterior Features: Screened Balcony, Outdoor Shower, Automatic Sprinkler
- Porch/Patio/Deck: Screened Lanai/Porch
Parking
- Garage: Yes
- Attached garage: Yes
- Garage Spaces: 3
- Covered Spaces: 3
- Parking Features: Garage Door Opener, Attached
Location
- Area: NA14 -Vanderbilt Rd to Pine Ridge Rd
- County: Collier
- Subdivision: MARBELLA ISLES
- Building Name: MARBELLA ISLES
- Direction Faces: North
School Information
- Elementary School: OSCEOLA ELEMENTARY SCHOOL
- Middle School: PINE RIDGE MIDDLE SCHOOL
- High School: BARRON COLLIER HIGH SCHOOL
Community
- Units Assoc/Comm: 466
- Pets Allowed: Yes
Heating & Cooling
- Air Conditioning: Yes
- Cooling Type: Ceiling Fan(s), Central Electric
- Heating Type: Central Electric
Utilities
- Cable Available: Yes
- Utility Description: Underground Utilities, Cable Available
Structural Information
- Description/Design: Single Family Residence
- Exterior Const.: Concrete Block
- Windows: Window Coverings
- Stories/Levels: 2
- Stories in Building: 2
- Square Feet: 3,215
- Living Area: 3,215 Sq. Ft.
- Year Built: 2016
Lot Features
- Property View: Landscaped Area
- Lot Size (Acres): 0.16
- Lot Size (Sq. Ft.): 6,969
- Lot Dimensions: 52 x 52 x 135 x 135
- Frontage Feet: 52
Water Features
- Water Front Desc.: None
- Canal Width: None
Financial Considerations
- Seasonal Rate: $15,000
- Off Season Rate: $7,500
- Security Deposit: $7,500
- Pet Deposit: $500
- Cleaning Deposit/Fee: $500
- Owner Pays: Cable TV, Electric-partial, Internet Access, Irrigation Water, Grounds Care, Lawn Service, Management, Pest Control Exterior, Pool Care, Pool Maintenance, Security, Sewer, Taxes, Trash Collection, Water
- Tenant Pays: Application Fee, Cleaning Fee, Departure Cleaning, Pet Deposit
Disclosures and Reports
- Legal Description: TEMPLE CITRUS GROVE LOT 8
- Property ID: 76480010521
- Section: 1
- Lot Number: 8
Listed by Marzucco Real Estate
Schools
Schools serving 13728 Luna Dr
School District:Collier County School District
| Name | Grades | Distance |
|---|---|---|
Osceola Elementary School, Naples, FL 5770 Osceola Trail, Naples, FL 34109 | K-5 | 0.6 mi |
Pine Ridge Middle School 1515 Pine Ridge Road, Naples, FL 34109 | 6-8 | 2 mi |
Barron Collier High School 5600 Cougar Drive, Naples, FL 34109 | 9-12 | 0.8 mi |
Disclaimer:
School attendance boundaries provided by ATTOM Data Solutions and are for reference only. Contact the school directly to verify enrollment eligibility.
Price History for 13728 Luna Dr
Date
Details
Price
Change
Source
5/29/2026
Listed
$15,000
—
MLS
Disclaimer: Historical sales information is derived from public records provided by the county offices. Information is not guaranteed and should be independently verified.

13728 Luna Dr, Naples, FL 34109 (MLS# 226021269) is a Single Family property with 5 bedrooms and 4 full bathrooms. 13728 Luna Dr is currently listed for rent at $15,000 and was received on May 29, 2026. Want to learn more about 13728 Luna Dr? Do you have questions about finding other real estate for sale or rent in Naples? You can browse all Naples rentals or contact a Coldwell Banker agent to request more information.