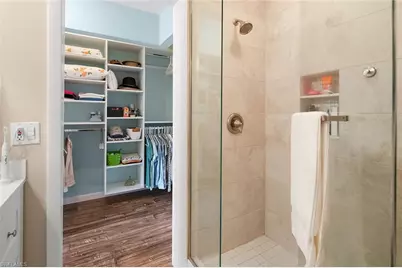
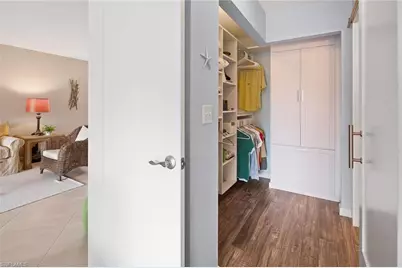
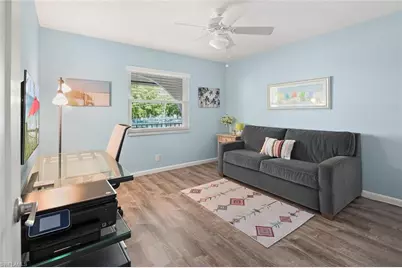
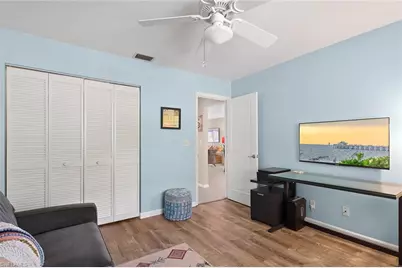
This is a carousel with tiles that activate property listing cards. Use the previous and next buttons to navigate.
1/33
$749,900
This is a carousel with tiles that activate property listing cards. Use the previous and next buttons to navigate.
1/33
Property Description
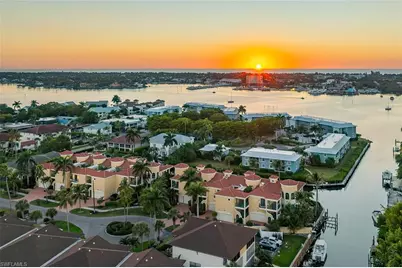
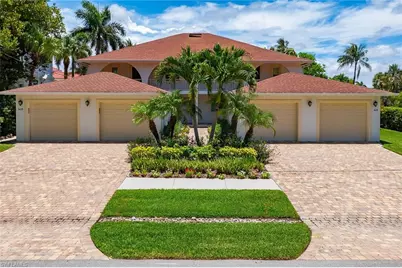
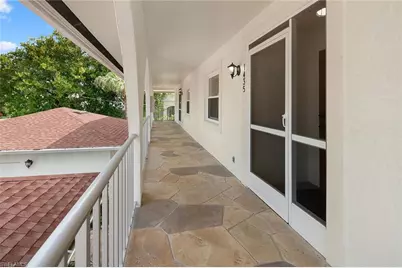
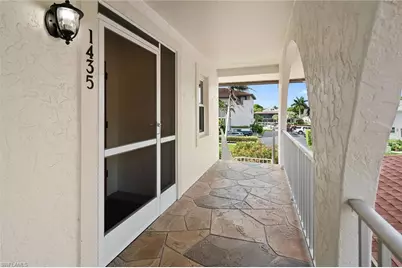
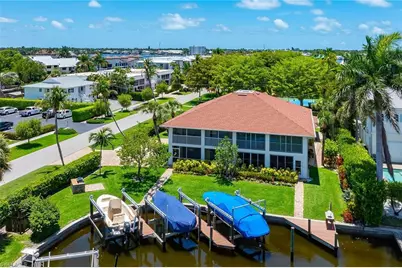
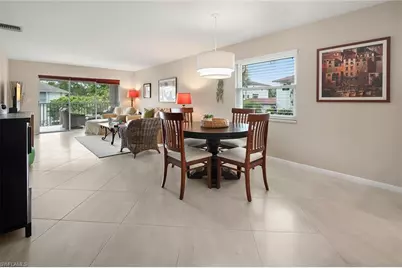
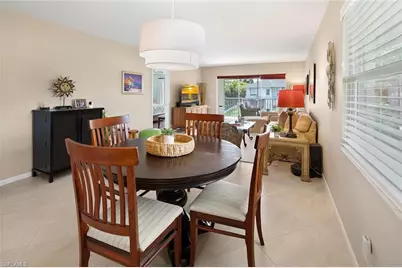
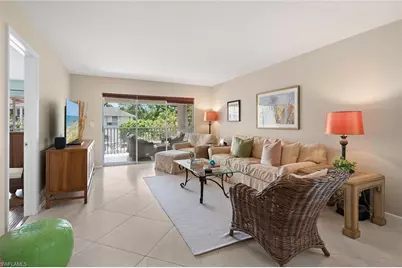
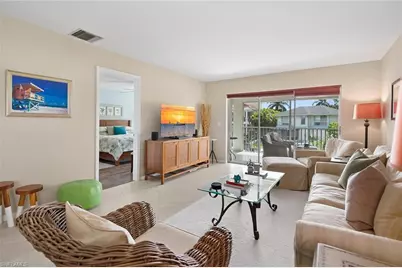
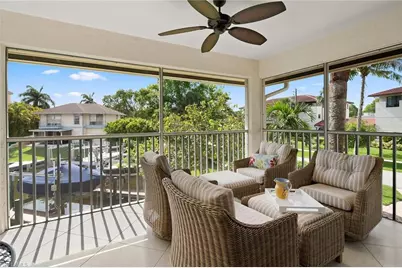
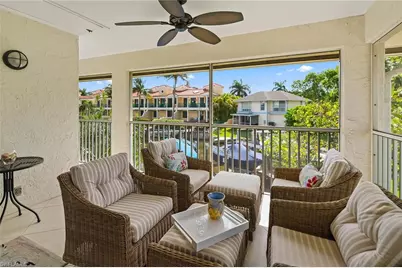
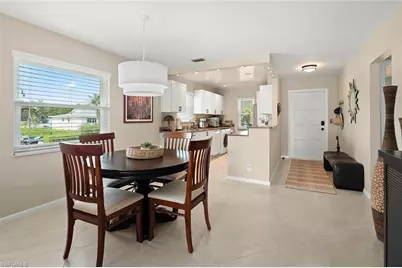
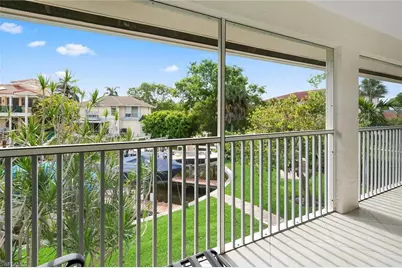
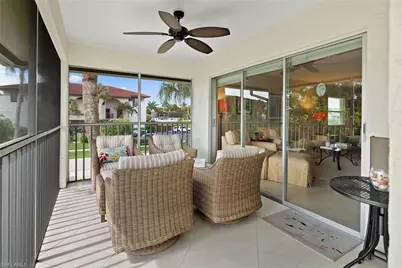
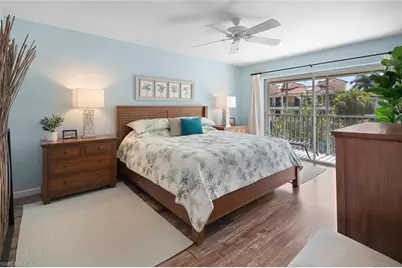
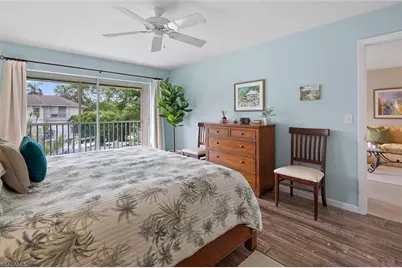
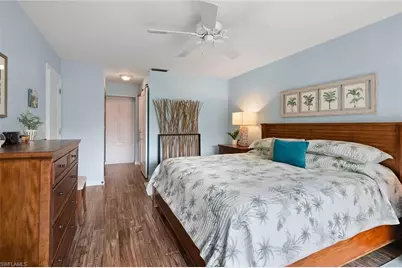
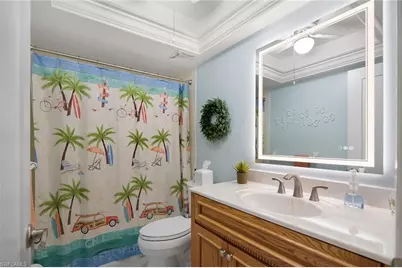
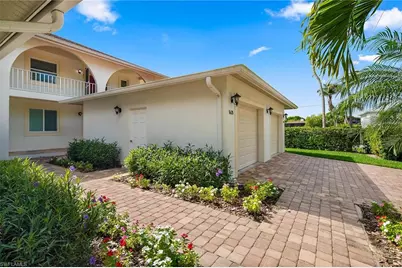
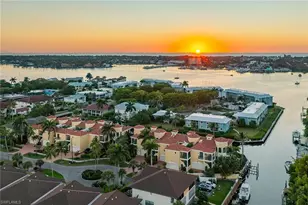
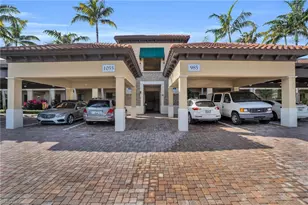
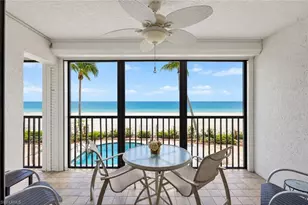
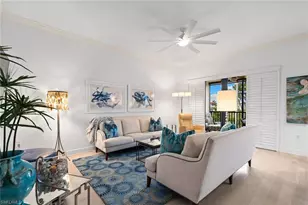
Experience the ultimate Naples lifestyle from this beautifully positioned two-bedroom, two-bath waterfront condominium offering deep-water direct Gulf access and your own private boat dock with lift, perfect for boating enthusiasts eager to explore Naples Bay, the Gulf and the area's pristine waterways. On the second floor, this light-filled residence enjoys an elevated setting with tranquil canal and marina views from the spacious screened lanai, creating the ideal place to relax with your morning coffee or unwind after a day on the water. A rare and desirable feature, the property also includes a dedicated detached garage, providing secure parking and additional storage. Ideally located just moments from the heart of downtown Naples, you'll enjoy easy access to the world-renowned dining, boutique shopping and vibrant galleries along Fifth Avenue South, as well as the sugar-white sands and breathtaking sunsets of Naples Beach. Whether you're searching for a seasonal retreat, a year-round residence, or an exceptional waterfront investment, this property offers the perfect combination of location, boating lifestyle and best of coastal Naples living.
Full Property Details
Full Property Details for 1435 Blue Point Ave #1435
General
- Price: $749,900
- HOA FEE: $1,000/month
- HOA FEE FREQ.: Quarterly
- Taxes: (2025)
- Status: Active
- Type: Single Family
- Source: Bonita_Springs
- MLS ID: 226025599
- Updated: 7/20/2026
- Added to Site: 46 day(s) ago
Rental Information
- Lease/Rent Term: 30
- Min. Lease (Days): 30
Interior
- Interior Features: Wired for Data
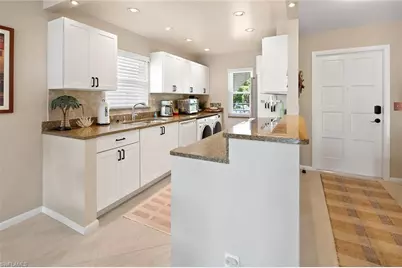
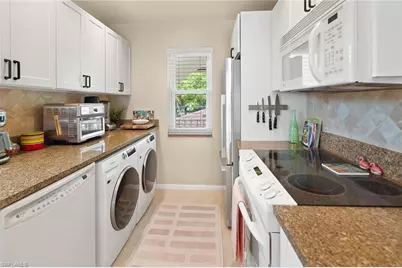
- Appliances: Electric Cooktop, Dishwasher, Dryer, Microwave, Refrigerator/Freezer, Self-Cleaning Oven, Washer
- Furnishings: Negotiable
- Flooring: Tile
Rooms
Bathrooms
- Total Bathrooms: 2
- Full Bathrooms: 2
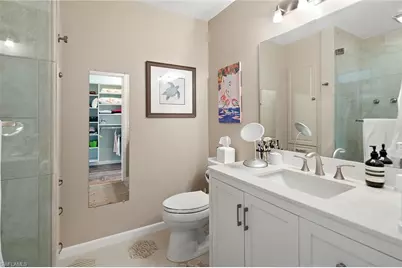
- Primary Bathroom: Shower Only
Bedrooms
- Total Bedrooms: 2
Other Rooms
- Dining Room: Dining - Family, Dining - Living
- Laundry: Washer/Dryer Hookup
Additional Information
- Shared Amenities: Barbecue (Picnic), Fishing, Boating
Exterior
- Exterior Features: Boat Lift, Dock Included, Screened Balcony, Storage
Parking
- Garage: Yes
- Garage Spaces: 1
- Covered Spaces: 1
- Parking Features: 2 Assigned, Guest, Detached
Location
- Area: NA08 - Royal Harbor-Windstar Are
- County: Collier
- Subdivision: OYSTER BAY MANOR
- Building Name: OYSTER BAY
- Direction Faces: West
Community
- Association: Yes
- Assoc. Fees Include: Insurance, Irrigation Water, Maintenance Grounds, Pest Control Exterior, Reserve, Sewer, Trash, Water
- Units Assoc/Comm: 4
- Pets Allowed: Yes
- Management Type: Professional
Heating & Cooling
- Air Conditioning: Yes
- Cooling Type: Central Electric
- Heating Type: Central Electric
Utilities
- Sewer: Central
- Water: Central
- Cable Available: Yes
- Utility Description: Cable Available
Structural Information
- Description/Design: Low Rise (1-3)
- Exterior Const.: Concrete Block, Stucco
- Roof: Shingle
- Common Walls: End Unit
- Windows: Double Hung, Single Hung
- Entry Floor Number: 2
- Stories/Levels: 2
- Stories in Building: 1
- Square Feet: 1,111
- Sq. Ft. Source: Property Appraiser Office
- Living Area: 1,111 Sq. Ft.
- Year Built: 1976
Lot Features
- Property View: Canal, Landscaped Area
- Lot Size Source: Property Appraiser Office
- Irrigation System: Central
- Lot Features: Zero Lot Line
- Lot Description: Zero Lot Line
Water Features
- Water Front: Yes
- Gulf Access: Yes
- Water Front Desc.: No Bridge(s)/Water Direct, Canal Front
- Canal Width: Canal Width 31-80
- Boat Dock Slip: Yes
Financial Considerations
- Condo Fee: $3,000
- Condo Fee Freq: Quarterly
- Application Fee: $100
- Tax Year: 2025
- Terms: Buyer Finance/Cash
Disclosures and Reports
- Ownership: Condo
- Legal Description: OYSTER BAY MANOR CONDOMINIUM UNIT 1435
- Property ID: 15100120008
- Section: 10
- Lot Number: 1435
Listed by Premier Sotheby's Int'l Realty

Get Pre-Approved Today
Schools
Schools serving 1435 Blue Point Ave #1435
School District:Collier County School District
| Name | Grades | Distance |
|---|---|---|
Lake Park Elementary School, Naples, FL 1295 14th Avenue North, Naples, FL 34102 | K-5 | 2.2 mi |
Naples High School 1100 Golden Eagle Circle, Naples, FL 34102 | 9-12 | 2.7 mi |
Gulfview Middle School 255 6th Street South, Naples, FL 34102 | 6-8 | 1.1 mi |
Disclaimer:
School attendance boundaries provided by ATTOM Data Solutions and are for reference only. Contact the school directly to verify enrollment eligibility.
Price & Sales History for 1435 Blue Point Ave #1435
Date
Details
Price
Change
Source
7/10/2026
Listed
$749,900
240.86%
MLS
5/04/2010
Sold
$220,000
—
Public Record
Disclaimer: Historical sales information is derived from public records provided by the county offices. Information is not guaranteed and should be independently verified.
Tax History
Tax History for 1435 Blue Point Ave #1435
Year
Property Taxes
Change
Tax Assessment
Change
2025
$3,880
2%
$445,467
3%
2024
$3,790
2%
$432,913
3%
2023
$3,719
16%
$420,304
41%
2021
$3,204
-16%
$297,750
-27%
2022
$3,802
19%
$408,062
38%
2021
$3,204
4%
$295,528
3%
2019
$3,085
4%
$286,640
4%
2018
$2,960
6%
$275,530
4%
2017
$2,805
8%
$264,420
7%
2016
$2,600
18%
$247,755
26%
2015
$2,198
8%
$197,400
9%
2014
$2,041
9%
$181,200
10%
2013
$1,880
—
$165,000
—
Disclaimer: Historical tax information is derived from public records provided by the county offices. Information is not guaranteed and should be independently verified.
Estimate the Cost
Estimate the Cost for 1435 Blue Point Ave #1435
1435 Blue Point Ave #1435, Naples, FL 34102 (MLS# 226025599) is a Single Family property with 2 bedrooms and 2 full bathrooms. 1435 Blue Point Ave #1435 is currently listed for $749,900 and was received on July 10, 2026. Want to learn more about 1435 Blue Point Ave #1435? Do you have questions about finding other Single Family real estate for sale in Naples? You can browse all Naples real estate or contact a Coldwell Banker agent to request more information.