This is a carousel with tiles that activate property listing cards. Use the previous and next buttons to navigate.
1/50
$865,000
This is a carousel with tiles that activate property listing cards. Use the previous and next buttons to navigate.
1/50
Property Description
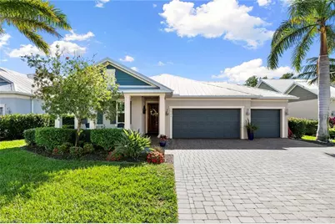
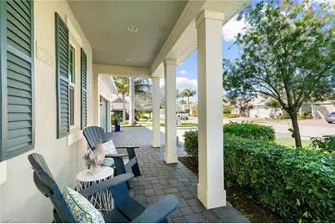
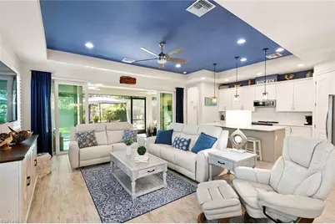
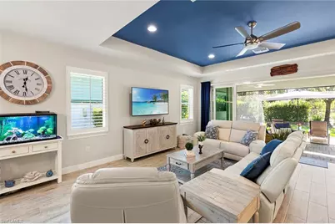
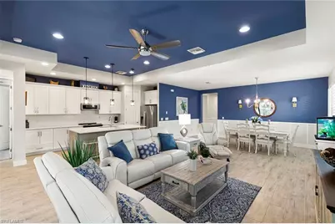
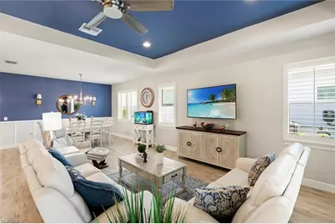
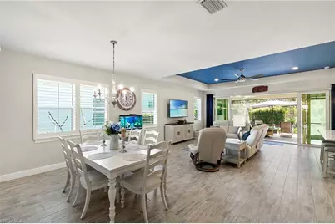
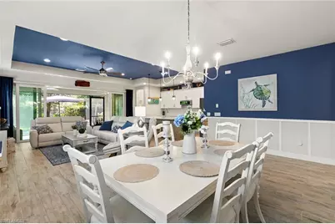
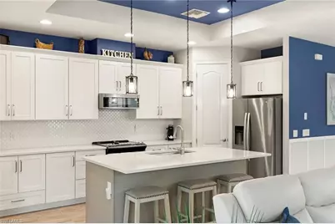
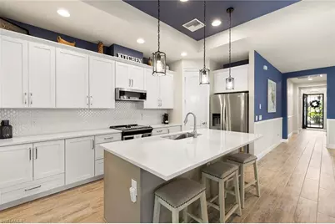
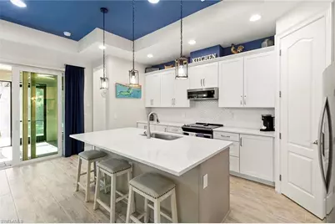
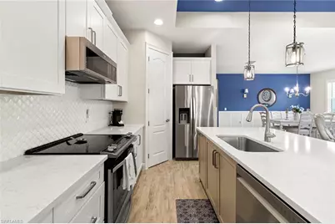
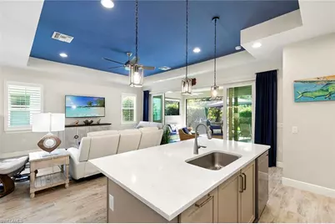
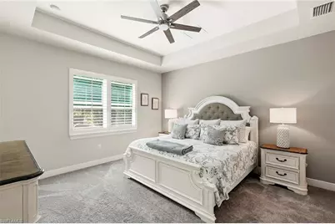
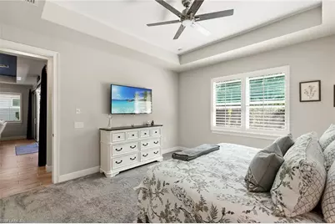
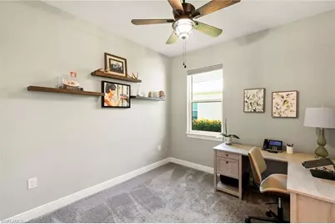
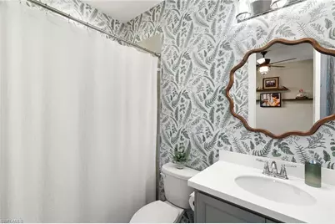
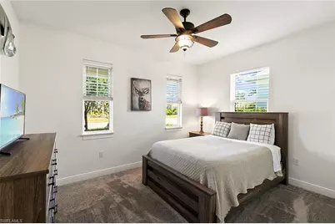
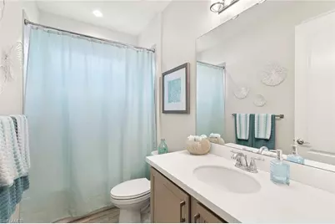
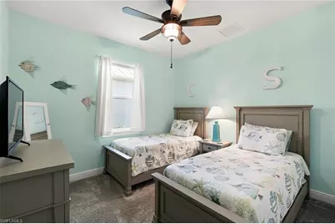
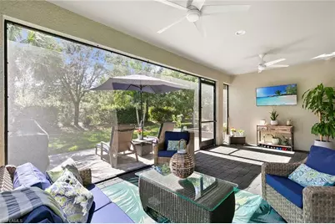
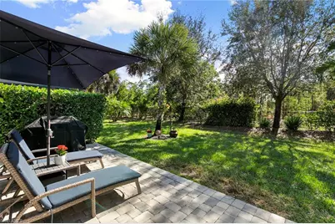
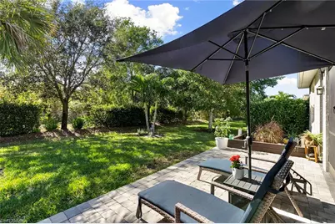
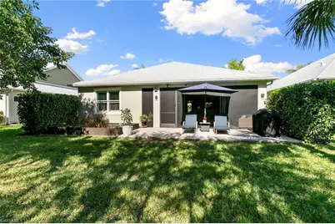
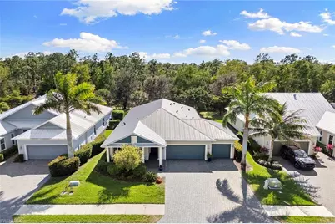
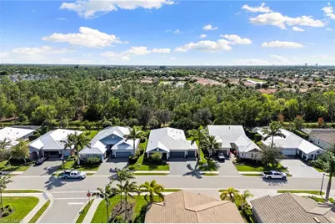
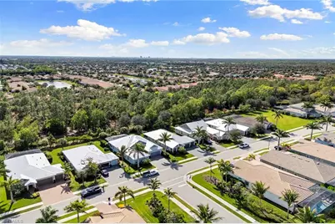
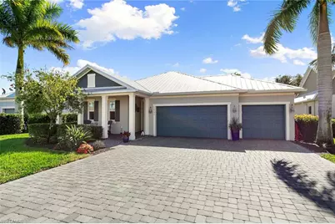
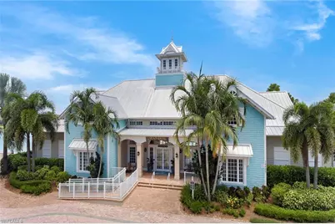
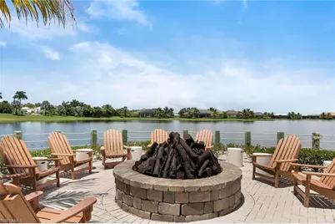
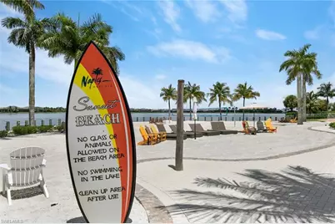
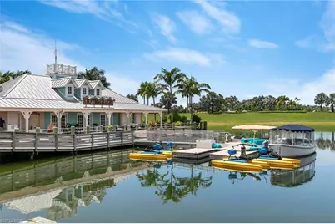
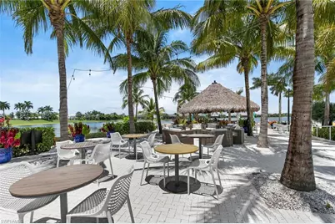
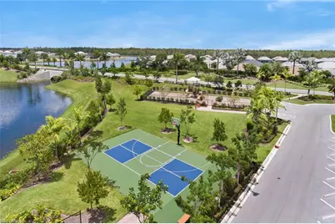
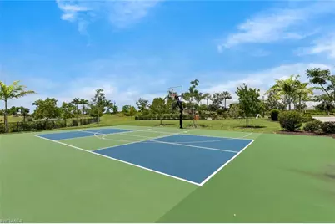
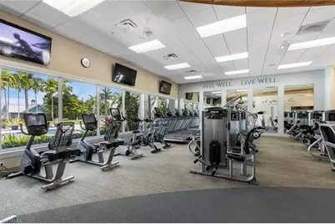
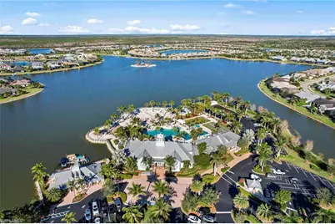
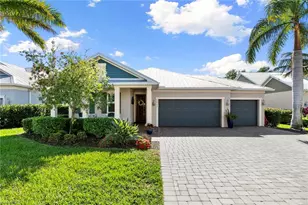
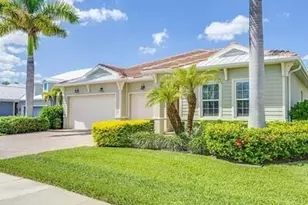
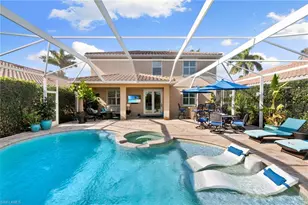
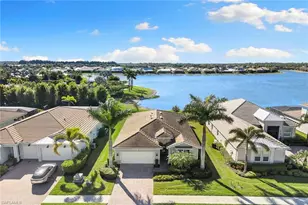
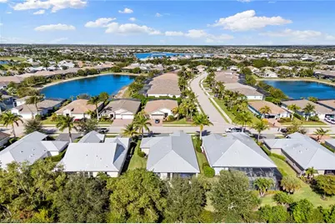
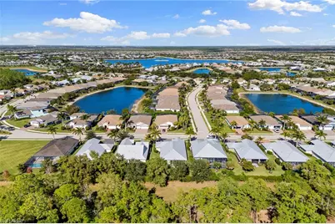
This charming Ashton Woods custom home offers four bedrooms and three bathrooms, designed to maximize natural light with an abundance of windows throughout. The open, spacious living and dining areas flow seamlessly into the kitchen, which is highlighted by upgraded white cabinetry in a unique wrap-around layout. The kitchen also features a pantry and large island with accent cabinetry and stunning quartz countertops, providing both style and functionality. The home is appointed with upgraded wood-look tile flooring throughout the main living spaces, while carpeting adds comfort to the bedrooms. The great room is distinguished by a 16-foot sliding glass door, which opens onto an extended paver screened lanai and an additional open deck. These outdoor spaces are perfect for enjoying the lushly landscaped, private backyard, where you can watch deer wander by or relax in the evenings. The property backs onto a Preserve area so you will always enjoy lots of privacy from your back yard where there is also plenty of room to add a private pool. A welcoming front porch offers the ideal spot to relax and enjoy your morning coffee. The three-car garage provides ample storage, including garage storage hanging racks. The home is equipped with impact glass windows and doors, as well as a power outlet for a generator, offering both convenience and peace of mind. Naples Reserve is a gated, rich amenity community centered around a large 125-acre recreational lake. Residents can enjoy a clubhouse, beach-entry resort-style pool, lap pool, state-of-the-art fitness center, newly updated tiki bar and grill, tennis and pickleball courts, bocce, beach volleyball, a children's playground, and on-water recreation. Miles of walking and biking trails encourage an active lifestyle. The community is pet-friendly, offering two dog parks, and association fees include lawn care and landscaping. Conveniently located between downtown Naples and Marco Island, this residence offers easy access to premier shopping, fine dining, white sandy beaches, and a variety of cultural attractions. This is a unique opportunity to experience the ultimate Florida lifestyle.
Full Property Details
Full Property Details for 14796 Windward Ln
General
- Price: $865,000
- HOA FEE: $606/month
- HOA FEE FREQ.: Quarterly
- Taxes: (2025)
- Status: Active
- Type: Single Family
- Source: Bonita_Springs
- MLS ID: 226003939
- Updated: 6/11/2026
- Added to Site: 171 day(s) ago
Rental Information
- Lease/Rent Term: 30
- Min. Lease (Days): 30
Interior
- Number of Rooms: 4
- Interior Features: Split Bedrooms, Built-In Cabinets, Wired for Data, Entrance Foyer, Pantry, Tray Ceiling(s), Volume Ceiling, Walk-In Closet(s)
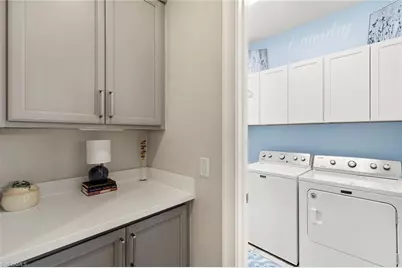
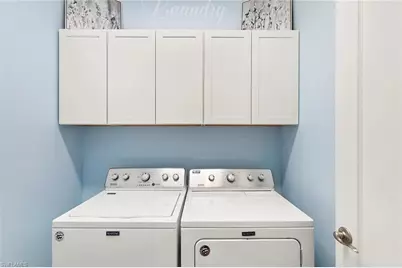
- Appliances: Dishwasher, Disposal, Dryer, Microwave, Range, Refrigerator with Icemaker, Self-Cleaning Oven, Washer
- Furnishings: Partially
- Flooring: Carpet, Tile
Rooms
Bathrooms
- Total Bathrooms: 3
- Full Bathrooms: 3
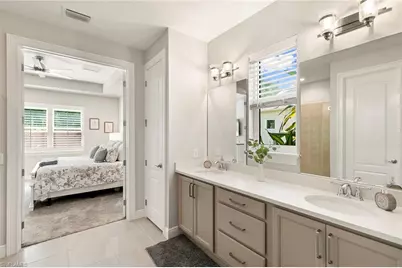
- Primary Bathroom: Dual Sinks, Shower Only
Bedrooms
- Total Bedrooms: 4
Other Rooms
- Kitchen: Kitchen Island, Pantry
- Dining Room: Breakfast Bar, Dining - Living
- Laundry: Inside
Additional Information
- Shared Amenities: Basketball, Barbecue (Picnic), Bike And Jog Path, Bocce Court, Clubhouse, Community Boat Ramp, Park, Pool, Community Room, Dog Park, Fitness Center, Fishing, Hobby Room, Internet Access, Lakefront Beach, Pickleball, Playground, Private Membership, Restaurant, Shuffleboard, Sidewalks, Street Lights, Tennis Court(s), Volleyball, Gated
- Pool: Yes
- Pool Description: Community Lap Pool
- Tennis: Yes
- Security/Safety: Smoke Detector(s), Smoke Detectors
Exterior
- Exterior Features: Automatic Sprinkler, Storage
- Porch/Patio/Deck: Open Porch/Lanai, Screened Lanai/Porch, Deck, Patio
Parking
- Garage: Yes
- Attached garage: Yes
- Garage Spaces: 3
- Covered Spaces: 3
- Parking Features: Garage Door Opener, Attached
Location
- Area: NA37 - East Collier S/O 75 E/O 9
- County: Collier
- Subdivision: SAVANNAH LAKES
- Building Name: NAPLES RESERVE
- Direction Faces: North
Community
- Association: Yes
- Assoc. Fees Include: Internet, Irrigation Water, Maintenance Grounds, Legal/Accounting, Manager, Rec Facilities, Reserve, Security, Street Lights, Street Maintenance
- Pets Allowed: Yes
- Management Type: Professional
Heating & Cooling
- Air Conditioning: Yes
- Cooling Type: Ceiling Fan(s), Central Electric
- Heating Type: Central Electric
Utilities
- Sewer: Central
- Water: Central
- Cable Available: Yes
- Utility Description: Underground Utilities, Cable Available
Structural Information
- Architectural Style: See Remarks
- Description/Design: Single Family Residence
- Exterior Const.: Concrete Block, Wood Frame, Stucco
- Roof: Metal
- Windows: Impact Resistant, Sliding, Impact Resistant Windows, Window Coverings
- Doors: Impact Resistant Doors
- Stories/Levels: 1
- Stories in Building: 1
- Square Feet: 2,098
- Sq. Ft. Source: Property Appraiser Office
- Living Area: 2,098 Sq. Ft.
- Year Built: 2020
Lot Features
- Property View: Landscaped Area, Trees/Woods
- Lot Size (Acres): 0.19
- Lot Size (Sq. Ft.): 8,276
- Lot Size Source: Property Appraiser Office
- Lot Dimensions: 64 x 64 x 130 x 130
- Frontage: Private Road
- Frontage Feet: 64
- Street/Road Desc.: Paved
- Irrigation System: Lake/Canal, Reclaimed
- Lot Features: Regular
- Lot Description: Regular
Water Features
- Water Front Desc.: None
- Canal Width: None
- Boat Dock Slip: Yes
Financial Considerations
- Association Fee: $1,819
- Assoc Fee Freq.: Quarterly
- Application Fee: $200
- One Time Other Fee: $3,637
- Tax Year: 2025
- Terms: Buyer Finance/Cash
Disclosures and Reports
- Ownership: Single Family
- Legal Description: NAPLES RESERVE PHASE II BLOCK 2C LOT 4
- Property ID: 63045033406
- Section: 1
- Block: 2C
- Lot Number: 4
Listed by Premier Sotheby's Int'l Realty

Get Pre-Approved Today
Schools
Schools serving 14796 Windward Ln
School District:Collier County School District
| Name | Grades | Distance |
|---|---|---|
Manatee Elementary School, Naples, FL 1880 Manatee Road, Naples, FL 34114 | PK-5 | 1.1 mi |
Manatee Middle School 1920 Manatee Road, Naples, FL 34114 | 6-8 | 1 mi |
Lely High School 1 Lely High School Boulevard, Naples, FL 34113 | 9-12 | 4.3 mi |
Disclaimer:
School attendance boundaries provided by ATTOM Data Solutions and are for reference only. Contact the school directly to verify enrollment eligibility.
Price & Sales History for 14796 Windward Ln
Date
Details
Price
Change
Source
6/11/2026
Price Reduced
$865,000
-0.57%
MLS
4/21/2026
Price Reduced
$870,000
-0.57%
MLS
2/20/2026
Price Reduced
$875,000
-1.69%
MLS
2/12/2026
Price Reduced
$890,000
-1.11%
MLS
1/26/2026
Listed
$900,000
86.72%
MLS
8/19/2020
Sold
$482,000
—
Public Record
Disclaimer: Historical sales information is derived from public records provided by the county offices. Information is not guaranteed and should be independently verified.
Tax History
Tax History for 14796 Windward Ln
Year
Property Taxes
Change
Tax Assessment
Change
2025
$5,216
6%
$334,501
3%
2024
$4,909
3%
$325,074
3%
2023
$4,769
1%
$315,606
6%
2021
$4,724
1%
$297,489
-3%
2022
$4,698
-1%
$306,414
417%
2021
$4,724
111%
$59,280
-33%
2019
$2,236
40%
$88,160
389%
2018
$1,596
723%
$18,029
-1%
2017
$194
9%
$18,240
22%
2016
$178
-1%
$14,900
—
2015
$180
—
$14,900
—
Disclaimer: Historical tax information is derived from public records provided by the county offices. Information is not guaranteed and should be independently verified.
Estimate the Cost
Estimate the Cost for 14796 Windward Ln
14796 Windward Ln, Naples, FL 34114 (MLS# 226003939) is a Single Family property with 4 bedrooms and 3 full bathrooms. 14796 Windward Ln is currently listed for $865,000 and was received on January 26, 2026. Want to learn more about 14796 Windward Ln? Do you have questions about finding other Single Family real estate for sale in Naples? You can browse all Naples real estate or contact a Coldwell Banker agent to request more information.