


This is a carousel with tiles that activate property listing cards. Use the previous and next buttons to navigate.
1/30
$6,400
This is a carousel with tiles that activate property listing cards. Use the previous and next buttons to navigate.
1/30
Property Description
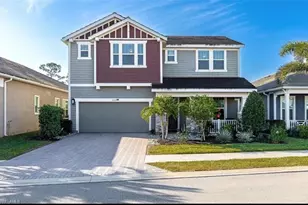
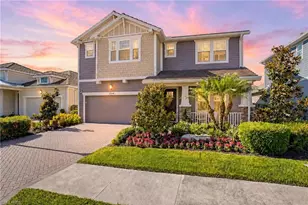
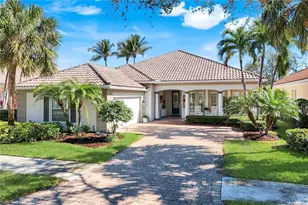
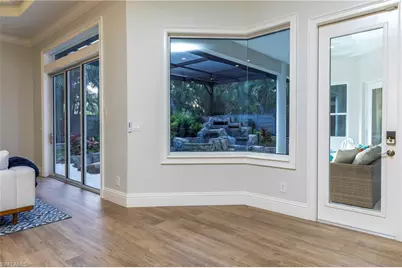
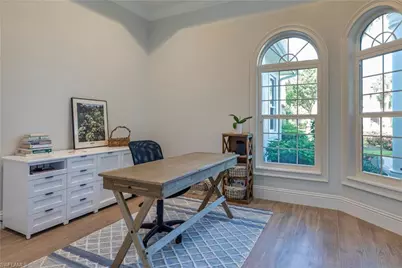
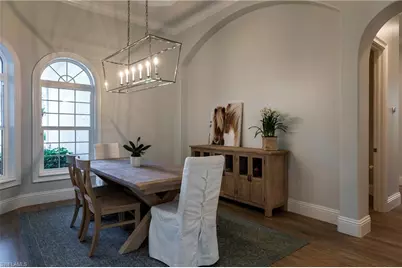
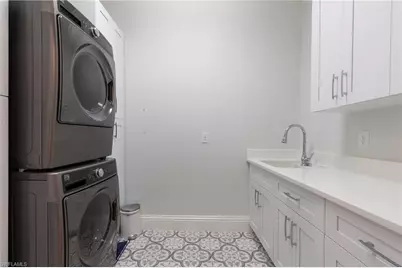
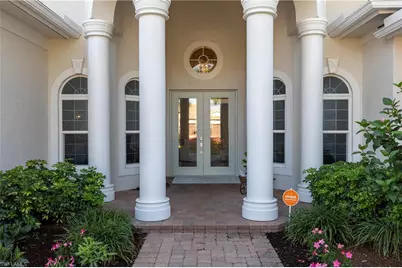
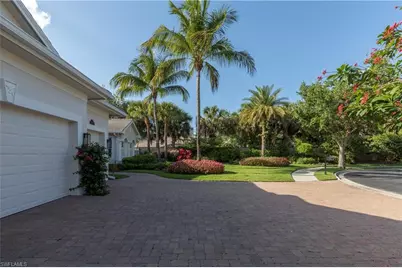
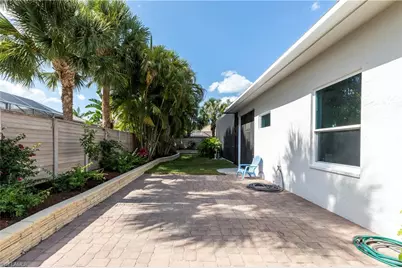
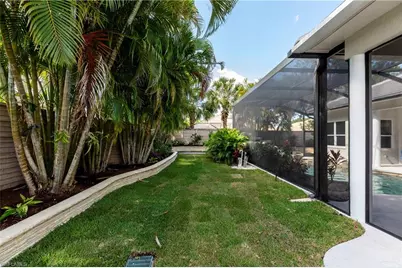
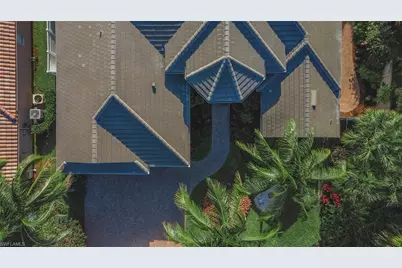
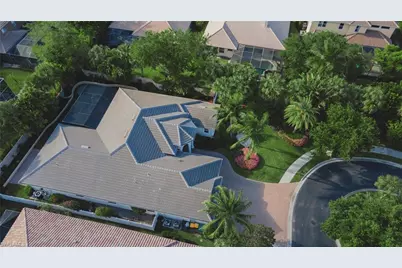
Experience uncompromised luxury living at 14910 Tybee Island Dr, a fully transformed 3,786-square-foot Gulfstream-built estate home situated on a private cul-de-sac end lot in the premier gated community of Indigo Preserve. Meticulously updated from top to bottom, this residence features 5 bedrooms, a dedicated den/office with clear sightlines to the screened lanai and custom pool/spa, 4.5 luxurious bathrooms, and a spacious 3-car garage. At the heart of the home is a brand-new luxury chef's kitchen equipped with top-tier Miele appliances, quartz countertops, and custom cabinetry. Every inch of the home has been elevated with fresh interior and exterior paint, all-new luxury bathrooms, custom closet systems, an expanded laundry room, and lush new landscaping. Designed for complete peace of mind, the property is fortified with a new tile roof, full impact windows and doors, a whole-house backup generator, new AC units, updated plumbing and electrical systems, integrated smart home technology, and whole-house water filtration. Located in a top-rated school district, this turnkey estate is within walking or biking distance to Publix Plaza and the dining and entertainment options at Founders Square. Unfurnished annual rental.
Full Property Details
Full Property Details for 14910 Tybee Island Dr
General
- Rent: $6,400
- Status: Active
- Type: Single Family
- Source: Bonita_Springs
- MLS ID: 226029847
- Updated: 8/25/2026
- Added to Site: 10 day(s) ago
Rental Information
- Lease/Rent Term: 180
- Min. Lease (Days): 180
Interior
- Interior Features: Great Room, Split Bedrooms, Den - Study, Family Room, Guest Bath, Guest Room, Home Office, Built-In Cabinets, Wired for Data, Closet Cabinets, Pantry, Volume Ceiling, Walk-In Closet(s)
- Appliances: Cooktop, Electric Cooktop, Dishwasher, Disposal, Double Oven, Dryer, Microwave, Refrigerator/Freezer, Refrigerator with Icemaker, Reverse Osmosis, Self-Cleaning Oven, Washer, Water Treatment (Owned)
- Furnishings: Unfurnished
- Flooring: Tile
Rooms
Bathrooms
- Total Bathrooms: 5
- Full Bathrooms: 4
- Half Bathrooms: 1
Bedrooms
- Total Bedrooms: 5
Other Rooms
- Laundry: Washer/Dryer Hookup, Inside, Sink
Additional Information
- Shared Amenities: Basketball, Clubhouse, Pool, Community Room, Fitness Center, Internet Access, Playground, Sidewalks, Tennis Court(s), Gated
- Pool: Yes
- Private Pool: Yes
- Pool Description: In Ground, Concrete, Custom Upgrades, Electric Heat, Screen Enclosure
- Spa: Yes
- Spa Description: In Ground, Concrete, Integrated with Pool, Screened
- Tennis: Yes
- Security/Safety: Security System, Smoke Detector(s), Smoke Detectors
- Equipment: Generator, Home Automation
Exterior
- Exterior Features: Courtyard
- Porch/Patio/Deck: Screened Lanai/Porch, Patio
Parking
- Garage: Yes
- Attached garage: Yes
- Garage Spaces: 3
- Covered Spaces: 3
- Parking Features: 2+ Spaces, Driveway Paved, Garage Door Opener, Attached
Location
- Area: NA22 - S/O Immokalee 1, 2, 32, 95, 96, 97
- County: Collier
- Subdivision: INDIGO PRESERVE
- Building Name: INDIGO LAKES
- Direction Faces: East
School Information
- Elementary School: LAUREL OAK ELEMENTARY SCHOOL
- Middle School: OAKRIDGE MIDDLE SCHOOL
- High School: GULF COAST HIGH SCHOOL
Community
- Units Assoc/Comm: 69
- Pets Allowed: Yes
- Number of Pets: 2
Heating & Cooling
- Air Conditioning: Yes
- Cooling Type: Ceiling Fan(s), Central Electric
- Heating Type: Central Electric
Utilities
- Cable Available: Yes
- Utility Description: Cable Available
Structural Information
- Description/Design: Single Family Residence
- Exterior Const.: Concrete Block
- Windows: Window Coverings
- Stories/Levels: 1
- Stories in Building: 1
- Square Feet: 3,786
- Living Area: 3,786 Sq. Ft.
- Year Built: 2004
Lot Features
- Property View: Landscaped Area
- Lot Size (Acres): 0.29
- Lot Size (Sq. Ft.): 12,632
- Fence: Yes
- Fencing (Description): Fenced
Water Features
- Water Front Desc.: None
- Canal Width: None
Financial Considerations
- Security Deposit: $6,250
- Pet Deposit: $500
- Cleaning Deposit/Fee: $365
- Owner Pays: Assessment Fee, Pool Care, Trash Collection
- Tenant Pays: Application Fee, Departure Cleaning, Electricity, Internet Access, Irrigation Water, Sewer, Water
Disclosures and Reports
- Legal Description: INDIGO PRESERVE LOT 398
- Property ID: 51960001062
- Section: 27
- Lot Number: 398
Listed by Parkline Realty
Schools
Schools serving 14910 Tybee Island Dr
School District:Collier County School District
| Name | Grades | Distance |
|---|---|---|
Laurel Oak Elementary School 7800 Immokalee Road, Naples, FL 34119 | K-5 | 0.9 mi |
Oakridge Middle School 14975 Collier Boulevard, Naples, FL 34119 | 6-8 | 0.7 mi |
Gulf Coast High School 7878 Shark Way, Naples, FL 34119 | 9-12 | 1 mi |
Disclaimer:
School attendance boundaries provided by ATTOM Data Solutions and are for reference only. Contact the school directly to verify enrollment eligibility.
Price History for 14910 Tybee Island Dr
Date
Details
Price
Change
Source
8/19/2026
Listed
$6,400
—
MLS
Disclaimer: Historical sales information is derived from public records provided by the county offices. Information is not guaranteed and should be independently verified.

14910 Tybee Island Dr, Naples, FL 34119 (MLS# 226029847) is a Single Family property with 5 bedrooms, 4 full bathrooms and 1 partial bathroom. 14910 Tybee Island Dr is currently listed for rent at $6,400 and was received on August 19, 2026. Want to learn more about 14910 Tybee Island Dr? Do you have questions about finding other real estate for sale or rent in Naples? You can browse all Naples rentals or contact a Coldwell Banker agent to request more information.