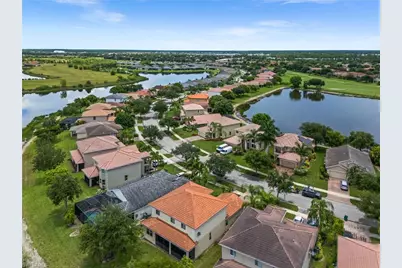
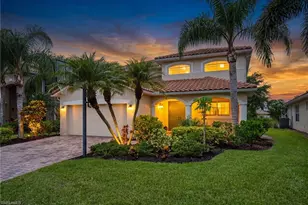
This is a carousel with tiles that activate property listing cards. Use the previous and next buttons to navigate.
1/48
$599,000 Just Listed
This is a carousel with tiles that activate property listing cards. Use the previous and next buttons to navigate.
1/48
Property Description
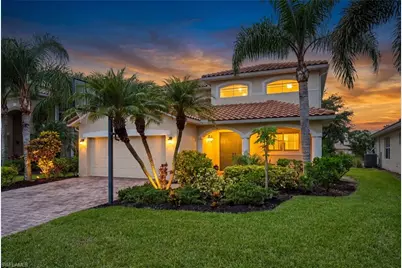
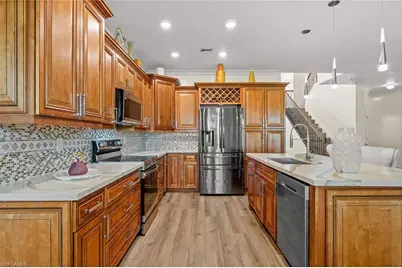
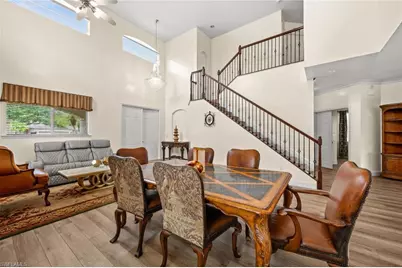
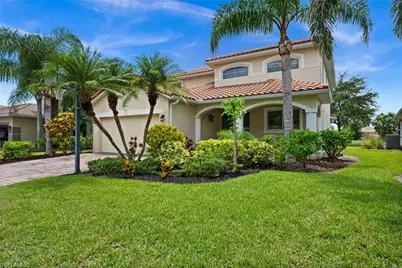
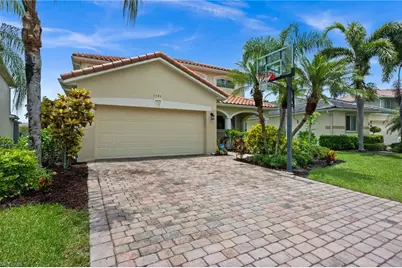
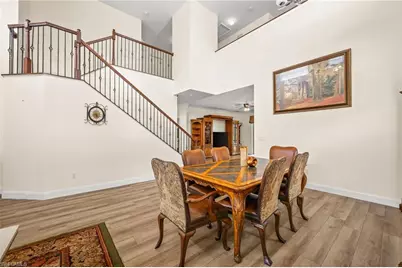
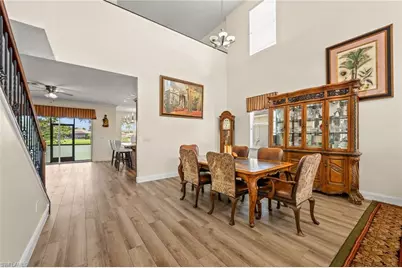
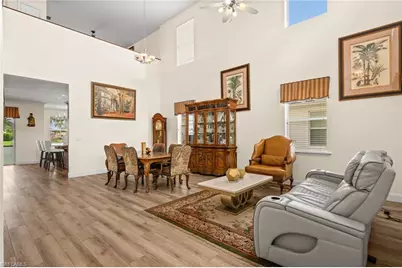
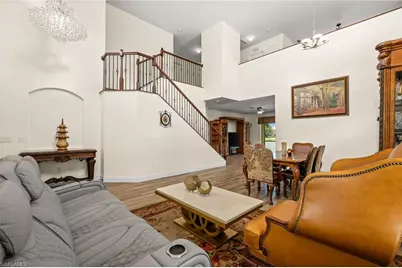
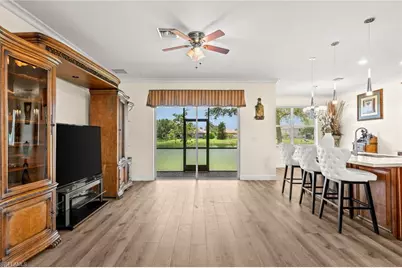
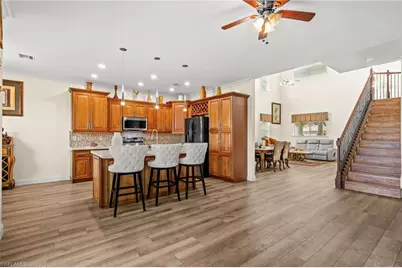
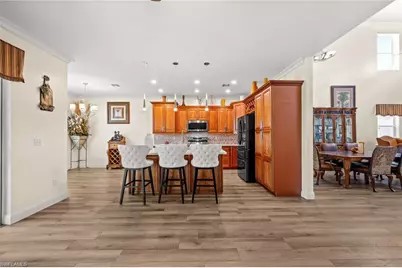
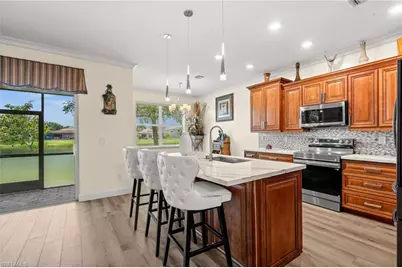
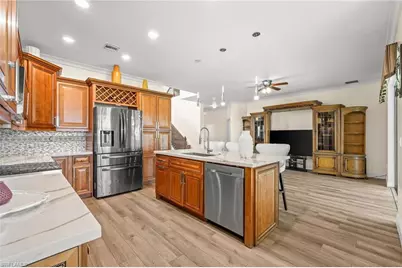
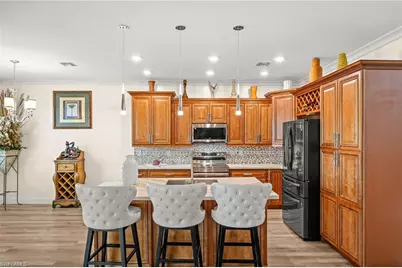
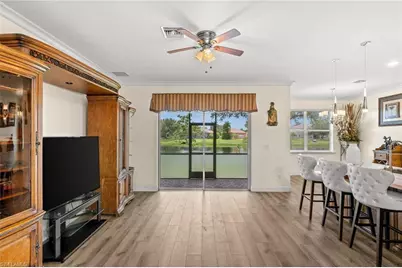
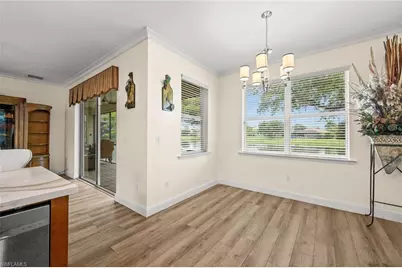
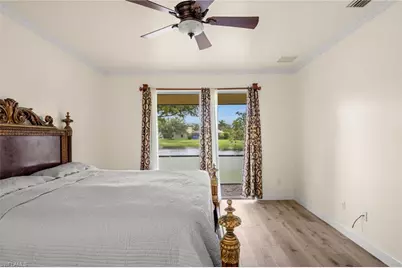
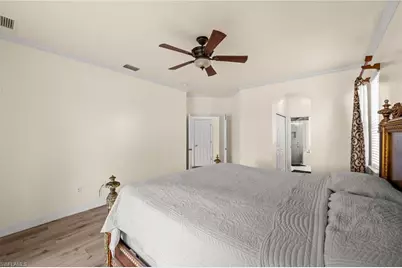
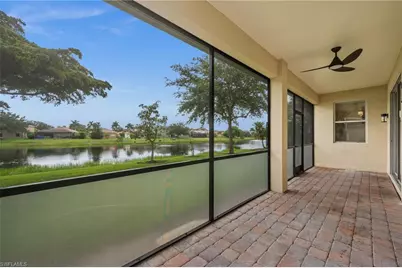
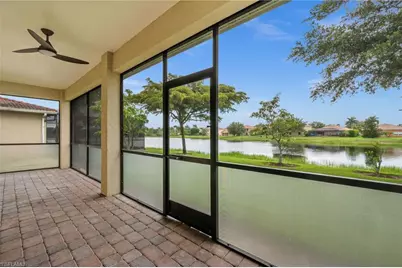
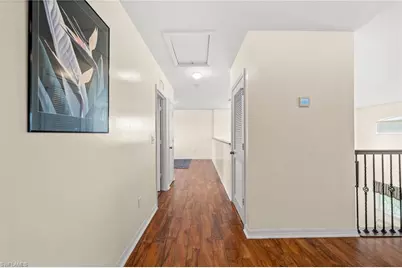
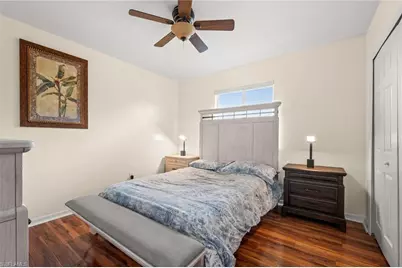
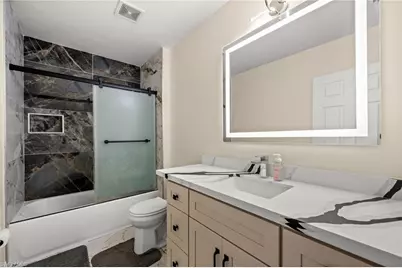
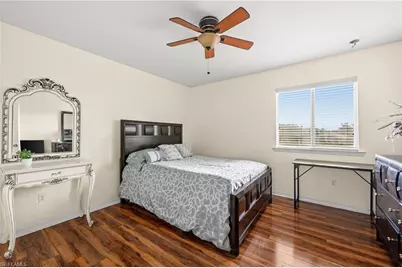
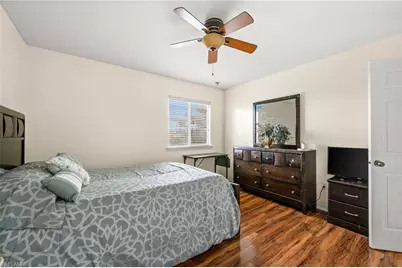
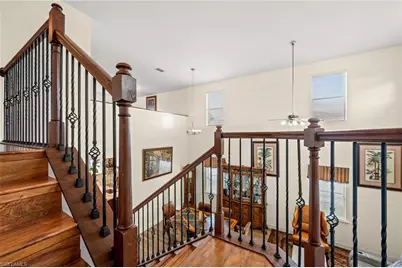
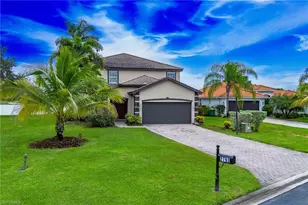
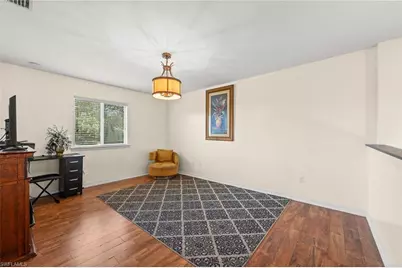
Why wait to build when you can move right into this impeccably maintained home that truly shows like a model? Combining timeless style, thoughtful design, and an unbeatable setting, this exceptional residence offers 4 spacious bedrooms, 3.5 beautifully appointed bathrooms, and a floor plan that perfectly balances comfort and functionality. The desirable first-floor primary suite provides a private retreat, while the open-concept living spaces are filled with natural light, creating an inviting atmosphere for both everyday living and effortless entertaining. Step outside to the expansive screened lanai and unwind as you take in peaceful lake views-the perfect backdrop for your morning coffee or evening gatherings. Every inch of this home reflects pride of ownership and meticulous care, making it completely move-in ready. Whether you're looking for room to grow, a tranquil setting, or a home that offers both style and practicality, this residence checks every box. Opportunities like this in such a highly desirable community are few and far between-don't miss your chance to make this exceptional home yours.
Full Property Details
Full Property Details for 1541 Birdie Dr
General
- Price: $599,000
- HOA FEE: $399/month
- Taxes: (2025)
- Status: Active
- Type: Single Family
- Source: Bonita_Springs
- MLS ID: 2026029083
- Updated: Today (7/7/2026)
- Added to Site: Today
Rental Information
- Lease/Rent Term: 180
- Min. Lease (Days): 180
Interior
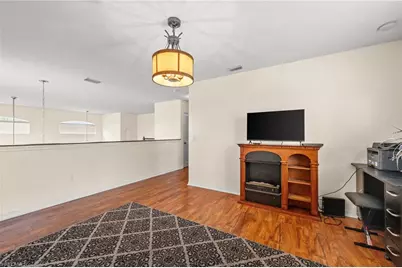
- Interior Features: Den - Study, Family Room, Guest Bath, Guest Room, Loft, Wired for Data, Volume Ceiling
- Appliances: Electric Cooktop, Dishwasher, Disposal, Dryer, Microwave, Refrigerator/Freezer, Refrigerator with Icemaker, Washer
- Furnishings: Unfurnished
- Flooring: Tile, Vinyl
Rooms
Bathrooms
- Total Bathrooms: 3
- Full Bathrooms: 2
- Half Bathrooms: 1
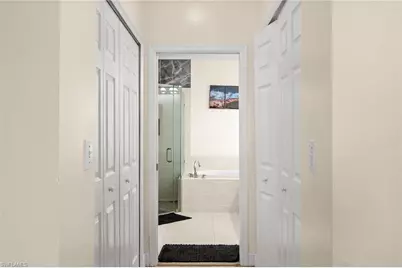
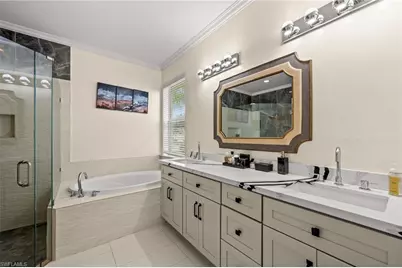
- Primary Bathroom: Dual Sinks, Separate Tub And Shower
Bedrooms
- Total Bedrooms: 4
Other Rooms
- Dining Room: Dining - Family, Dining - Living
- Laundry: Inside
Additional Information
- Shared Amenities: Barbecue (Picnic), Clubhouse, Park, Pool, Fitness Center, Gated
- Security/Safety: Smoke Detectors
Exterior
- Porch/Patio/Deck: Screened Lanai/Porch, Patio
Parking
- Garage: Yes
- Attached garage: Yes
- Garage Spaces: 2
- Covered Spaces: 2
- Parking Features: Garage Door Opener, Attached
Location
- Area: NA34 - Orangetree Area
- County: Collier
- Subdivision: VALENCIA COUNTRY CLUB
- Building Name: VALENCIA COUNTRY CLUB
- Direction Faces: Northeast
Community
- Association: Yes
- Assoc. Fees Include: Cable TV, Irrigation Water, Maintenance Grounds, Legal/Accounting, Pest Control Exterior, Rec Facilities, Street Lights, Street Maintenance
- Units Assoc/Comm: 1
- Pets Allowed: Yes
- Management Type: Professional
Heating & Cooling
- Air Conditioning: Yes
- Cooling Type: Ceiling Fan(s), Central Electric
- Heating Type: Central Electric
Utilities
- Sewer: Central
- Water: Central
- Cable Available: Yes
- Utility Description: Cable Available
Structural Information
- Description/Design: Single Family Residence
- Exterior Const.: Concrete Block, Stucco
- Roof: Tile
- Windows: Single Hung
- Entry Floor Number: 1
- Stories/Levels: 2
- Stories in Building: 2
- Square Feet: 2,676
- Sq. Ft. Source: Property Appraiser Office
- Living Area: 2,676 Sq. Ft.
- Year Built: 2010
Lot Features
- Property View: Lake
- Lot Size (Acres): 0.19
- Lot Size (Sq. Ft.): 8,276
- Lot Size Source: Property Appraiser Office
- Lot Dimensions: 48 x 65 x 140 x 140
- Frontage Feet: 48
- Irrigation System: Central
- Lot Features: Regular
- Lot Description: Regular
Water Features
- Water Front: Yes
- Water Front Desc.: Lake Front
- Lake Front: Yes
Financial Considerations
- Association Fee: $399
- Assoc Fee Freq.: Monthly
- Tax Year: 2025
- Terms: Buyer Finance/Cash, FHA, VA Loan
Disclosures and Reports
- Ownership: Single Family
- Legal Description: VALENCIA GOLF & COUNTRY CLUB PHASE 2 LOT 74
- Property ID: 78695207541
- Section: 23
- Lot Number: 74
Listed by KW Elevate Luxury

Get Pre-Approved Today
Schools
Schools serving 1541 Birdie Dr
School District:Collier County School District
| Name | Grades | Distance |
|---|---|---|
Corkscrew Elementary School 1065 County Road 858, Naples, FL 34120 | PK-5 | 1 mi |
Corkscrew Middle School 1165 County Road 858, Naples, FL 34120 | 6-8 | 0.9 mi |
Palmetto Ridge High School 1655 Victory Lane, Naples, FL 34120 | 9-12 | 1.2 mi |
Disclaimer:
School attendance boundaries provided by ATTOM Data Solutions and are for reference only. Contact the school directly to verify enrollment eligibility.
Price & Sales History for 1541 Birdie Dr
Date
Details
Price
Change
Source
7/07/2026
Listed
$599,000
27.45%
MLS
2/20/2026
Sold
$470,000
—
Public Record
Disclaimer: Historical sales information is derived from public records provided by the county offices. Information is not guaranteed and should be independently verified.
Tax History
Tax History for 1541 Birdie Dr
Year
Property Taxes
Change
Tax Assessment
Change
2025
$3,804
11%
$323,697
9%
2024
$3,436
3%
$295,869
7%
2023
$3,347
14%
$275,574
15%
2021
$2,943
-11%
$239,796
-7%
2022
$3,291
12%
$256,931
11%
2021
$2,943
2%
$230,938
-2%
2019
$2,875
4%
$235,513
2%
2018
$2,770
5%
$231,247
1%
2017
$2,642
6%
$228,940
2%
2016
$2,491
5%
$223,613
16%
2015
$2,379
16%
$192,363
6%
2014
$2,056
11%
$182,188
6%
2013
$1,846
—
$172,282
—
Disclaimer: Historical tax information is derived from public records provided by the county offices. Information is not guaranteed and should be independently verified.
Estimate the Cost
Estimate the Cost for 1541 Birdie Dr
1541 Birdie Dr, Naples, FL 34120 (MLS# 2026029083) is a Single Family property with 4 bedrooms, 2 full bathrooms and 1 partial bathroom. 1541 Birdie Dr is currently listed for $599,000 and was received on July 07, 2026. Want to learn more about 1541 Birdie Dr? Do you have questions about finding other Single Family real estate for sale in Naples? You can browse all Naples real estate or contact a Coldwell Banker agent to request more information.