This is a carousel with tiles that activate property listing cards. Use the previous and next buttons to navigate.
1/8
$2,395,000
This is a carousel with tiles that activate property listing cards. Use the previous and next buttons to navigate.
1/8
Property Description
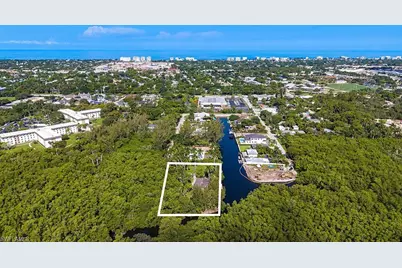
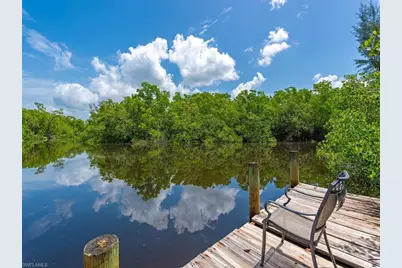
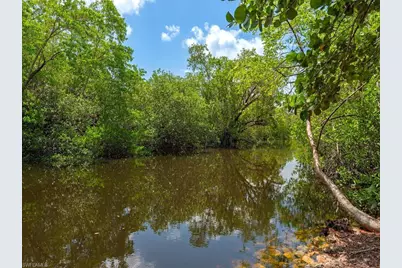
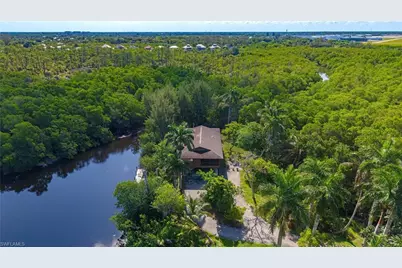
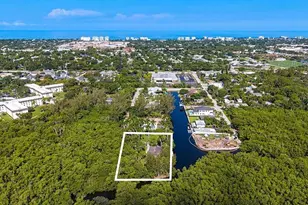
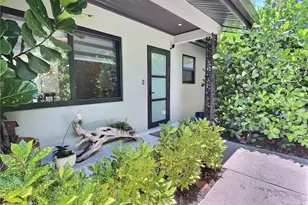
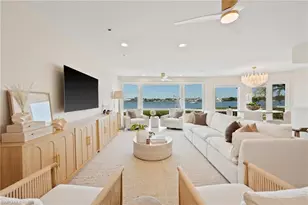
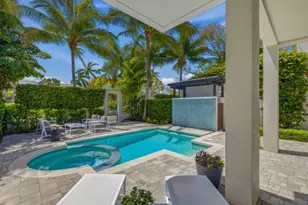
Those who appreciate the Florida lifestyle know that an extraordinary setting is just as cherished as the residence it surrounds. Set on nearly three-quarters of an acre with more than 550 feet of Gulf-access waterfront, this exceptional Naples property offers a level of privacy and natural beauty rarely found this close to downtown Naples! Framed by seventeen majestic Royal Palms and overlooking protected conservation land along the Gordon River, the setting is both tranquil and timeless. The existing residence features three bedrooms with multiple lanais and balconies designed to capture sweeping water and preserve views. Whether enjoyed as it stands or reimagined into a custom waterfront estate, the possibilities are endless. Adding to its distinction, this remarkable property carries a unique place in Collier County history, having once been owned by two of the area's original settlers. Direct Gulf access invites boating, fishing, and unforgettable sunsets, while multi-family zoning provides rare flexibility and long-term investment potential. Just moments from Naples; premier shopping, dining, and cultural attractions, this is a legacy estate where history, privacy, and enduring value converge.
Full Property Details
Full Property Details for 1551 Bembury Dr
General
- Price: $2,395,000
- Taxes: (2025)
- Status: Active
- Type: Single Family
- Source: Bonita_Springs
- MLS ID: 226024722
- Updated: 7/21/2026
- Added to Site: 55 day(s) ago
Interior
- Interior Features: Other
- Fireplace: Yes
- Appliances: Dishwasher, Disposal, Dryer, Microwave, Range, Refrigerator/Freezer, Washer
- Furnishings: Negotiable
- Flooring: Carpet, Tile
Rooms
Bathrooms
- Total Bathrooms: 3
- Full Bathrooms: 2
- Half Bathrooms: 1
- Primary Bathroom: See Remarks
Bedrooms
- Total Bedrooms: 3
- Primary Bedroom: Master BR Upstairs
Additional Information
- Shared Amenities: None, No Subdivision
Exterior
- Exterior Features: Dock, Balcony, Outdoor Shower, Room for Pool
- Porch/Patio/Deck: Screened Lanai/Porch, Deck
Parking
- Carports: Yes
- Carport Spaces: 2
- Covered Spaces: 2
- Parking Features: Driveway Paved, Attached Carport
Location
- Area: NA16 - Goodlette W/O 75
- County: Collier
- Subdivision: STORTER
- Building Name: STORTER
- Direction Faces: West
Community
- Assoc. Fees Include: None
- Units Assoc/Comm: 1
- Pets Allowed: Yes
- Management Type: None
Heating & Cooling
- Air Conditioning: Yes
- Cooling Type: Central Electric
- Heating Type: Central Electric, Fireplace(s)
Utilities
- Sewer: Assessment Paid
- Water: Assessment Paid, Central
- Cable Available: Yes
- Utility Description: Cable Available
Structural Information
- Architectural Style: Stilts
- Description/Design: Single Family Residence
- Exterior Const.: Wood Frame, Wood Siding
- Roof: Shingle
- Windows: Other
- Entry Floor Number: 1
- Stories/Levels: 2
- Stories in Building: 2
- Square Feet: 1,643
- Sq. Ft. Source: Property Appraiser Office
- Living Area: 1,643 Sq. Ft.
- Year Built: 1979
Lot Features
- Property View: Canal
- Lot Size (Acres): 0.75
- Lot Size (Sq. Ft.): 32,670
- Lot Size Source: Property Appraiser Office
- Lot Dimensions: 125 x 143 x 288 x 218
- Frontage Feet: 125
- Road Maintenance: County Maintained
- Irrigation System: None
- Lot Features: Oversize
- Lot Description: Oversize
Water Features
- Water Front: Yes
- Gulf Access: Yes
- Water Front Desc.: Bridge(s)/Water Indirect, Canal Front, Mangrove, Rip-Rap, River Front
- Canal Width: Canal Width 81-120
Financial Considerations
- Tax Year: 2025
- Terms: Buyer Finance/Cash
Disclosures and Reports
- Ownership: Single Family
- Legal Description: 34 49 25 COMM PT OF ENDING OF BULKHEAD LI #3, S89 DEG E217.8FT, S29 DEG E144.56 FT, N89 DEG W289.14FT, N0 DEG E125.73FT TO POB OR 753 PG 1016
- Property ID: 268200008
- Section: 34
- Block: 6
Listed by Gulf Coast International Prop

Get Pre-Approved Today
Schools
Schools serving 1551 Bembury Dr
School District:Collier County School District
| Name | Grades | Distance |
|---|---|---|
Lake Park Elementary School, Naples, FL 1295 14th Avenue North, Naples, FL 34102 | K-5 | 0.4 mi |
Naples High School 1100 Golden Eagle Circle, Naples, FL 34102 | 9-12 | 0.8 mi |
Gulfview Middle School 255 6th Street South, Naples, FL 34102 | 6-8 | 1.4 mi |
Disclaimer:
School attendance boundaries provided by ATTOM Data Solutions and are for reference only. Contact the school directly to verify enrollment eligibility.
Price & Sales History for 1551 Bembury Dr
Date
Details
Price
Change
Source
7/21/2026
Listed
$2,395,000
209.03%
MLS
8/01/2017
Sold
$775,000
—
Public Record
Disclaimer: Historical sales information is derived from public records provided by the county offices. Information is not guaranteed and should be independently verified.
Tax History
Tax History for 1551 Bembury Dr
Year
Property Taxes
Change
Tax Assessment
Change
2025
$5,561
—
$559,397
3%
2025
$5,561
7%
$544,690
3%
2024
$5,190
1%
$529,339
3%
2023
$5,140
-3%
$513,921
6%
2021
$5,309
1%
$484,419
-3%
2022
$5,264
-1%
$498,952
4%
2021
$5,309
4%
$477,731
2%
2019
$5,113
-9%
$468,657
-8%
2018
$5,588
32%
$511,599
32%
2017
$4,236
-23%
$386,952
1%
2016
$5,501
10%
$383,103
44%
2015
$4,989
57%
$266,855
10%
2014
$3,183
21%
$242,595
10%
2013
$2,632
—
$220,541
—
Disclaimer: Historical tax information is derived from public records provided by the county offices. Information is not guaranteed and should be independently verified.
Estimate the Cost
Estimate the Cost for 1551 Bembury Dr
1551 Bembury Dr, Naples, FL 34102 (MLS# 226024722) is a Single Family property with 3 bedrooms, 2 full bathrooms and 1 partial bathroom. 1551 Bembury Dr is currently listed for $2,395,000 and was received on July 21, 2026. Want to learn more about 1551 Bembury Dr? Do you have questions about finding other Single Family real estate for sale in Naples? You can browse all Naples real estate or contact a Coldwell Banker agent to request more information.