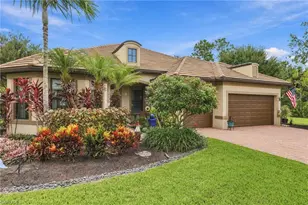
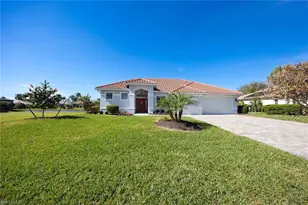
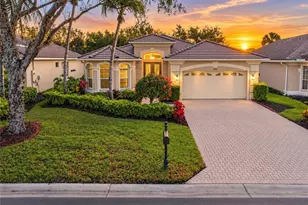
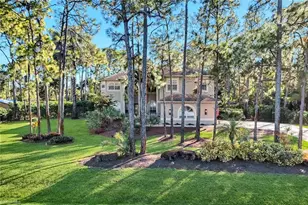
This is a carousel with tiles that activate property listing cards. Use the previous and next buttons to navigate.
1/38
$1,125,000
This is a carousel with tiles that activate property listing cards. Use the previous and next buttons to navigate.
1/38
Property Description
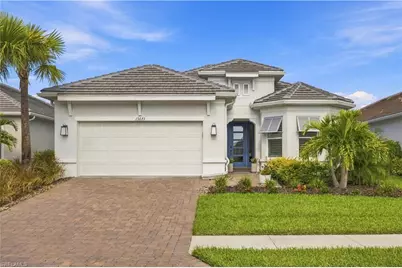
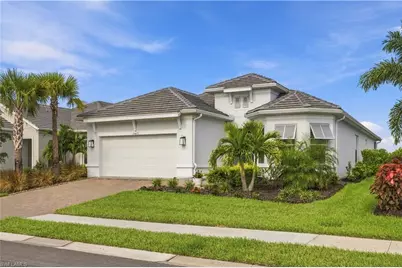
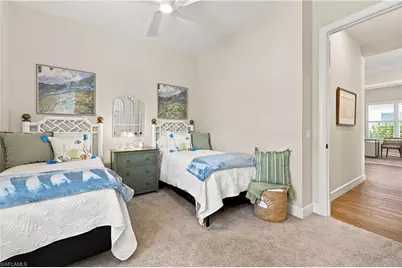
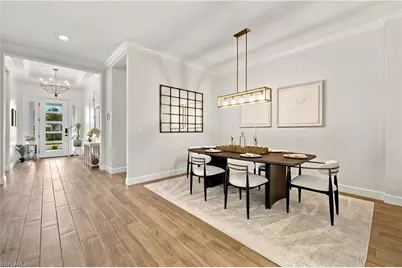
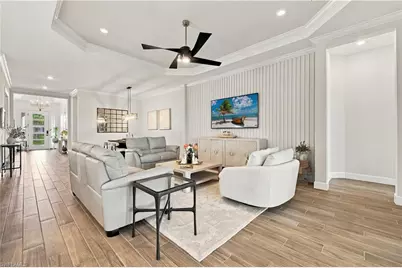
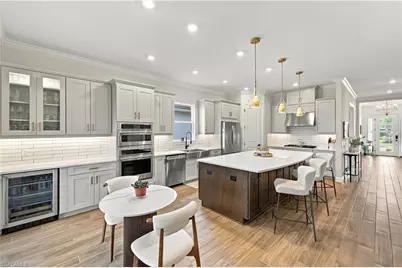
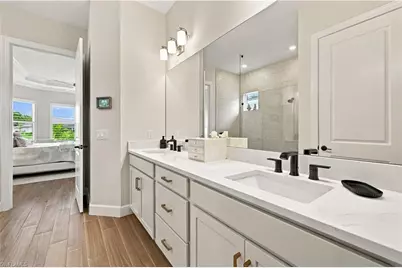
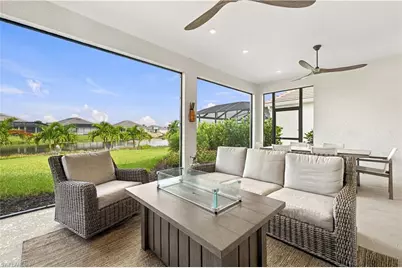
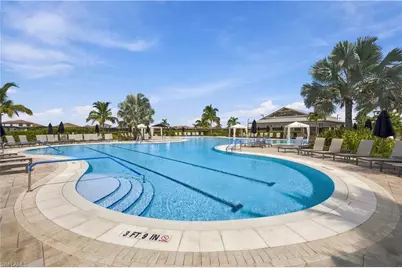
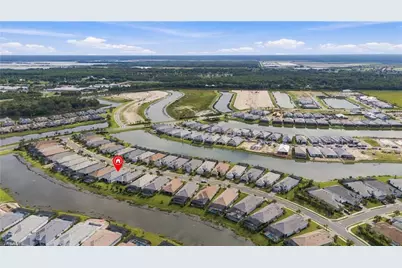
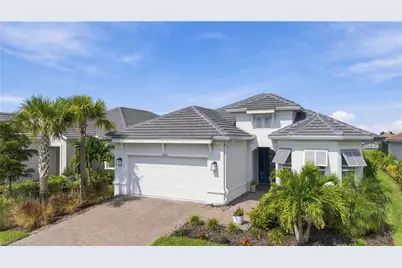
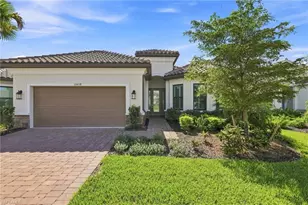
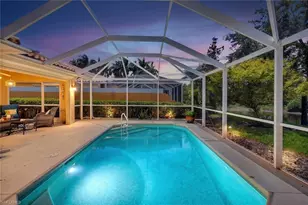
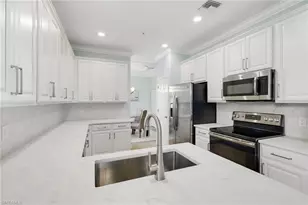
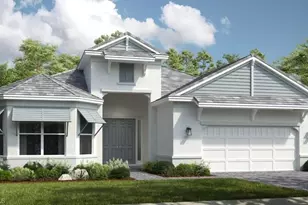
Beautiful water views, exceptional upgrades, and an extraordinary resort lifestyle-welcome to Esplanade by the Islands, one of Naples' most desirable resort communities. Enhanced by over 230K in builder-selected upgrades, plus numerous improvements after completion, this beautifully appointed home offers thoughtful details throughout. The extended gourmet kitchen features upgraded appliances, natural gas cooking, and generous space for everyday living and entertaining. Crown moulding, upgraded flooring and finishes, an upgraded shower package, and hurricane-impact glass further distinguish the home. Personal touches add warmth and character, including a striking living room feature wall, shiplap entry, interior shutters, fresh paint, and upgraded lighting and ceiling fans. An extended garage with epoxy flooring provides additional space, while a whole-home water filtration system, upgraded electrical features and dimmers, and gutters add everyday convenience. The washer, natural gas dryer, and outdoor refrigerator are included. Outside, enhanced landscaping, a decorative rock walkway, and exterior lighting create an inviting arrival. The screened lanai overlooks beautiful water views-an ideal setting for morning coffee or relaxed evenings with friends. Prewiring for a future pool and outdoor kitchen provides a head start toward creating your own outdoor retreat. Natural gas already serves the home and offers a potential fuel source for a future gas pool heater, extending opportunities for comfortable swimming throughout the year. The community's resort lifestyle is equally compelling. Enjoy pickleball and bocce courts, a dog park, clubhouse amenities, and exceptional community services. Multiple on-site dining options-including a tiki bar, tavern, and Italian restaurant-offer inviting places to gather without leaving the neighborhood. From active afternoons to leisurely dinners with friends, you'll find plenty to enjoy close to home. An extensively upgraded home, tranquil water views, and a community designed for enjoying life in Naples.
Full Property Details
Full Property Details for 15673 Triesta Ln
General
- Price: $1,125,000
- HOA FEE: $442/month
- HOA FEE FREQ.: Quarterly
- Taxes: (2025)
- Status: Active
- Type: Single Family
- Source: Bonita_Springs
- MLS ID: 226034877
- Updated: 10/2/2026
- Added to Site: 7 day(s) ago
Rental Information
- Lease/Rent Term: 30
- Min. Lease (Days): 30
Interior
- Number of Rooms: 5
- Interior Features: Split Bedrooms, Great Room, Den - Study, Guest Bath, Guest Room, Built-In Cabinets, Wired for Data, Pantry, Tray Ceiling(s), Walk-In Closet(s)
- Appliances: Gas Cooktop, Dishwasher, Disposal, Dryer, Microwave, Range, Refrigerator, Refrigerator/Freezer, Refrigerator with Icemaker, Self-Cleaning Oven, Tankless Water Heater, Wall Oven, Washer
- Furnishings: Negotiable
- Flooring: Tile
Rooms
Bathrooms
- Total Bathrooms: 3
- Full Bathrooms: 3
- Primary Bathroom: Dual Sinks, Shower Only
Bedrooms
- Total Bedrooms: 3
- Primary Bedroom: Master BR Sitting Area, Master BR Ground
Other Rooms
- Kitchen: Kitchen Island, Walk-In Pantry
- Dining Room: Breakfast Bar, Dining - Family, Eat-in Kitchen
- Laundry: Inside, Sink
Additional Information
- Shared Amenities: Bike And Jog Path, Billiards, Bocce Court, Clubhouse, Pool, Community Room, Concierge Services, Dog Park, Fitness Center, Fitness Center Attended, Full Service Spa, Internet Access, Pickleball, Restaurant, Tennis Court(s), Gated, Tennis
- Tennis: Yes
- Security/Safety: Security System, Smoke Detector(s), Smoke Detectors
Exterior
- Exterior Features: Room for Pool, Automatic Sprinkler
- Porch/Patio/Deck: Screened Lanai/Porch, Patio
Parking
- Garage: Yes
- Attached garage: Yes
- Garage Spaces: 2
- Covered Spaces: 2
- Parking Features: Driveway Paved, Garage Door Opener, Attached
Location
- Area: NA38 - South of US41 East of 951
- County: Collier
- Subdivision: ESPLANADE BY THE ISLANDS
- Building Name: ESPLANADE BY THE ISLANDS
- Direction Faces: Southeast
School Information
- Elementary School: MANATEE ELEMENTARY SCHOOL
- Middle School: MANATEE MIDDLE SCHOOL
- High School: LELY HIGH SCHOOL
Community
- Association: Yes
- Assoc. Fees Include: Cable TV, Internet, Irrigation Water, Maintenance Grounds, Pest Control Exterior, Rec Facilities, Sewer, Street Maintenance, Trash
- Units Assoc/Comm: 1
- Pets Allowed: Yes
- Management Type: Professional
Heating & Cooling
- Air Conditioning: Yes
- Cooling Type: Ceiling Fan(s), Central Electric
- Heating Type: Central Electric
Utilities
- Gas: Natural
- Sewer: Central
- Water: Central
- Cable Available: Yes
- Utility Description: Underground Utilities, Natural Gas Connected, Cable Available, Natural Gas Available
Structural Information
- Description/Design: Single Family Residence
- Exterior Const.: Concrete Block, Stucco
- Roof: Tile
- Windows: Impact Resistant, Impact Resistant Windows
- Doors: Impact Resistant Doors, French Doors
- Entry Floor Number: 1
- Stories/Levels: 1
- Stories in Building: 1
- Square Feet: 2,275
- Sq. Ft. Source: Property Appraiser Office
- Living Area: 2,275 Sq. Ft.
- Year Built: 2024
Lot Features
- Property View: Lake, Water
- Lot Size (Acres): 0.184
- Lot Size (Sq. Ft.): 8,015
- Lot Size Source: Property Appraiser Office
- Lot Dimensions: 54 x 54 x 150 x 150
- Frontage Feet: 54
- Street/Road Desc.: Paved
- Irrigation System: Central
- Lot Features: Regular
- Lot Description: Regular
Water Features
- Water Front: Yes
- Water Front Desc.: Lake Front
- Lake Front: Yes
- Canal Width: None
Financial Considerations
- Association Fee: $1,326
- Assoc Fee Freq.: Quarterly
- Application Fee: $100
- Tax Year: 2025
- Terms: Buyer Finance/Cash
Disclosures and Reports
- Ownership: Single Family
- Legal Description: ESPLANADE BY THE ISLANDS PH 3 REPLAT LOT 470
- Property ID: 31346020124
- Section: 18
- Lot Number: 470
Listed by Hamro & Associates LLC

Get Pre-Approved Today
Schools
Schools serving 15673 Triesta Ln
School District:Collier County School District
| Name | Grades | Distance |
|---|---|---|
Manatee Elementary School, Naples, FL 1880 Manatee Road, Naples, FL 34114 | PK-5 | 2.6 mi |
Manatee Middle School 1920 Manatee Road, Naples, FL 34114 | 6-8 | 2.5 mi |
Lely High School 1 Lely High School Boulevard, Naples, FL 34113 | 9-12 | 6.3 mi |
Disclaimer:
School attendance boundaries provided by ATTOM Data Solutions and are for reference only. Contact the school directly to verify enrollment eligibility.
Price & Sales History for 15673 Triesta Ln
Date
Details
Price
Change
Source
10/02/2026
Listed
$1,125,000
9.13%
MLS
2/10/2025
Sold
$1,030,841
—
Public Record
Disclaimer: Historical sales information is derived from public records provided by the county offices. Information is not guaranteed and should be independently verified.
Tax History
Tax History for 15673 Triesta Ln
Year
Property Taxes
Change
Tax Assessment
Change
2025
$10,935
—
$753,620
2%
2025
$10,935
263%
$736,620
1891%
2024
$3,012
—
$37,001
—
Disclaimer: Historical tax information is derived from public records provided by the county offices. Information is not guaranteed and should be independently verified.
Estimate the Cost
Estimate the Cost for 15673 Triesta Ln
15673 Triesta Ln, Naples, FL 34114 (MLS# 226034877) is a Single Family property with 3 bedrooms and 3 full bathrooms. 15673 Triesta Ln is currently listed for $1,125,000 and was received on October 02, 2026. Want to learn more about 15673 Triesta Ln? Do you have questions about finding other Single Family real estate for sale in Naples? You can browse all Naples real estate or contact a Coldwell Banker agent to request more information.