This is a carousel with tiles that activate property listing cards. Use the previous and next buttons to navigate.
1/1
$2,100,000
This is a carousel with tiles that activate property listing cards. Use the previous and next buttons to navigate.
1/1
Property Description
Smart Home
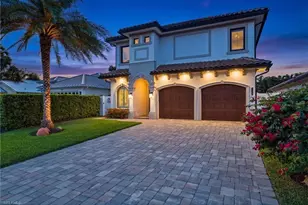
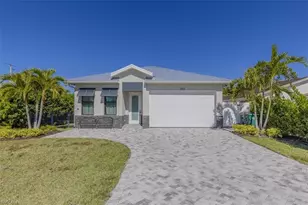
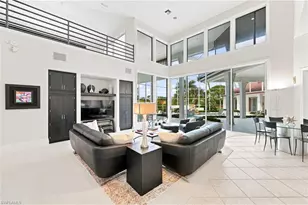
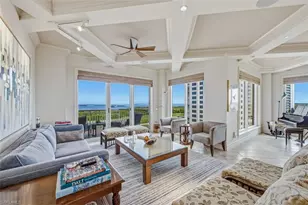
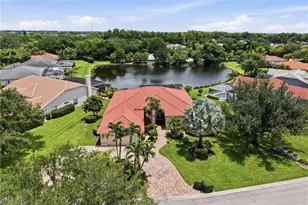
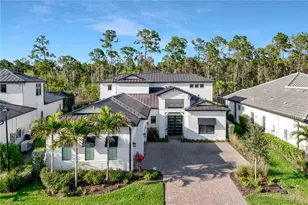
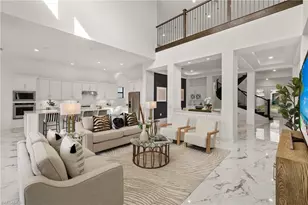
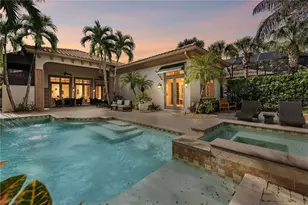
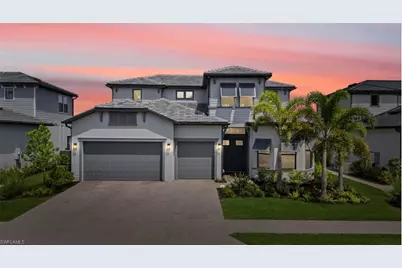
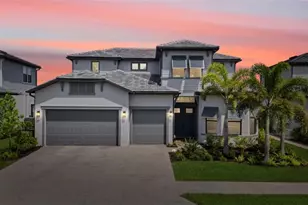
Coastal Elegance in Exclusive Ardena Step into refined coastal luxury with this pristine, 2023-built estate home in Ardena, an exclusive, low-density gated enclave in Naples. Set on a premium lot with panoramic pond views, this 4,020+ sq. ft. Layton model offers 4 bedrooms, 4.5 baths, a private custom office/den, and a spacious loft-all thoughtfully designed for elevated living. The modern coastal facade features a clay tile roof, gray stucco, and Bahama shutters. Inside, designer touches abound, including custom board and batten walls in the primary suite, guest bedroom, and loft, as well as a custom shiplap wall in the upstairs retreat. The gourmet kitchen is a showpiece, with quartz countertops, a 48" GE Monogram refrigerator, white shaker cabinetry, an expansive island with extra storage, KitchenAid appliances, gas cooktop, wall oven, and striking gold hardware. A large walk-in pantry, breakfast eat-in area, and custom lighting complete the space. The open-concept layout flows effortlessly into the great room, showcasing porcelain floors, coffered ceilings, and tranquil pond views. The first-floor primary suite is a serene haven with tray ceilings, a bay window, a walk-in oversized frameless porcelain-tiled shower, and a custom walk-in closet. Two expansive ensuite guest suites feature spa-inspired, curbless walk-in showers, blending sleek design with elevated comfort. A custom-designed office or flexible bonus room completes the first floor, offering a refined space for work, relaxation, or personalized living. Upstairs, a fourth guest suite with private bath and an open-concept loft/second family room offers flexible, private living space. Step outside to one of the largest screened-in lanais in Ardena, finished in Italian leathered marble tile. This expansive outdoor oasis features a saltwater pool with waterfall, 8-person spa, and a roughed-in outdoor kitchen with a large, covered dining and living area-perfect for alfresco entertaining. A separate pool bath with storage adds convenience. Additional luxuries include: 3-car garage with epoxy-finished floors Laundry room with new LG washer and dryer Smart home technology Impact-resistant windows Tankless water heater Whole-house water filtration system and reverse osmosis Cat6 wiring throughout Built-in speakers in the living room and lanai Custom roller shades in the bedrooms Custom solar shades in the den and loft 8-foot solid-core doors 10-year structural warranty Ardena offers low HOA fees, no CDD, and a prime location near A-rated schools, I-75, and Naples' premier shopping, dining, and white-sand beaches.
Full Property Details
Full Property Details for 16198 Verilyn Cir
General
- Sold For: $2,100,000
- Taxes: (2024)
- Status: Closed
- Type: Single Family
- Source: Bonita_Springs
- MLS ID: 225041558
- Added to Site: 503 day(s) ago
Rental Information
- Lease/Rent Term: 30
- Min. Lease (Days): 30
Interior
- Number of Rooms: 9
- Interior Features: Den - Study, Guest Bath, Loft, Built-In Cabinets, Coffered Ceiling(s), Custom Mirrors, Volume Ceiling
- Appliances: Gas Cooktop, Dishwasher, Disposal, Double Oven, Dryer, Microwave, Range, Refrigerator with Icemaker, Reverse Osmosis, Self-Cleaning Oven, Tankless Water Heater, Wall Oven, Washer, Water Treatment (Owned)
- Furnishings: Unfurnished
- Flooring: Tile
Rooms
Bathrooms
- Total Bathrooms: 5
- Full Bathrooms: 4
- Half Bathrooms: 1
- Primary Bathroom: Dual Sinks, Shower Only
Bedrooms
- Total Bedrooms: 4
- Primary Bedroom: Master BR Sitting Area, Master BR Ground
Other Rooms
- Kitchen: Kitchen Island, Pantry, Walk-In Pantry
- Dining Room: Breakfast Room, Dining - Living, Eat-in Kitchen
- Laundry: Washer/Dryer Hookup, Inside, Sink
Additional Information
- Shared Amenities: Sidewalks, Street Lights, Gated
- Pool: Yes
- Private Pool: Yes
- Pool Description: In Ground, Concrete, Custom Upgrades, Equipment Stays, Gas Heat, Screen Enclosure
- Spa: Yes
- Spa Description: In Ground, Concrete, Equipment Stays, Heated (Gas), Screened
- Security/Safety: Smoke Detector(s), Smoke Detectors
Exterior
- Exterior Features: Awning(s), Gas Grill, Water Display
- Porch/Patio/Deck: Screened Lanai/Porch
Parking
- Garage: Yes
- Attached garage: Yes
- Garage Spaces: 3
- Covered Spaces: 3
- Parking Features: 2+ Spaces, Driveway Paved, Electric Vehicle Charging Station(s), Garage Door Opener, Attached
Location
- Area: NA11 - N/O Immokalee Rd W/O 75
- County: Collier
- Subdivision: ARDENA
- Building Name: ARDENA
- Direction Faces: West
School Information
- Elementary School: VETERANS MEMORIAL ELEMENTARY SCHOOL
- Middle School: NORTH NAPLES MIDDLE SCHOOL
- High School: AUBREY ROGERS HIGHSCHOOL
Community
- Association: Yes
- Assoc. Fees Include: Maintenance Grounds, Security, Street Lights
- Units Assoc/Comm: 1
- Pets Allowed: Yes
- Management Type: Professional
Heating & Cooling
- Air Conditioning: Yes
- Cooling Type: Ceiling Fan(s)
- Heating Type: Central Electric, Natural Gas
- Ceiling Fan(s): 3
Utilities
- Gas: Natural
- Sewer: Central
- Water: Central
- Cable Available: Yes
- Utility Description: Underground Utilities, Natural Gas Connected, Cable Available, Natural Gas Available
Structural Information
- Description/Design: Single Family Residence
- Exterior Const.: Concrete Block, Wood Frame, Stucco
- Roof: Tile
- Windows: Impact Resistant, Sliding, Impact Resistant Windows
- Doors: Impact Resistant Doors
- Entry Floor Number: 1
- Stories/Levels: 2
- Stories in Building: 2
- Square Feet: 4,020
- Sq. Ft. Source: Floor Plan Service
- Living Area: 4,020 Sq. Ft.
- Year Built: 2023
Lot Features
- Property View: Pond
- Lot Size (Acres): 0.21
- Lot Size (Sq. Ft.): 9,147
- Lot Size Source: Property Appraiser Office
- Lot Dimensions: 66 x 60 x 135 x 139
- Frontage Feet: 66
- Street/Road Desc.: Paved
- Irrigation System: Reclaimed
- Lot Features: Regular
- Lot Description: Regular
Water Features
- Water Front: Yes
- Water Front Desc.: Lake Front, Pond
- Lake Front: Yes
Financial Considerations
- Other Assoc Fees: $1,014
- Other Fee Freq.: Quarterly
- Tax Year: 2024
- Terms: Buyer Finance/Cash
Disclosures and Reports
- Ownership: Single Family
- Legal Description: ARGO LIVINGSTON LOT 66
- Property ID: 22358001564
- Section: 13
- Lot Number: 66
Get Pre-Approved Today
Schools
Schools serving 16198 Verilyn Cir
School District:Collier County School District
| Name | Grades | Distance |
|---|---|---|
Veterans Memorial Elementary School 15960 Veterans Memorial Boulevard, Naples, FL 34110 | K-5 | 0.3 mi |
North Naples Middle School 16165 Learning Lane, Naples, FL 34110 | 6-8 | 0.2 mi |
Disclaimer:
School attendance boundaries provided by ATTOM Data Solutions and are for reference only. Contact the school directly to verify enrollment eligibility.
Price & Sales History for 16198 Verilyn Cir
Date
Details
Price
Change
Source
7/31/2026
Sold
$2,100,000
-11.17%
MLS
2/25/2026
Price Reduced
$2,364,000
-0.42%
MLS
1/12/2026
Price Reduced
$2,374,000
-1.04%
MLS
7/16/2025
Price Reduced
$2,399,000
-2.08%
MLS
5/13/2025
Price Reduced
$2,450,000
-7.55%
MLS
4/25/2025
Listed
$2,650,000
—
MLS
Disclaimer: Historical sales information is derived from public records provided by the county offices. Information is not guaranteed and should be independently verified.
16198 Verilyn Cir, Naples, FL 34110 (MLS# 225041558) is a Single Family property that was sold at $2,100,000 on July 31, 2026. This property was listed by The Luxe Signature Group from our St Charles Office.Want to learn more about 16198 Verilyn Cir? Do you have questions about finding other Single Family real estate for sale in Naples? You can browse all Naples real estate or contact a Coldwell Banker agent to request more information.