This is a carousel with tiles that activate property listing cards. Use the previous and next buttons to navigate.
1/35
$3,000,000 Just Listed
This is a carousel with tiles that activate property listing cards. Use the previous and next buttons to navigate.
1/35
Property Description
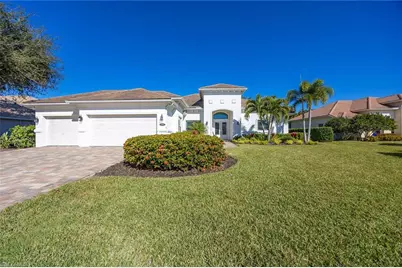
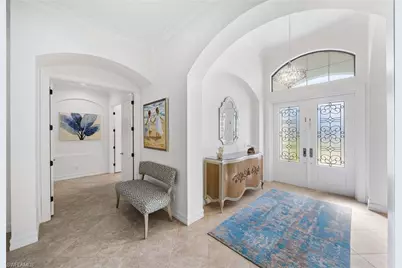
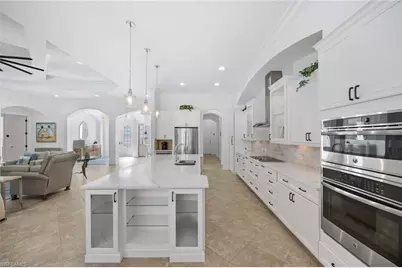
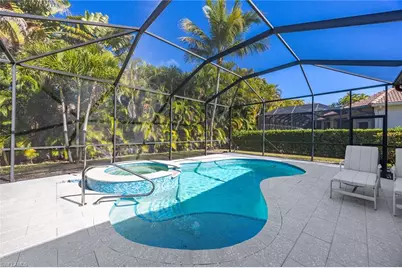
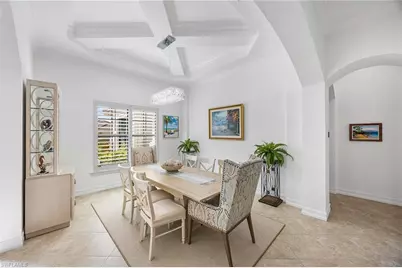
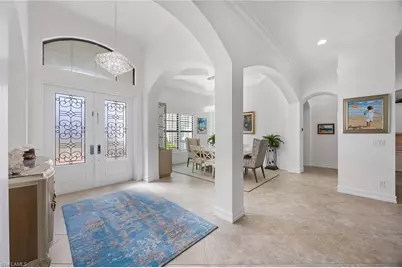
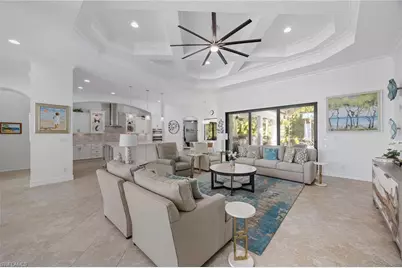
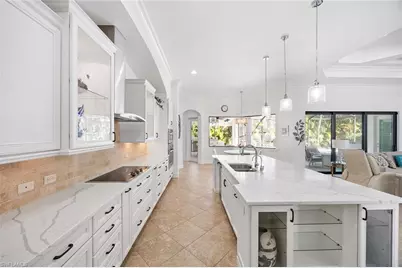
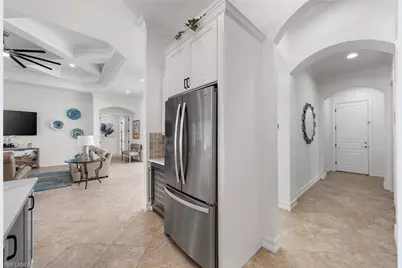
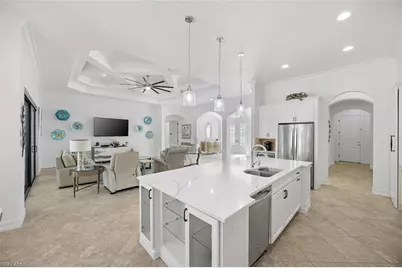
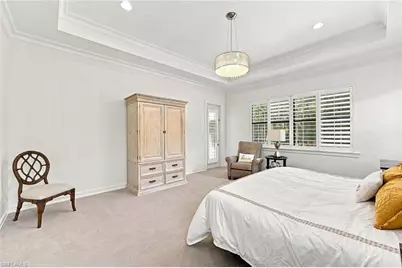
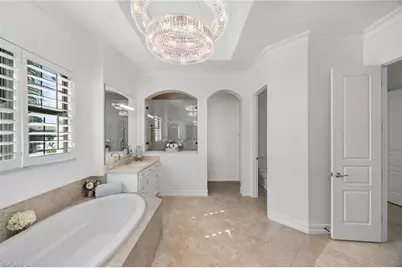
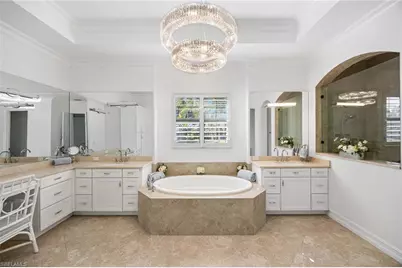
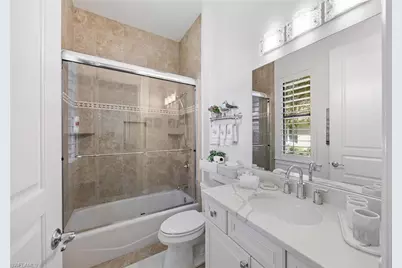
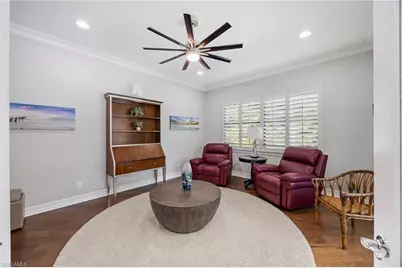
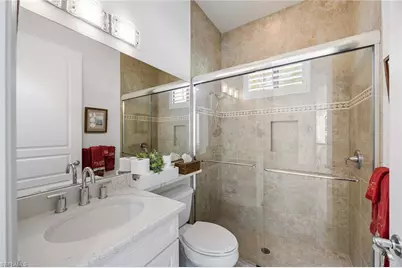
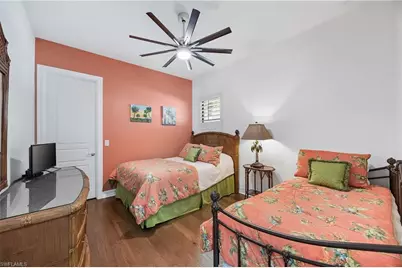
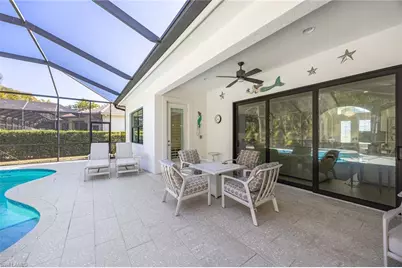
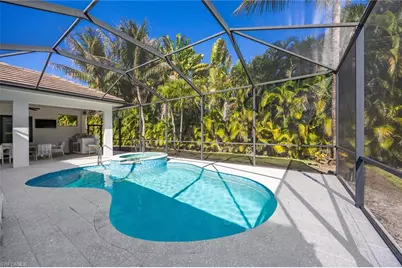
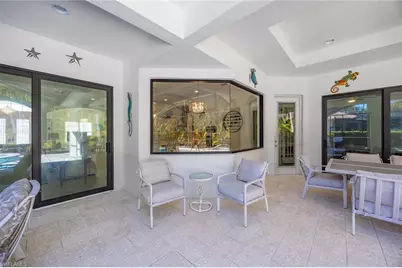
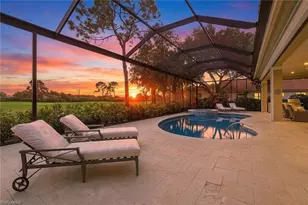
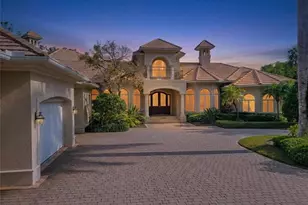
A spectacular showplace at Imperial Golf Estates. Tucked in an intimate enclave of only 33 custom homes within Castlewood. Light, bright and beautifully reimagined, this 3- bedroom, plus den, 3 bath residence enjoys wooded-preserve privacy and an open great- room floor plan with volume ceilings, crown molding and plantation shutters. The kitchen features custom cabinetry, new countertops and refrigerator, cold-water filtration, oversized island, walk-in pantry, beverage and wine chiller, plus a sunlit dining area. The spacious primary suite offers lanai access, dual walk-in California custom closets, new carpet and a luxury bath with new faucets, custom mirrors tub and dual sinks. Recent updates include full interior/exterior painting, custom lighting, hardware, landscaping, and security/video systems all added to elevate the home. Perfect for entertaining guests, the warm and inviting expansive lanai features two covered sitting areas, a new 2025 pool with new heater, pump and pool/spa controls, custom stone pavers, new screens and doors, and a new outdoor kitchen and grill. The oversized 3-car garage includes epoxy flooring, extensive storage, hydraulic lift and Tesla charger. New designer furnishings and high-end décor along with impact resistant windows complete this move-in-ready gem. Residents enjoy low HOA fees, 24-hour guard gated access and optional membership at Imperial Golf Club, with two private 18-hole courses, dining and social amenities. Ideal location is close to white sandy beaches, shopping and dining.
Full Property Details
Full Property Details for 1780 Supreme Ct
General
- Price: $3,000,000
- Taxes: (2025)
- Status: Active
- Type: Single Family
- Source: Bonita_Springs
- MLS ID: 226029507
- Updated: 8/14/2026
- Added to Site: 3 day(s) ago
Rental Information
- Lease/Rent Term: 365
- Min. Lease (Days): 365
Interior
- Interior Features: Split Bedrooms, Den - Study, Closet Cabinets, Entrance Foyer, Pantry, Tray Ceiling(s), Volume Ceiling
- Appliances: Electric Cooktop, Dishwasher, Disposal, Dryer, Microwave, Range, Refrigerator, Reverse Osmosis, Washer, Wine Cooler
- Furnishings: Turnkey
- Flooring: Carpet, Tile, Wood
Rooms
Bathrooms
- Total Bathrooms: 3
- Full Bathrooms: 3
- Primary Bathroom: Dual Sinks, Jetted Tub, Separate Tub And Shower
Bedrooms
- Total Bedrooms: 3
- Primary Bedroom: Master BR Ground
Other Rooms
- Kitchen: Kitchen Island, Walk-In Pantry
- Dining Room: Breakfast Room, Eat-in Kitchen, Formal
- Laundry: Inside, Sink
Additional Information
- Shared Amenities: Golf Non Equity, Street Lights, Gated, Golf Course
- Pool: Yes
- Private Pool: Yes
- Pool Description: In Ground, Concrete, Electric Heat, Salt Water
- Spa: Yes
- Spa Description: In Ground, Concrete, Heated (Electric)
- Security/Safety: Security System, Smoke Detectors
Exterior
- Exterior Features: Gas Grill, Outdoor Kitchen, Automatic Sprinkler
- Porch/Patio/Deck: Screened Lanai/Porch
Parking
- Garage: Yes
- Attached garage: Yes
- Garage Spaces: 3
- Covered Spaces: 3
- Parking Features: Driveway Paved, Garage Door Opener, Attached
Location
- Area: NA11 - N/O Immokalee Rd W/O 75
- County: Collier
- Subdivision: CASTLEWOOD
- Building Name: IMPERIAL GOLF ESTATES
- Direction Faces: South
Community
- Association: Yes
- Assoc. Fees Include: None, Sewer, Trash
- Units Assoc/Comm: 1
- Pets Allowed: Yes
- Management Type: Professional
Heating & Cooling
- Air Conditioning: Yes
- Cooling Type: Central Electric
- Heating Type: Central Electric
Utilities
- Sewer: Private Sewer
- Water: Central
- Cable Available: Yes
- Utility Description: Cable Available
Structural Information
- Description/Design: Single Family Residence
- Exterior Const.: Concrete Block, Stucco
- Roof: Tile
- Windows: Double Hung, Impact Resistant Windows
- Stories/Levels: 1
- Stories in Building: 1
- Square Feet: 3,152
- Sq. Ft. Source: Property Appraiser Office
- Living Area: 3,152 Sq. Ft.
- Year Built: 2014
Lot Features
- Property View: Trees/Woods
- Lot Size (Acres): 0.32
- Lot Size (Sq. Ft.): 13,939
- Lot Size Source: Property Appraiser Office
- Lot Dimensions: 100 x 100 x 141 x 141
- Frontage: Cul-De-Sac, Private Road
- Frontage Feet: 100
- Street/Road Desc.: Paved
- Irrigation System: Well
- Lot Features: Regular
- Lot Description: Regular
Water Features
- Water Front Desc.: None
- Canal Width: None
Financial Considerations
- Other Assoc Fees: $533
- Application Fee: $150
- Other Fee Freq.: Quarterly
- Tax Year: 2025
- Terms: Buyer Finance/Cash
Disclosures and Reports
- Ownership: Single Family
- Legal Description: CASTLEWOOD AT IMPERIAL LOT 30
- Property ID: 25778041703
- Section: 14
- Lot Number: 30
Listed by Premier Sotheby's Int'l Realty

Get Pre-Approved Today
Schools
Schools serving 1780 Supreme Ct
School District:Collier County School District
| Name | Grades | Distance |
|---|---|---|
Veterans Memorial Elementary School 15960 Veterans Memorial Boulevard, Naples, FL 34110 | K-5 | 1.1 mi |
North Naples Middle School 16165 Learning Lane, Naples, FL 34110 | 6-8 | 1 mi |
Disclaimer:
School attendance boundaries provided by ATTOM Data Solutions and are for reference only. Contact the school directly to verify enrollment eligibility.
Price & Sales History for 1780 Supreme Ct
Date
Details
Price
Change
Source
8/14/2026
Listed
$3,000,000
76.99%
MLS
9/18/2023
Sold
$1,695,000
—
Public Record
Disclaimer: Historical sales information is derived from public records provided by the county offices. Information is not guaranteed and should be independently verified.
Tax History
Tax History for 1780 Supreme Ct
Year
Property Taxes
Change
Tax Assessment
Change
2025
$9,807
-14%
$1,043,329
-11%
2024
$11,459
54%
$1,170,684
51%
2023
$7,457
-3%
$773,708
3%
2022
$7,679
-1%
$751,173
3%
2021
$7,765
—
$729,294
1%
2021
$7,765
2%
$719,225
1%
2019
$7,581
2%
$714,502
2%
2018
$7,419
1%
$701,180
2%
2017
$7,315
2%
$686,758
2%
2016
$7,141
-1%
$672,633
1%
2015
$7,199
422%
$667,957
445%
2014
$1,378
-20%
$122,500
-18%
2013
$1,715
—
$150,000
—
Disclaimer: Historical tax information is derived from public records provided by the county offices. Information is not guaranteed and should be independently verified.
Estimate the Cost
Estimate the Cost for 1780 Supreme Ct
1780 Supreme Ct, Naples, FL 34110 (MLS# 226029507) is a Single Family property with 3 bedrooms and 3 full bathrooms. 1780 Supreme Ct is currently listed for $3,000,000 and was received on August 14, 2026. Want to learn more about 1780 Supreme Ct? Do you have questions about finding other Single Family real estate for sale in Naples? You can browse all Naples real estate or contact a Coldwell Banker agent to request more information.