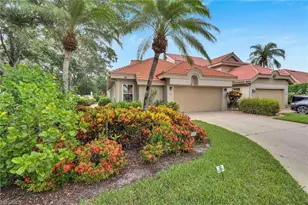

This is a carousel with tiles that activate property listing cards. Use the previous and next buttons to navigate.
1/21
$455,000 Just Listed
This is a carousel with tiles that activate property listing cards. Use the previous and next buttons to navigate.
1/21
Property Description
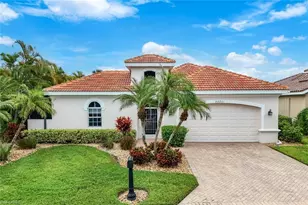
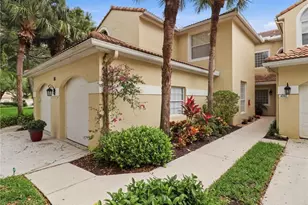
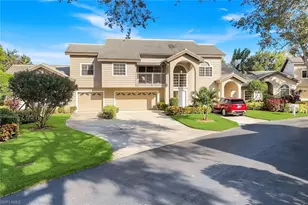
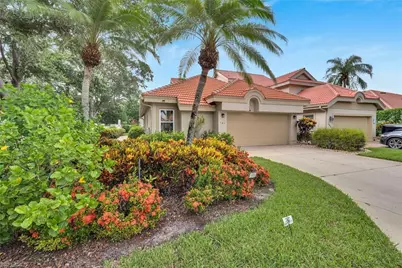
Welcome to this beautifully maintained 3-bedroom, 2-bath villa in the highly sought-after Napa Ridge community within The Vineyards. Featuring soaring vaulted ceilings, abundant natural light, and a spacious open-concept layout, this residence offers a bright and inviting atmosphere ideal for both everyday living and entertaining. The well-appointed kitchen flows seamlessly into the living and dining areas, while the private screened lanai provides the perfect setting to enjoy your morning coffee or unwind in the evenings surrounded by lush landscaping. A two-car garage and generous storage add to the home's everyday convenience. Located in one of North Naples' most desirable communities, residents enjoy beautifully maintained grounds, tree-lined streets, and optional membership to the renowned Vineyards Country Club, offering championship golf, tennis, pickleball, fitness, spa facilities, fine dining, and an active social calendar. Just minutes from Mercato, Waterside Shops, Gulf beaches, I-75, and an abundance of shopping and dining, this exceptional home is also situated within one of Naples' most highly regarded school districts, including Vineyards Elementary, Oakridge Middle, and Gulf Coast High School. Whether you're looking for a full-time residence or a seasonal retreat, this villa offers the perfect combination of comfort, location, and the Southwest Florida lifestyle.
Full Property Details
Full Property Details for 181 Napa Ridge Rd E #35
General
- Price: $455,000
- HOA FEE: $540/month
- HOA FEE FREQ.: Quarterly
- Taxes: (2025)
- Status: Active
- Type: Duplex
- Source: Bonita_Springs
- MLS ID: 226025660
- Updated: 7/10/2026
- Added to Site: 1 day(s) ago
Rental Information
- Lease/Rent Term: 90
- Min. Lease (Days): 90
Interior
- Interior Features: Split Bedrooms, Family Room, Florida Room, Built-In Cabinets, Wired for Data, Cathedral Ceiling(s), Vaulted Ceiling(s)
- Appliances: Dishwasher, Disposal, Dryer, Microwave, Refrigerator/Freezer, Refrigerator with Icemaker, Washer
- Furnishings: Turnkey
- Flooring: Carpet, Tile
Rooms
Bathrooms
- Total Bathrooms: 2
- Full Bathrooms: 2
- Primary Bathroom: Separate Tub And Shower
Bedrooms
- Total Bedrooms: 3
Other Rooms
- Kitchen: Pantry
- Dining Room: Breakfast Bar, Breakfast Room, Dining - Living
- Laundry: Inside
Additional Information
- Shared Amenities: Golf Non Equity, Basketball, Barbecue (Picnic), Bike And Jog Path, Bike Storage, Billiards, Bocce Court, Cabana, Clubhouse, Park, Pool, Community Room, Dog Park, Fitness Center, Golf, Internet Access, Pickleball, Playground, Racquetball, Shuffleboard, Sidewalks, Street Lights, Tennis Court(s), Volleyball, Gated, Golf Course
- Tennis: Yes
- Security/Safety: Smoke Detector(s), Smoke Detectors
Exterior
- Exterior Features: Automatic Sprinkler
- Porch/Patio/Deck: Screened Lanai/Porch, Patio
Parking
- Garage: Yes
- Attached garage: Yes
- Garage Spaces: 2
- Covered Spaces: 2
- Parking Features: 2 Assigned, Driveway Paved, Garage Door Opener, Attached
Location
- Area: NA14 -Vanderbilt Rd to Pine Ridge Rd
- County: Collier
- Subdivision: NAPA RIDGE
- Building Name: VINEYARDS
- Driving Directions: Please Follow Google Map.
- Direction Faces: Southeast
School Information
- Elementary School: VINEYARDS ELEMENTARY
- Middle School: OAK RIDGE MIDDLE
- High School: GULF COAST HIGH
Community
- Association: Yes
- Assoc. Fees Include: Cable TV, Golf Course, Internet, Irrigation Water, Maintenance Grounds, Legal/Accounting, Manager, Pest Control Exterior, Rec Facilities, Reserve, Security, Street Lights, Street Maintenance, Trash
- Units Assoc/Comm: 65
- Pets Allowed: Yes
- Management Type: Professional
Heating & Cooling
- Air Conditioning: Yes
- Cooling Type: Ceiling Fan(s), Central Electric
- Heating Type: Central Electric
- Ceiling Fan(s): 5
Utilities
- Sewer: Assessment Paid, Central
- Water: Assessment Paid, Central
- Cable Available: Yes
- Utility Description: Underground Utilities, Cable Available
Structural Information
- Description/Design: Single Family Residence
- Structure Type: Duplex
- Exterior Const.: Concrete Block, Stucco
- Roof: Tile
- Windows: Double Hung, Impact Resistant, Skylight(s), Impact Resistant Windows, Window Coverings
- Doors: French Doors
- Entry Floor Number: 1
- Stories/Levels: 1
- Stories in Building: 1
- Square Feet: 1,560
- Sq. Ft. Source: Property Appraiser Office
- Living Area: 1,560 Sq. Ft.
- Year Built: 1990
Lot Features
- Property View: Pool/Club
- Lot Size (Acres): 0.17
- Lot Size (Sq. Ft.): 7,405
- Lot Size Source: Property Appraiser Office
- Lot Dimensions: 65 x 65 x 110 x 110
- Frontage: Access Road
- Frontage Feet: 65
- Street/Road Desc.: Paved
- Irrigation System: Assessment Paid, Central
- Lot Features: Zero Lot Line
- Lot Description: Zero Lot Line
Water Features
- Water Front Desc.: None
- Canal Width: None
Financial Considerations
- Association Fee: $1,619
- Assoc Fee Freq.: Quarterly
- Application Fee: $150
- Tax Year: 2025
- Terms: Buyer Finance/Cash, Cash, FHA, VA Loan
Disclosures and Reports
- Ownership: Single Family
- Legal Description: NAPA RIDGE UNIT ONE (HO) LOT 35
- Property ID: 60842503501
- Section: 8
- Lot Number: 35
Listed by John R Wood Properties
Get Pre-Approved Today
Schools
Schools serving 181 Napa Ridge Rd E #35
School District:Collier County School District
| Name | Grades | Distance |
|---|---|---|
Vineyards Elementary School 6225 Arbor Boulevard West, Naples, FL 34119 | PK-5 | 1.6 mi |
Oakridge Middle School 14975 Collier Boulevard, Naples, FL 34119 | 6-8 | 3.9 mi |
Barron Collier High School 5600 Cougar Drive, Naples, FL 34109 | 9-12 | 2.1 mi |
Disclaimer:
School attendance boundaries provided by ATTOM Data Solutions and are for reference only. Contact the school directly to verify enrollment eligibility.
Price & Sales History for 181 Napa Ridge Rd E #35
Date
Details
Price
Change
Source
7/10/2026
Listed
$455,000
—
MLS
Disclaimer: Historical sales information is derived from public records provided by the county offices. Information is not guaranteed and should be independently verified.
Tax History
Tax History for 181 Napa Ridge Rd E #35
Year
Property Taxes
Change
Tax Assessment
Change
2025
$4,342
3%
$424,680
3%
2024
$4,227
-8%
$410,640
-6%
2023
$4,586
61%
$437,400
85%
2021
$2,840
-12%
$236,520
-9%
2022
$3,236
14%
$260,172
11%
2021
$2,840
2%
$233,400
—
2019
$2,794
-3%
$233,400
-3%
2018
$2,873
-2%
$241,200
-2%
2017
$2,932
3%
$244,920
—
2016
$2,838
10%
$244,920
16%
2015
$2,570
34%
$210,600
26%
2014
$1,911
28%
$166,920
—
2013
$1,498
—
$166,920
—
Disclaimer: Historical tax information is derived from public records provided by the county offices. Information is not guaranteed and should be independently verified.
Estimate the Cost
Estimate the Cost for 181 Napa Ridge Rd E #35
181 Napa Ridge Rd E #35, Naples, FL 34119 (MLS# 226025660) is a Duplex property with 3 bedrooms and 2 full bathrooms. 181 Napa Ridge Rd E #35 is currently listed for $455,000 and was received on July 10, 2026. Want to learn more about 181 Napa Ridge Rd E #35? Do you have questions about finding other Duplex real estate for sale in Naples? You can browse all Naples real estate or contact a Coldwell Banker agent to request more information.