This is a carousel with tiles that activate property listing cards. Use the previous and next buttons to navigate.
1/50
$839,900
This is a carousel with tiles that activate property listing cards. Use the previous and next buttons to navigate.
1/50
Property Description
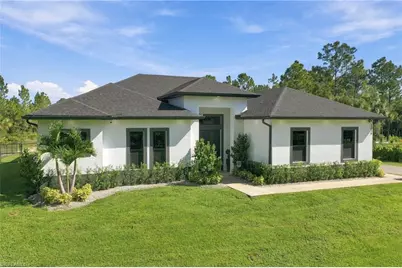
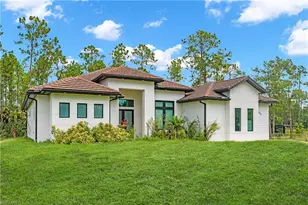
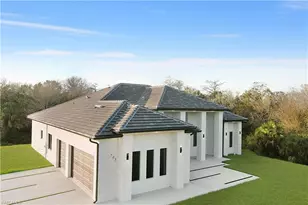
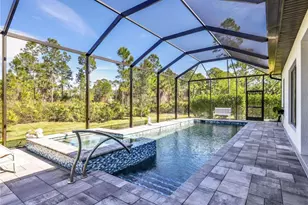
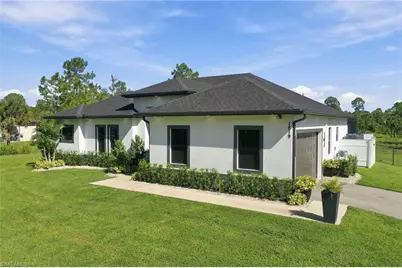
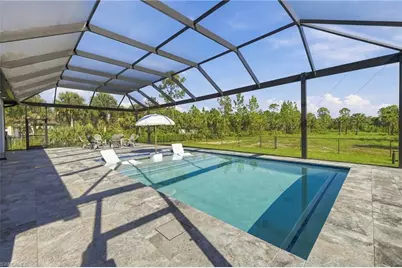
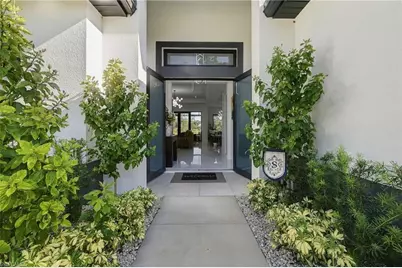
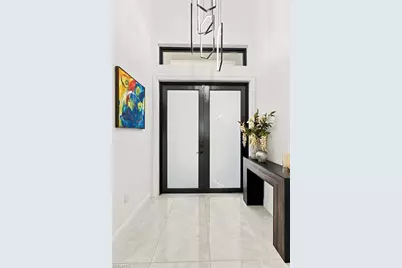
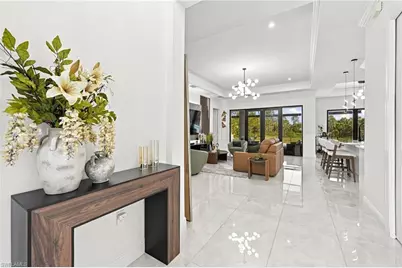
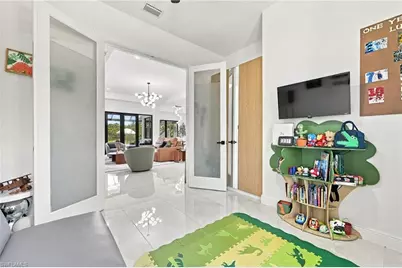
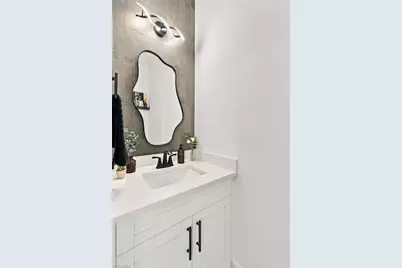
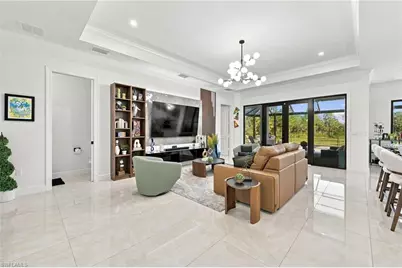
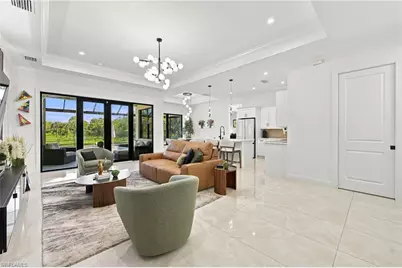
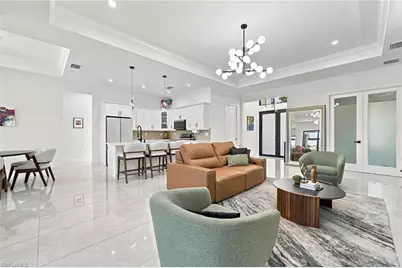
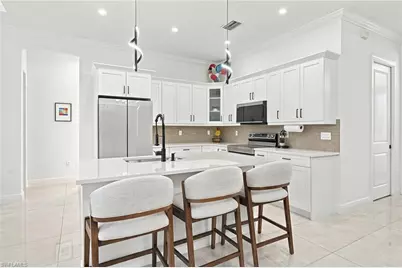
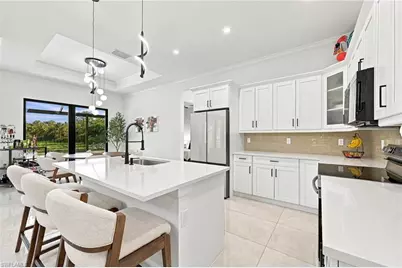
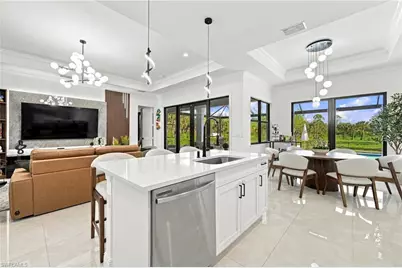
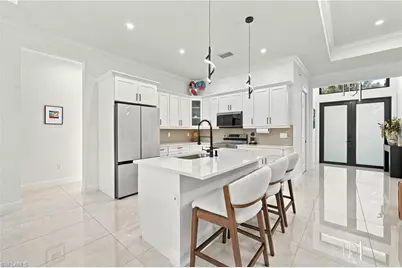
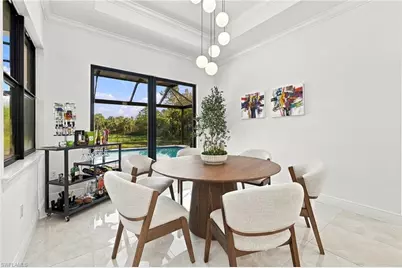
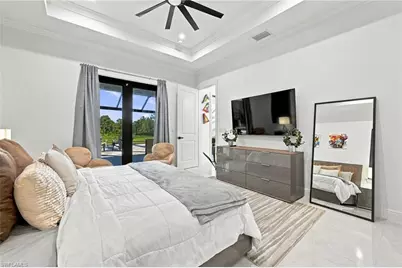
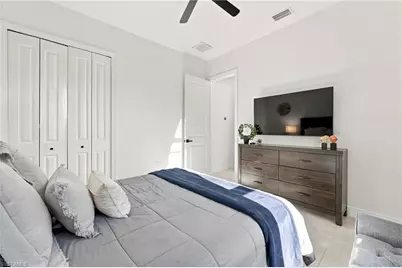
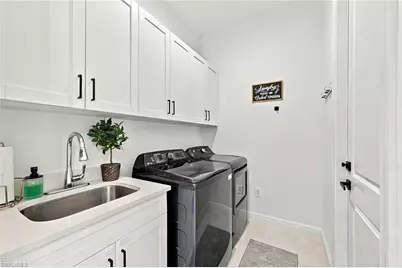
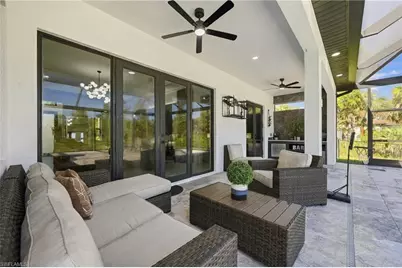
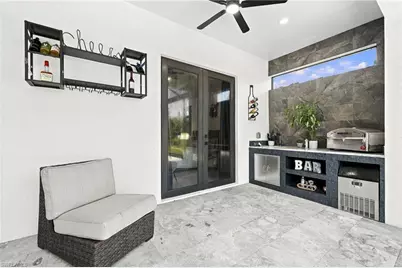
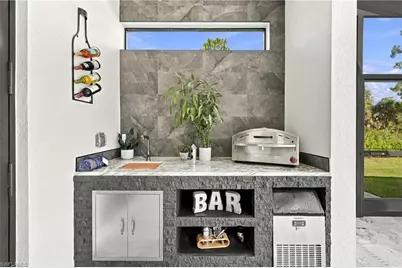
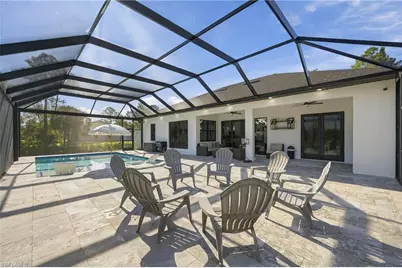
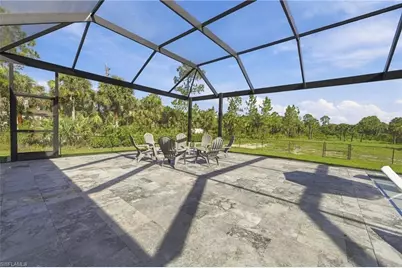
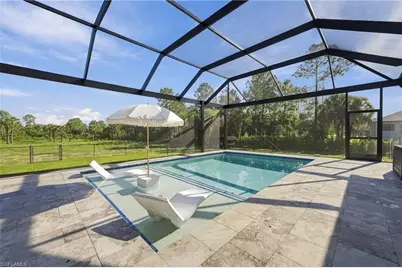
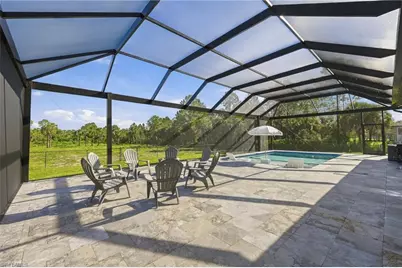
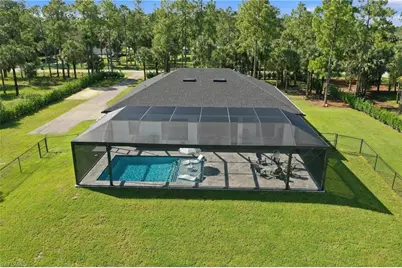
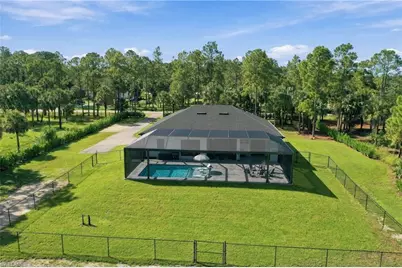
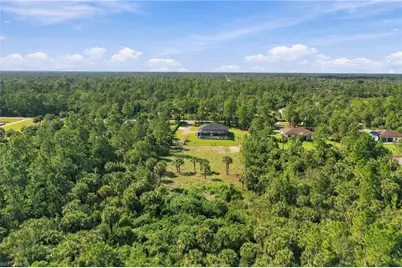
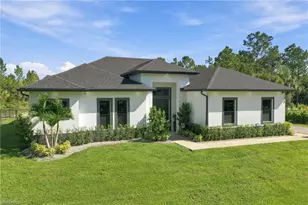
Welcome to this exceptional Golden Gate Estates property, ideally located just one block from the new Vanderbilt extension and approximately 10 miles to Collier Boulevard. Situated on 2.5 acres of 100% UPLAND, this beautifully maintained 2022-built home offers 1,921 square feet of living space with 3 bedrooms, 2.5 bathrooms, and a convenient den. Designed for both comfortable living and entertaining, the property features a large 2026-built lanai and saltwater pool with a screen enclosure, along with more than 1,500 square feet of outdoor living space. The property is surrounded by 450+ feet of Clusia hedging, providing privacy while still offering plenty of room to enjoy the expansive acreage and customize the property to your needs. Interior and exterior upgrades include updated light fixtures and plumbing fixtures, soffit lighting, a generator hookup for back up, and a whole-house reverse osmosis system installed in 2026. The home also includes a 2-car garage and comes equipped with a new washer, dryer, microwave, and refrigerator, all purchased in 2026. With its combination of a newer home, extensive recent upgrades, private acreage, beautiful pool and outdoor living area, and convenient access to the growing Vanderbilt corridor and Collier Boulevard, this property offers a rare opportunity to enjoy the space and privacy of Golden Gate Estates with modern conveniences 3.4 miles to Publix, Aldi, Gym, gas station, Bank and much more.
Full Property Details
Full Property Details for 1819 12th Ave NE
General
- Price: $839,900
- Taxes: (2025)
- Status: Active
- Type: Single Family
- Source: Bonita_Springs
- MLS ID: 226033050
- Updated: 9/16/2026
- Added to Site: 10 day(s) ago
Interior
- Number of Rooms: 8
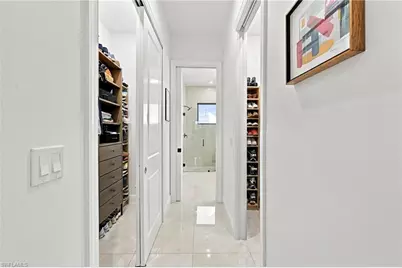
- Interior Features: Split Bedrooms, Great Room, Den - Study, Guest Bath, Guest Room, Home Office, Bar, Built-In Cabinets, Entrance Foyer, Tray Ceiling(s), Volume Ceiling, Walk-In Closet(s), Wet Bar
- Appliances: Dishwasher, Dryer, Ice Maker, Microwave, Range, Refrigerator/Freezer, Refrigerator with Icemaker, Reverse Osmosis, Self-Cleaning Oven, Washer, Water Treatment (Owned)
- Furnishings: Unfurnished
- Flooring: Tile
Rooms
Bathrooms
- Total Bathrooms: 3
- Full Bathrooms: 2
- Half Bathrooms: 1
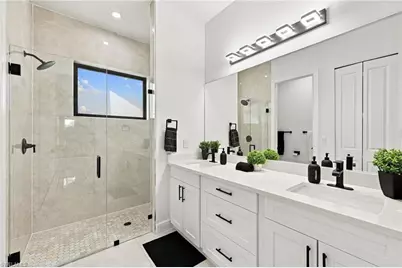
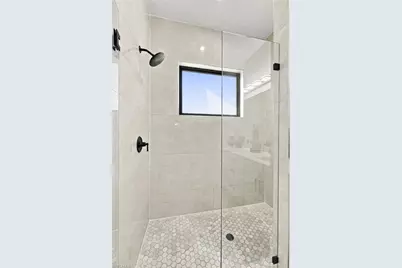
- Primary Bathroom: Dual Sinks, Shower Only
Bedrooms
- Total Bedrooms: 3
- Primary Bedroom: Master BR Sitting Area, Master BR Ground
Other Rooms
- Kitchen: Kitchen Island
- Dining Room: Breakfast Bar, Dining - Living, Eat-in Kitchen
- Laundry: Inside, Sink
Additional Information
- Shared Amenities: None, No Subdivision, Non-Gated
- Pool: Yes
- Private Pool: Yes
- Pool Description: In Ground, Concrete, Custom Upgrades, Equipment Stays, Salt Water, Screen Enclosure
- Security/Safety: Smoke Detector(s), Smoke Detectors
Exterior
- Exterior Features: Automatic Sprinkler
- Porch/Patio/Deck: Screened Lanai/Porch, Patio
Parking
- Garage: Yes
- Attached garage: Yes
- Garage Spaces: 2
- Covered Spaces: 2
- Parking Features: 2+ Spaces, Deeded, Driveway Paved, RV-Boat, Wheelchair Access, Garage Door Opener, Attached
Location
- Area: NA44 - GGE 14, 16-18, 23-25, 49, 50, 67-78
- County: Collier
- Subdivision: GOLDEN GATE ESTATES
- Building Name: GOLDEN GATE ESTATES
- Driving Directions: Collier Blvd to Vanderbilt Beach Road, turn left onto 16th ST NE and then take right onto 12th Ave NE, home is situated on the left-hand side.
- Direction Faces: South
School Information
- Elementary School: BEAR CREEK ELEMENTARY SCHOOL
- Middle School: CYPRESS PALM MIDDLE SCHOOL
- High School: GULF COAST HIGH SCHOOL
Community
- Assoc. Fees Include: None
- Pets Allowed: Yes
- Management Type: None
Heating & Cooling
- Air Conditioning: Yes
- Cooling Type: Ceiling Fan(s), Central Electric, Ridge Vent
- Heating Type: Central Electric
- Ceiling Fan(s): 4
Utilities
- Sewer: Septic Tank
- Water: Reverse Osmosis - Entire House, Well
- Cable Available: Yes
- Utility Description: Cable Available
Structural Information
- Architectural Style: Contemporary
- Description/Design: Single Family Residence
- Exterior Const.: Concrete Block, Stucco
- Roof: Shingle
- Windows: Double Hung, Impact Resistant, Single Hung, Impact Resistant Windows
- Doors: Impact Resistant Doors, French Doors
- Stories/Levels: 1
- Stories in Building: 1
- Square Feet: 1,921
- Sq. Ft. Source: Property Appraiser Office
- Living Area: 1,921 Sq. Ft.
- Year Built: 2022
Lot Features
- Property View: Landscaped Area, Trees/Woods
- Lot Size (Acres): 2.5
- Lot Size (Sq. Ft.): 108,900
- Lot Size Source: Property Appraiser Office
- Lot Dimensions: 165 x 165 x 660 x 660
- Frontage: Dead End, Public Road
- Frontage Feet: 165
- Street/Road Desc.: Paved
- Road Maintenance: County Maintained
- Fence: Yes
- Irrigation System: Well
- Lot Features: Dead End
- Lot Description: Dead End
- Fencing (Description): Fenced
Water Features
- Water Front Desc.: None
- Canal Width: None
Financial Considerations
- Tax Year: 2025
- Terms: Buyer Finance/Cash, FHA, Seller Pays Title
Disclosures and Reports
- Ownership: Single Family
- Legal Description: GOLDEN GATE EST UNIT 16 W 165FT OF TR 37
- Property ID: 37393000104
- Section: 36
- Block: 37
- Lot Number: 1
Listed by Mato Realty, LLC
Get Pre-Approved Today
Schools
Schools serving 1819 12th Ave NE
School District:Collier County School District
| Name | Grades | Distance |
|---|---|---|
Cypress Palm Middle School 4255 18th Avenue Northeast, Naples, FL 34120 | 6-8 | 3 mi |
Gulf Coast High School 7878 Shark Way, Naples, FL 34119 | 9-12 | 8.7 mi |
Disclaimer:
School attendance boundaries provided by ATTOM Data Solutions and are for reference only. Contact the school directly to verify enrollment eligibility.
Price & Sales History for 1819 12th Ave NE
Date
Details
Price
Change
Source
9/16/2026
Listed
$839,900
—
MLS
Disclaimer: Historical sales information is derived from public records provided by the county offices. Information is not guaranteed and should be independently verified.

Estimate the Cost
Estimate the Cost for 1819 12th Ave NE
1819 12th Ave NE, Naples, FL 34120 (MLS# 226033050) is a Single Family property with 3 bedrooms, 2 full bathrooms and 1 partial bathroom. 1819 12th Ave NE is currently listed for $839,900 and was received on September 16, 2026. Want to learn more about 1819 12th Ave NE? Do you have questions about finding other Single Family real estate for sale in Naples? You can browse all Naples real estate or contact a Coldwell Banker agent to request more information.