This is a carousel with tiles that activate property listing cards. Use the previous and next buttons to navigate.
1/7
$688,342
This is a carousel with tiles that activate property listing cards. Use the previous and next buttons to navigate.
1/7
Property Description
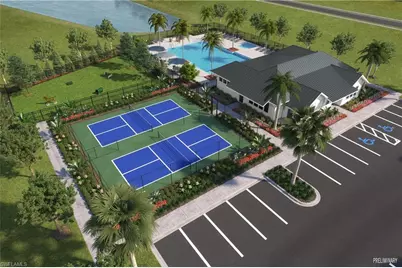
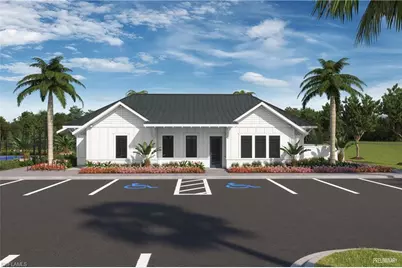
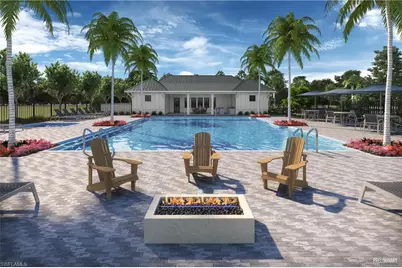
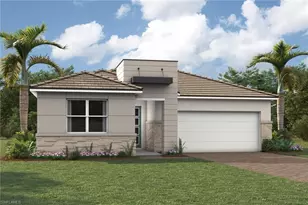
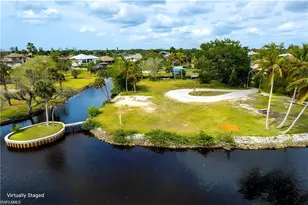
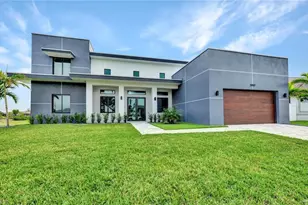
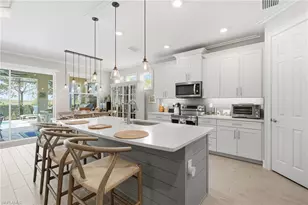

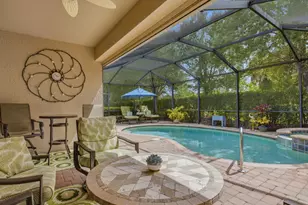
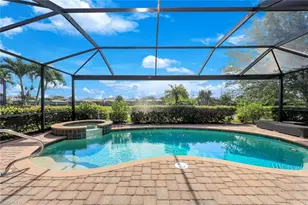
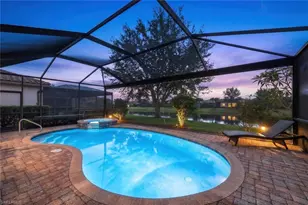
Welcome to the beautifully designed Sage model with a charming Craftsman elevation in the sought-after Summerlit community, where thoughtful design meets effortless Florida living. From the moment you arrive, inviting curb appeal sets the tone for a home that feels both warm and refined, offering a flowing open-concept layout that lives large and bright. Sunlight spills in, flooding every nook and cranny of the main living areas and creating an airy, uplifting atmosphere ideal for both everyday living and entertaining. The well-appointed kitchen anchors the heart of the home with stylish cabinetry, elegant countertops, and a generous island overlooking the gathering space, perfect for hosting or casual dining. The private owner's suite provides a tranquil retreat with a spacious bedroom, a beautifully finished bathroom, and a walk-in closet designed for convenience, while additional bedrooms offer flexibility for guests, a home office, or hobbies with privacy in mind. Step outside to embrace the seamless indoor-outdoor lifestyle Florida is known for, with space to relax and unwind in your own backyard oasis. Built with quality craftsmanship and ENERGY STAR® certified features, this home blends beauty with efficiency. Located in Summerlit, residents will enjoy an exciting lifestyle with resort-style amenities coming soon, including a future clubhouse, sparkling pool, pickleball courts, and thoughtfully designed gathering spaces that will elevate everyday living and foster a true sense of community-all just moments from shopping, dining, top-rated schools, and the Gulf Coast's stunning beaches. ***Photos, renderings and plans are for illustrative purposes only and should never be relied upon and may vary from the actual home. Pricing, dimensions and features can change at any time without notice or obligation. The photos may be from a furnished model home and not the home offered for sale.
Full Property Details
Full Property Details for 1829 Summerlit Ave
General
- Price: $688,342
- HOA FEE: $339/month
- Taxes: $331 (2025)
- Status: Active
- Type: Single Family
- Source: Bonita_Springs
- MLS ID: 226024359
- Updated: 8/12/2026
- Added to Site: 98 day(s) ago
Rental Information
- Lease/Rent Term: 180
- Min. Lease (Days): 180
Interior
- Number of Rooms: 8
- Interior Features: Great Room, Split Bedrooms, Den - Study, Loft, Wired for Data, Walk-In Closet(s)
- Appliances: Dishwasher, Dryer, Microwave, Range, Refrigerator, Refrigerator/Freezer, Refrigerator with Icemaker, Self-Cleaning Oven, Washer
- Furnishings: Unfurnished
- Flooring: Carpet, Tile, Vinyl
Rooms
Bathrooms
- Total Bathrooms: 3
- Full Bathrooms: 2
- Half Bathrooms: 1
- Primary Bathroom: Dual Sinks, Shower Only
Bedrooms
- Total Bedrooms: 3
- Primary Bedroom: Master BR Ground
Other Rooms
- Kitchen: Kitchen Island
- Dining Room: Breakfast Bar, Dining - Family, Eat-in Kitchen
- Laundry: Washer/Dryer Hookup, Inside
Additional Information
- Shared Amenities: Cabana, Clubhouse, Pool, Dog Park, Internet Access, Pickleball, Street Lights, Gated
- Security/Safety: Smoke Detector(s), Smoke Detectors
Exterior
- Exterior Features: Automatic Sprinkler
- Porch/Patio/Deck: Open Porch/Lanai
Parking
- Garage: Yes
- Attached garage: Yes
- Garage Spaces: 2
- Covered Spaces: 2
- Parking Features: 2 Assigned, Driveway Paved, Garage Door Opener, Attached
Location
- Area: NA38 - South of US41 East of 951
- County: Collier
- Subdivision: SUMMERLIT
- Building Name: SUMMERLIT IN NAPLES
- Driving Directions: From I-75 take exit 101 toward FL-84 W/Naples to Collier Blvd. Turn south on Collier Blvd and proceed for 7 miles. Turn left onto US-41 S. In approximately 1.7 miles turn right onto Manatee Rd. Turn left onto Roost Rd, then turn right onto Summerlit Ave and enter into the Summerlit community.
- Direction Faces: South
School Information
- Elementary School: MANATEE ELEMENTARY
- Middle School: MANATEE MIDDLE SCHOOL
- High School: LELY HIGH SCHOOL
Community
- Association: Yes
- Assoc. Fees Include: Maintenance Grounds, Rec Facilities, Street Lights
- Units Assoc/Comm: 247
- Pets Allowed: Yes
- Management Type: Professional
Heating & Cooling
- Air Conditioning: Yes
- Cooling Type: Central Electric
- Heating Type: Central Electric
Utilities
- Sewer: Assessment Paid, Central
- Water: Assessment Paid, Central
- Cable Available: Yes
- Utility Description: Cable Available
Structural Information
- Description/Design: Single Family Residence
- Exterior Const.: Concrete Block, Stucco
- Roof: Tile
- Windows: Double Hung, Impact Resistant, Thermal, Impact Resistant Windows
- Doors: Impact Resistant Doors
- Entry Floor Number: 1
- Stories/Levels: 1
- Stories in Building: 1
- Square Feet: 2,193
- Sq. Ft. Source: Architectural Plans
- Living Area: 2,193 Sq. Ft.
- Year Built: 2026
- Property Condition: New Construction, Under Construction
Lot Features
- Property View: None/Other
- Lot Size (Acres): 0.14
- Lot Size (Sq. Ft.): 6,098
- Lot Size Source: Property Appraiser Office
- Lot Dimensions: 50 x 50 x 125 x 125
- Frontage Feet: 50
- Street/Road Desc.: Paved
- Irrigation System: Reclaimed
- Lot Features: Regular
- Lot Description: Regular
Water Features
- Water Front Desc.: None
- Canal Width: None
Financial Considerations
- Association Fee: $339
- Assoc Fee Freq.: Monthly
- One Time Other Fee: $1,048
- Tax Amount: $331
- Tax Year: 2025
- Terms: Buyer Finance/Cash, FHA
Disclosures and Reports
- Ownership: Single Family
- Legal Description: SUMMERLIT LOT 14
- Property ID: 75120000588
- Section: 10
- Lot Number: 14
Listed by Mattamy Real Estate Services

Get Pre-Approved Today
Schools
Schools serving 1829 Summerlit Ave
School District:Collier County School District
| Name | Grades | Distance |
|---|---|---|
Manatee Elementary School, Naples, FL 1880 Manatee Road, Naples, FL 34114 | PK-5 | 0.4 mi |
Manatee Middle School 1920 Manatee Road, Naples, FL 34114 | 6-8 | 0.6 mi |
Lely High School 1 Lely High School Boulevard, Naples, FL 34113 | 9-12 | 3.7 mi |
Disclaimer:
School attendance boundaries provided by ATTOM Data Solutions and are for reference only. Contact the school directly to verify enrollment eligibility.
Price & Sales History for 1829 Summerlit Ave
Date
Details
Price
Change
Source
8/12/2026
Price Reduced
$688,342
-0.15%
MLS
7/14/2026
Price Reduced
$689,342
-0.72%
MLS
6/26/2026
Listed
$694,342
—
MLS
Disclaimer: Historical sales information is derived from public records provided by the county offices. Information is not guaranteed and should be independently verified.
Tax History
Tax History for 1829 Summerlit Ave
Year
Property Taxes
Change
Tax Assessment
Change
2025
$331
—
$31,500
—
Disclaimer: Historical tax information is derived from public records provided by the county offices. Information is not guaranteed and should be independently verified.
Estimate the Cost
Estimate the Cost for 1829 Summerlit Ave
1829 Summerlit Ave, Naples, FL 34114 (MLS# 226024359) is a Single Family property with 3 bedrooms, 2 full bathrooms and 1 partial bathroom. 1829 Summerlit Ave is currently listed for $688,342 and was received on June 26, 2026. Want to learn more about 1829 Summerlit Ave? Do you have questions about finding other Single Family real estate for sale in Naples? You can browse all Naples real estate or contact a Coldwell Banker agent to request more information.