This is a carousel with tiles that activate property listing cards. Use the previous and next buttons to navigate.
1/50
$899,900
This is a carousel with tiles that activate property listing cards. Use the previous and next buttons to navigate.
1/50
Property Description
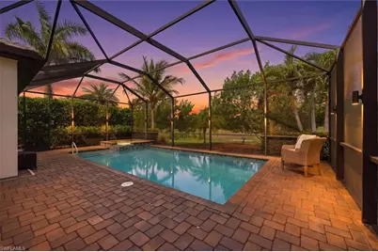
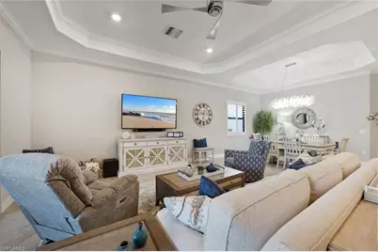
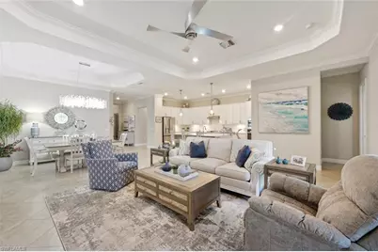
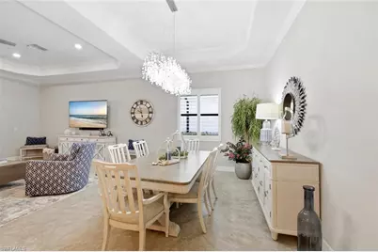
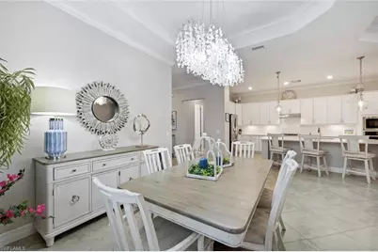
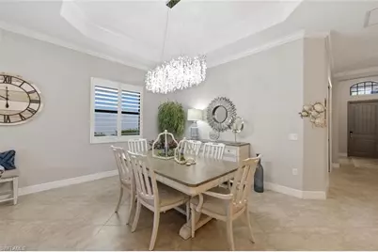
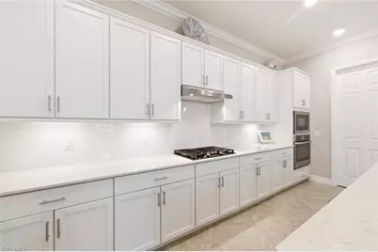
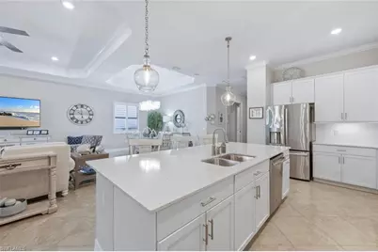
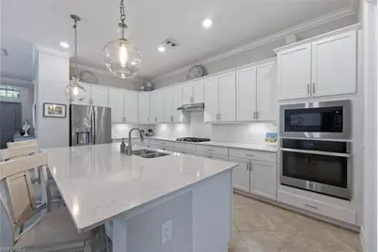
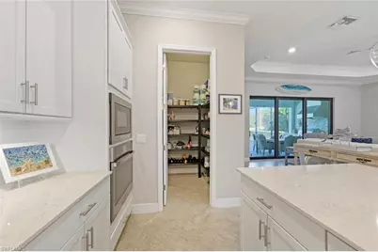
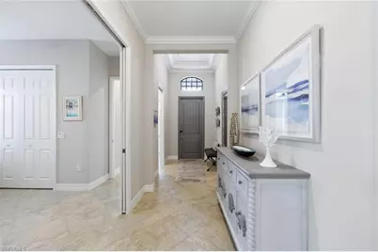
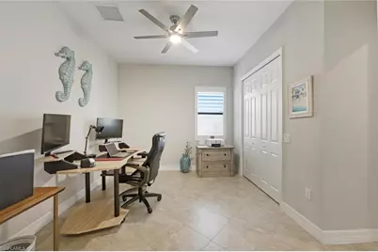
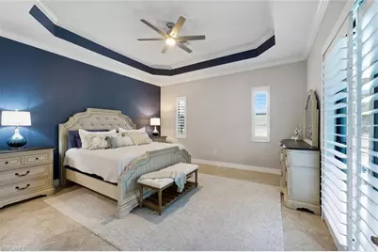
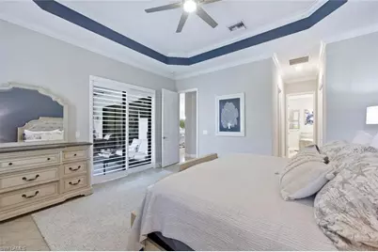
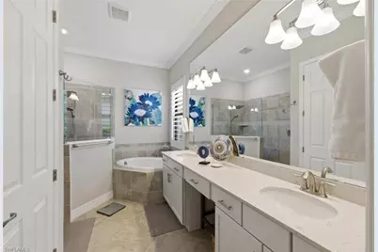
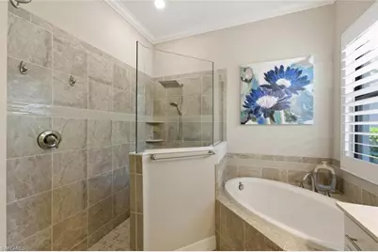
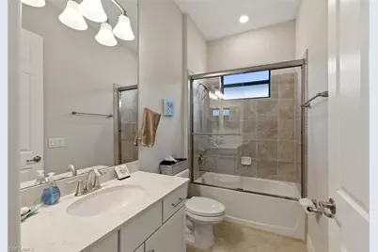
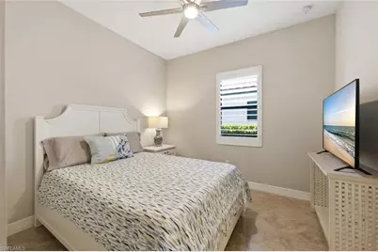
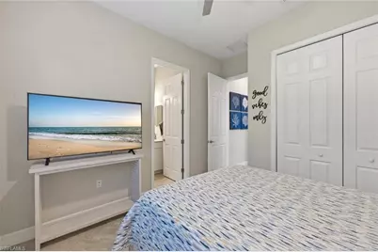
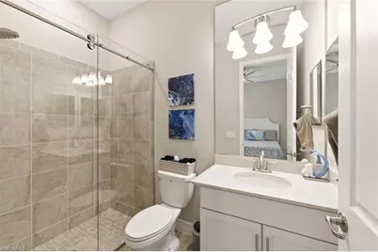
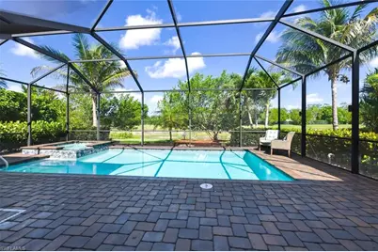
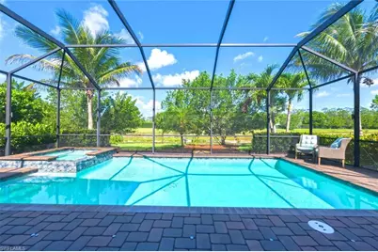
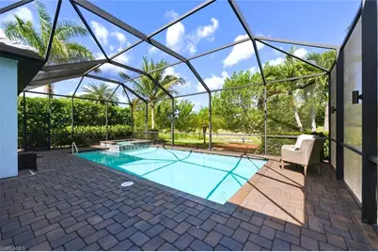
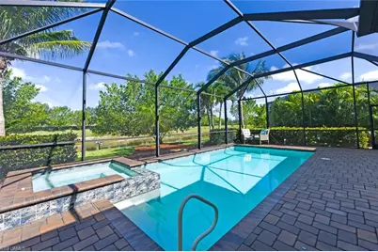
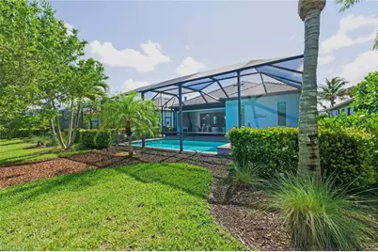
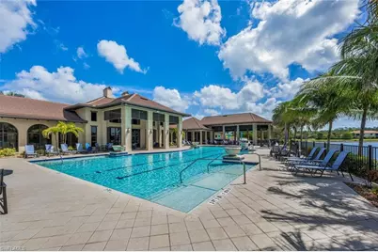
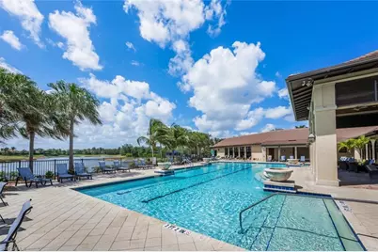
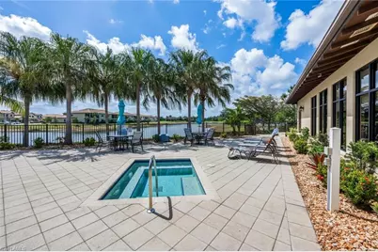
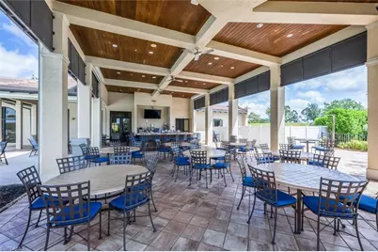
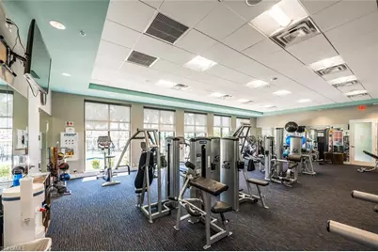
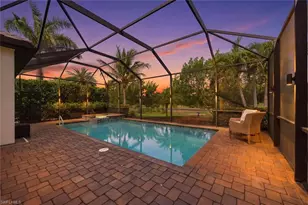
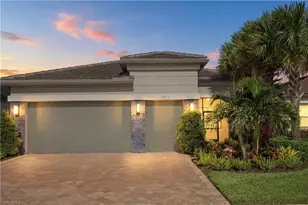
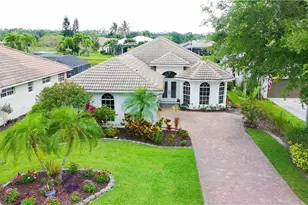
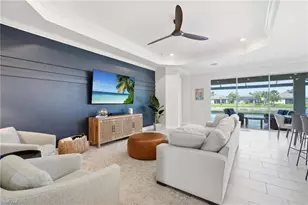
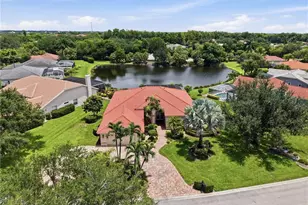
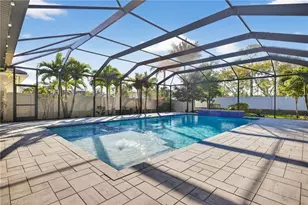
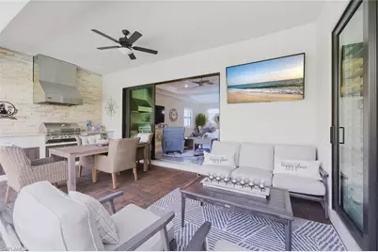
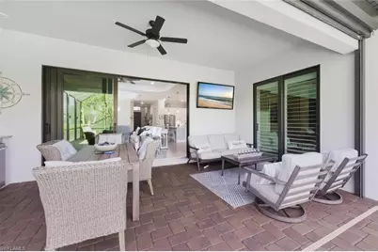
ELEGANT and sophisticated POOL & SPA Home on a PRIVATE cul-de-sac in LaMorada, a tranquil AMENITY-RICH community in highly desirable NORTH Naples. This popular MARIA Floor Plan offers an OPEN-CONCEPT design with classic finishes spanning 2224 square feet of living space. FURNITURE IS NEGOTIABLE. The home features 3 BEDROOMS PLUS A DEN and 3 FULL BATHROOMS, combining LUXURY and COMFORT. The GREAT ROOM seamlessly connects to the kitchen, formal dining area, a casual dining area perfect for entertaining. The entire home has neutral rectangular tile, TEN foot ceilings, CROWN molding, TRAY ceilings, PLANTATION SHUTTERS and contemporary NEWER light fixtures. This home also offers all HIGH IMPACT windows and sliders, SMART ELECTRIC hurricane shutters in the lanai, a GENERATOR with auto-transfer switch for your peace of mind, tankless water heater and epoxy flooring in garage. The kitchen features QUARTZ countertops, a large island, spacious WALK-IN pantry, stainless steel appliances, a natural GAS RANGE with a stainless vent hood, tile backsplash, and a large stainless-steel sink. The PRIMARY bedroom suite serves as a peaceful retreat, with TRAY ceilings, large WALK-IN closet with ORGANIZER and sliders to the pool. The spacious primary bathroom has a walk-in shower, Roman tub and dual vanities. The guest bedrooms are thoughtfully positioned for optimal privacy, offering you plenty of room for friends and family. The Den is spacious and bright. The OUTDOOR living area is an ENTERTAINER'S DREAM, featuring a pavered Pool and Spa Patio enclosed area, beautifully manicured landscape, new pool lighting, peaceful water views. The patio has a modern OUTDOOR KITCHEN complete with a stainless steel refrigerator, gas grill and a brick accented wall; Enjoy world-class club amenities including a resort-style pool, fitness center, spa, tennis courts, pickleball courts, and casual pool dining. All of this just a short drive to some of Naples most popular destinations, Vanderbilt Beach, Mercato, Venetian Village and downtown Naples.
Full Property Details
Full Property Details for 1831 Mustique St
General
- Price: $899,900
- Taxes: (2025)
- Status: Active
- Type: Single Family
- Source: Bonita_Springs
- MLS ID: 226019236
- Updated: 9/6/2026
- Added to Site: 7 day(s) ago
Rental Information
- Lease/Rent Term: 30
- Min. Lease (Days): 30
Interior
- Number of Rooms: 8
- Interior Features: Split Bedrooms, Great Room, Den - Study, Family Room, Wired for Data, Entrance Foyer, Pantry, Tray Ceiling(s), Walk-In Closet(s)
- Appliances: Dishwasher, Disposal, Dryer, Microwave, Range, Refrigerator/Freezer, Washer
- Furnishings: Negotiable
- Flooring: Tile
Rooms
Bathrooms
- Total Bathrooms: 3
- Full Bathrooms: 3
- Primary Bathroom: Dual Sinks, Separate Tub And Shower
Bedrooms
- Total Bedrooms: 3
- Primary Bedroom: Master BR Ground
Other Rooms
- Kitchen: Kitchen Island, Walk-In Pantry
- Dining Room: Dining - Family, Dining - Living
- Laundry: Inside, Sink
Additional Information
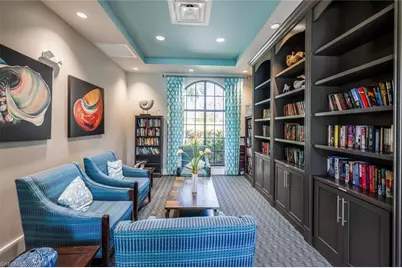
- Shared Amenities: Bocce Court, Clubhouse, Pool, Fitness Center, Internet Access, Library, Pickleball, Restaurant, Sidewalks, Street Lights, Tennis Court(s), Theater, Gated, Tennis
- Pool: Yes
- Private Pool: Yes
- Pool Description: In Ground
- Spa: Yes
- Spa Description: Above-Ground
- Tennis: Yes
- Security/Safety: Smoke Detector(s), Smoke Detectors
- Equipment: Generator
Exterior
- Exterior Features: Gas Grill, Outdoor Kitchen
- Porch/Patio/Deck: Screened Lanai/Porch, Patio
Parking
- Garage: Yes
- Attached garage: Yes
- Garage Spaces: 2
- Covered Spaces: 2
- Parking Features: Paved, Garage Door Opener, Attached
Location
- Area: NA31 - E/O Collier Blvd N/O Vanderbilt
- County: Collier
- Subdivision: LAMORADA
- Building Name: LAMORADA
- Driving Directions: Must enter on Woodcrest Dr, DO NOT use the Immokalee entrance as it is only for residents.
- Direction Faces: East
School Information
- Elementary School: BEAR CREEK ELEMENTARY
- Middle School: OAKRIDGE MIDDLE
- High School: GULF COAST HIGH SCHOOL
Community
- Association: Yes
- Assoc. Fees Include: Irrigation Water, Maintenance Grounds, Reserve, Security, Street Lights, Street Maintenance
- Units Assoc/Comm: 367
- Pets Allowed: Yes
- Number of Pets: 2
- Management Type: Professional
Heating & Cooling
- Air Conditioning: Yes
- Cooling Type: Central Electric
- Heating Type: Central Electric
Utilities
- Gas: Propane
- Sewer: Central
- Water: Central
- Cable Available: Yes
- Utility Description: Underground Utilities, Propane, Cable Available
Structural Information
- Description/Design: Single Family Residence
- Exterior Const.: Concrete Block, Brick, Stucco
- Roof: Tile
- Windows: Single Hung, Thermal, Impact Resistant Windows, Shutters Electric, Shutters - Screens/Fabric
- Doors: Impact Resistant Doors
- Entry Floor Number: 1
- Stories/Levels: 1
- Stories in Building: 1
- Square Feet: 2,224
- Sq. Ft. Source: Property Appraiser Office
- Living Area: 2,224 Sq. Ft.
- Year Built: 2019
Lot Features
- Property View: Lake, Landscaped Area
- Lot Size (Acres): 0.18
- Lot Size (Sq. Ft.): 7,840
- Lot Size Source: Property Appraiser Office
- Irrigation System: Reclaimed
- Lot Features: Regular
- Lot Description: Regular
Water Features
- Water Front Desc.: None, Pond
- Canal Width: None
Financial Considerations
- Other Assoc Fees: $1,787
- Application Fee: $250
- Other Fee Freq.: Quarterly
- Tax Year: 2025
- Terms: Buyer Finance/Cash
Disclosures and Reports
- Ownership: Single Family
- Legal Description: LAMORADA LOT 169
- Property ID: 54465004969
- Section: 25
- Lot Number: 169
Listed by Berkshire Hathaway FL Realty

Get Pre-Approved Today
Schools
Schools serving 1831 Mustique St
School District:Collier County School District
| Name | Grades | Distance |
|---|---|---|
Oakridge Middle School 14975 Collier Boulevard, Naples, FL 34119 | 6-8 | 1.2 mi |
Gulf Coast High School 7878 Shark Way, Naples, FL 34119 | 9-12 | 2.4 mi |
Disclaimer:
School attendance boundaries provided by ATTOM Data Solutions and are for reference only. Contact the school directly to verify enrollment eligibility.
Price & Sales History for 1831 Mustique St
Date
Details
Price
Change
Source
9/01/2026
Listed
$899,900
21.61%
MLS
6/15/2021
Sold
$740,000
—
Public Record
Disclaimer: Historical sales information is derived from public records provided by the county offices. Information is not guaranteed and should be independently verified.
Tax History
Tax History for 1831 Mustique St
Year
Property Taxes
Change
Tax Assessment
Change
2025
$7,463
—
$753,964
10%
2025
$7,463
1%
$685,422
-3%
2024
$7,384
-5%
$707,889
-3%
2023
$7,764
75%
$728,744
79%
2021
$4,426
-44%
$407,069
-42%
2022
$7,916
79%
$701,018
75%
2021
$4,426
562%
$401,449
583%
2019
$669
-26%
$58,771
-26%
2018
$902
-15%
$79,315
-27%
2017
$1,056
29%
$109,221
53%
2016
$820
—
$71,250
—
Disclaimer: Historical tax information is derived from public records provided by the county offices. Information is not guaranteed and should be independently verified.
Estimate the Cost
Estimate the Cost for 1831 Mustique St
1831 Mustique St, Naples, FL 34120 (MLS# 226019236) is a Single Family property with 3 bedrooms and 3 full bathrooms. 1831 Mustique St is currently listed for $899,900 and was received on September 01, 2026. Want to learn more about 1831 Mustique St? Do you have questions about finding other Single Family real estate for sale in Naples? You can browse all Naples real estate or contact a Coldwell Banker agent to request more information.