This is a carousel with tiles that activate property listing cards. Use the previous and next buttons to navigate.
1/23
$3,495,000
This is a carousel with tiles that activate property listing cards. Use the previous and next buttons to navigate.
1/23
Property Description
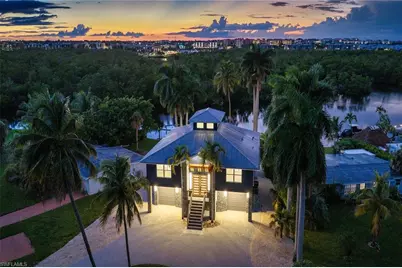
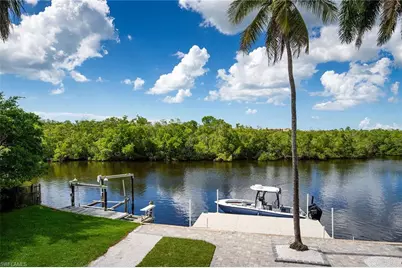
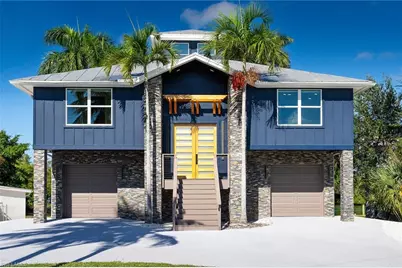
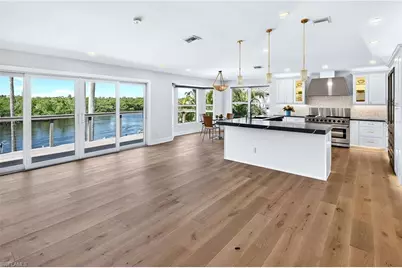
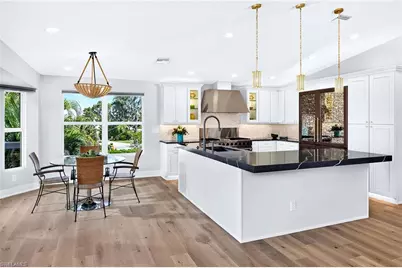
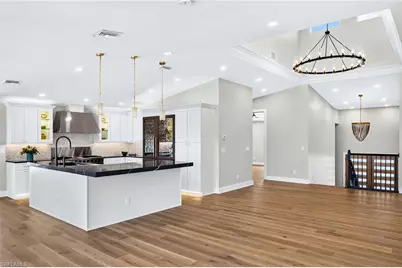
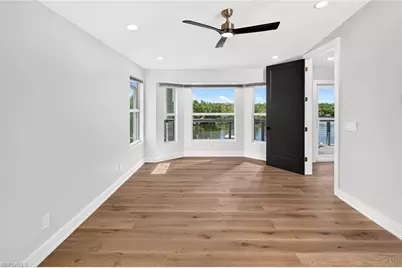
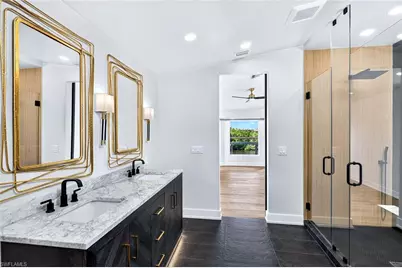
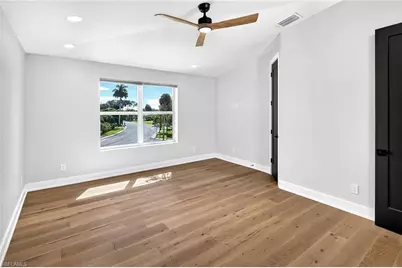
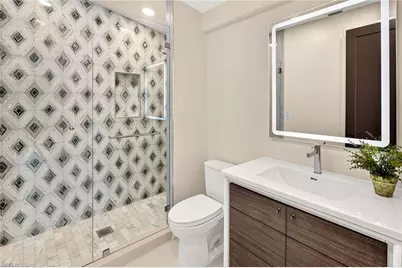
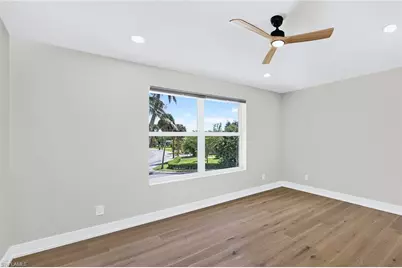
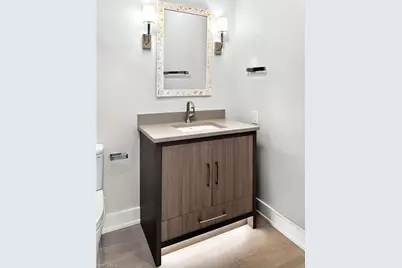
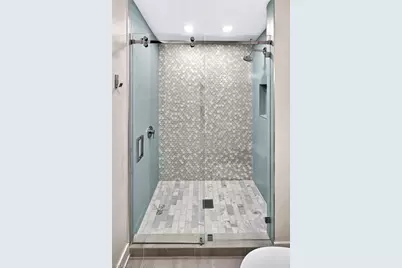
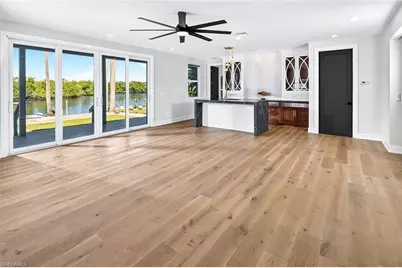
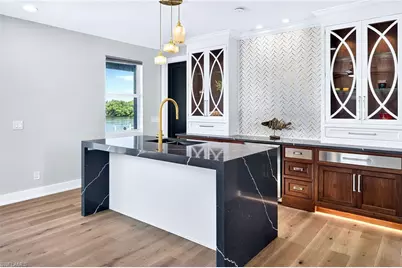
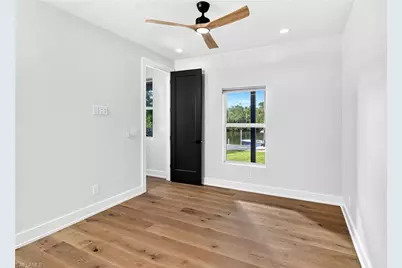
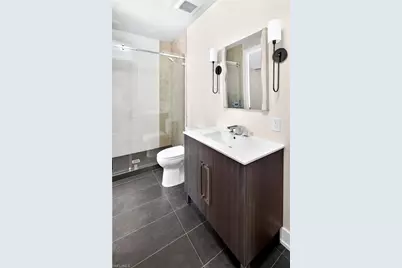
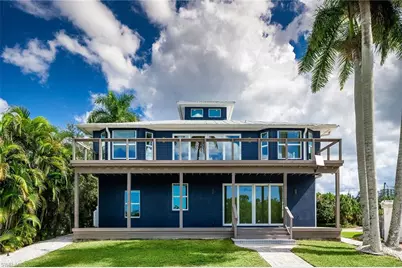
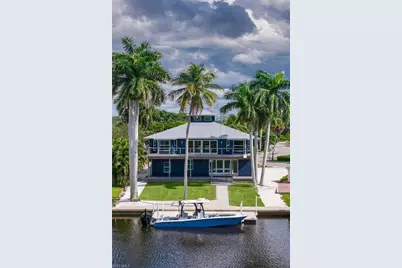
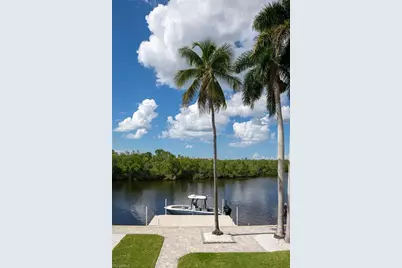
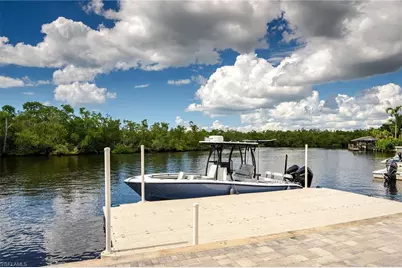
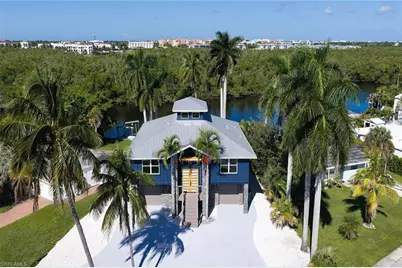
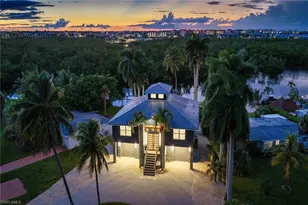
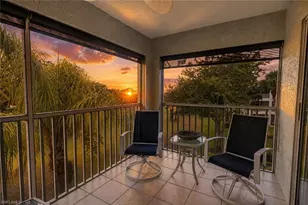
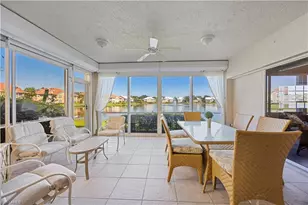
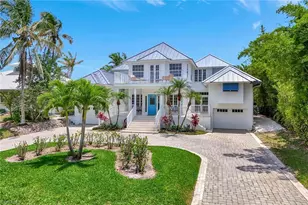
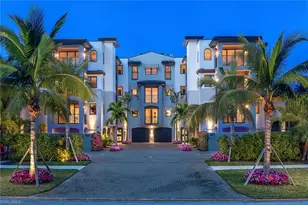
Welcome to this completely renovated waterfront residence, ideally minutes from Naples Bay, Bayfront, Fifth Avenue South and the best of Old Naples. Offering approximately 54 feet of seawall frontage, a new boat dock and protected western water and mangrove views toward Naples Bay, this exceptional home combines boating convenience, natural beauty and downtown accessibility, without HOA restrictions. The upper-level primary living space features an open-concept great room with custom wood ceiling detail, a spacious dining area, a powder bath and a chef's kitchen with a 48-inch gas range, a 54-inch side-by-side refrigerator/freezer, an oversized L-shaped island and abundant storage. Three bedrooms, each with a private ensuite bath, complete the upper level. The lower level is ideal for guests or extended family, offering a secondary living area, a private ensuite bedroom and a kitchenette with a microwave and under-counter wine refrigerator. Two expansive rear decks capture unobstructed water, mangrove and western sunset views. Additional highlights include impact-resistant windows and doors, neutral wood flooring, custom tilework, a circular driveway and ample garage storage.
Full Property Details
Full Property Details for 1836 Harbor Ln
General
- Price: $3,495,000
- Taxes: (2025)
- Status: Active
- Type: Single Family
- Source: Bonita_Springs
- MLS ID: 226035779
- Updated: 10/27/2026
- Added to Site: 8 day(s) ago
Interior
- Interior Features: Great Room, Split Bedrooms, Family Room, Built-In Cabinets, Entrance Foyer, Pantry, Volume Ceiling, Walk-In Closet(s)
- Appliances: Dishwasher, Dryer, Microwave, Range, Refrigerator/Freezer, Washer, Wine Cooler
- Furnishings: Unfurnished
- Flooring: Tile, Wood
Rooms
Bathrooms
- Total Bathrooms: 5
- Full Bathrooms: 4
- Half Bathrooms: 1
- Primary Bathroom: Dual Sinks, Multiple Shower Heads, Shower Only
Bedrooms
- Total Bedrooms: 4
Other Rooms
- Kitchen: Kitchen Island
- Dining Room: Breakfast Bar, Dining - Living
- Laundry: Inside
Additional Information
- Shared Amenities: None, Boating, Non-Gated
Exterior
- Exterior Features: Dock, Balcony
- Porch/Patio/Deck: Deck, Patio
Parking
- Garage: Yes
- Attached garage: Yes
- Garage Spaces: 2
- Covered Spaces: 2
- Parking Features: Garage Door Opener, Attached
Location
- Area: NA17 - N/O Davis Blvd
- County: Collier
- Subdivision: BROOKSIDE
- Building Name: BROOKSIDE
- Direction Faces: East
Community
- Assoc. Fees Include: None
- Pets Allowed: Yes
- Management Type: None
Heating & Cooling
- Air Conditioning: Yes
- Cooling Type: Central Electric
- Heating Type: Central Electric
Utilities
- Gas: Propane
- Sewer: Central
- Water: Central
- Utility Description: Propane, Cable Not Available
Structural Information
- Description/Design: Single Family Residence
- Exterior Const.: Concrete Block, Wood Frame, Stone, Wood Siding
- Roof: Metal
- Windows: Double Hung, Impact Resistant, Impact Resistant Windows
- Doors: Impact Resistant Doors
- Stories/Levels: 2
- Stories in Building: 2
- Square Feet: 3,077
- Sq. Ft. Source: Floor Plan Service
- Living Area: 3,077 Sq. Ft.
- Year Built: 2006
Lot Features
- Property View: Canal, Mangroves
- Lot Size (Acres): 0.27
- Lot Size (Sq. Ft.): 11,761
- Lot Size Source: Survey
- Lot Dimensions: 116 x 54 x 154 x 139
- Frontage Feet: 116
- Irrigation System: Central
- Lot Features: Irregular Lot
- Lot Description: Irregular Lot
Water Features
- Water Front: Yes
- Gulf Access: Yes
- Water Front Desc.: Bridge(s)/Water Indirect, Bay, Canal Front
- Canal Width: Canal Width 81-120
- Boat Dock Slip: Yes
Financial Considerations
- Tax Year: 2025
- Terms: Buyer Finance/Cash
Disclosures and Reports
- Ownership: Single Family
- Legal Description: BROOKSIDE UNIT 3 PLAT 2 BLK G LOT 20
- Property ID: 24983240002
- Section: 2
- Block: G
- Lot Number: 20
Listed by Premier Sotheby's Int'l Realty
Get Pre-Approved Today
Schools
Schools serving 1836 Harbor Ln
School District:Collier County School District
| Name | Grades | Distance |
|---|---|---|
Shadowlawn Elementary School, Naples, FL 2161 Shadowlawn Drive, Naples, FL 34112 | K-5 | 0.9 mi |
Naples High School 1100 Golden Eagle Circle, Naples, FL 34102 | 9-12 | 2.3 mi |
East Naples Middle School 4100 Estey Avenue, Naples, FL 34104 | 6-8 | 1.5 mi |
Disclaimer:
School attendance boundaries provided by ATTOM Data Solutions and are for reference only. Contact the school directly to verify enrollment eligibility.
Price & Sales History for 1836 Harbor Ln
Date
Details
Price
Change
Source
10/23/2026
Listed
$3,495,000
191.25%
MLS
10/28/2022
Sold
$1,200,000
—
Public Record
Disclaimer: Historical sales information is derived from public records provided by the county offices. Information is not guaranteed and should be independently verified.
Tax History
Tax History for 1836 Harbor Ln
Year
Property Taxes
Change
Tax Assessment
Change
2025
$13,600
—
$1,340,733
6%
2025
$13,600
-11%
$1,269,628
-14%
2024
$15,214
8%
$1,478,580
10%
2023
$14,110
204%
$1,344,164
216%
2021
$4,638
1%
$425,638
-3%
2022
$4,600
-1%
$438,407
4%
2021
$4,638
4%
$419,761
2%
2019
$4,449
2%
$410,324
2%
2018
$4,350
2%
$402,673
2%
2017
$4,282
2%
$394,391
2%
2016
$4,190
-1%
$386,279
1%
2015
$4,219
4%
$383,594
1%
2014
$4,040
—
$380,550
2%
2013
$4,020
—
$374,926
—
Disclaimer: Historical tax information is derived from public records provided by the county offices. Information is not guaranteed and should be independently verified.
Estimate the Cost
Estimate the Cost for 1836 Harbor Ln
1836 Harbor Ln, Naples, FL 34104 (MLS# 226035779) is a Single Family property with 4 bedrooms, 4 full bathrooms and 1 partial bathroom. 1836 Harbor Ln is currently listed for $3,495,000 and was received on October 23, 2026. Want to learn more about 1836 Harbor Ln? Do you have questions about finding other Single Family real estate for sale in Naples? You can browse all Naples real estate or contact a Coldwell Banker agent to request more information.