
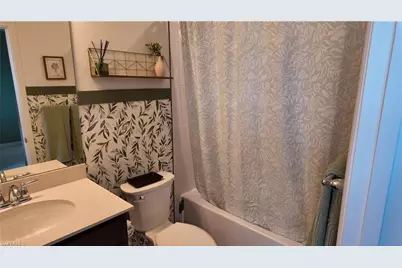
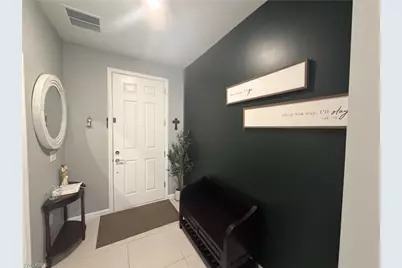
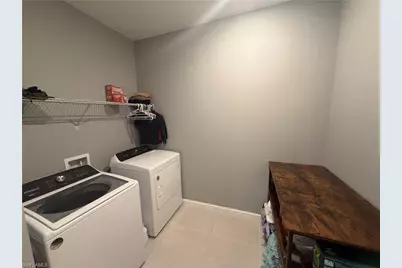
This is a carousel with tiles that activate property listing cards. Use the previous and next buttons to navigate.
1/41
$835,000 Just Listed
This is a carousel with tiles that activate property listing cards. Use the previous and next buttons to navigate.
1/41
Property Description
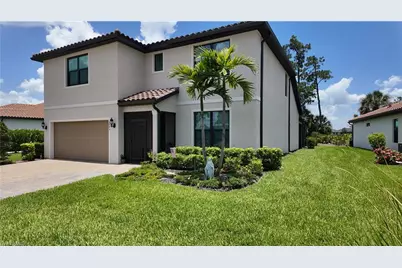
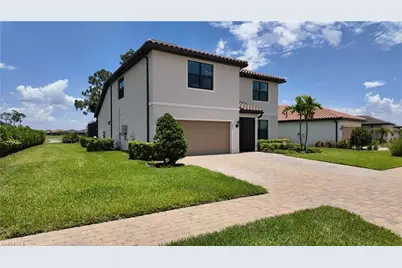
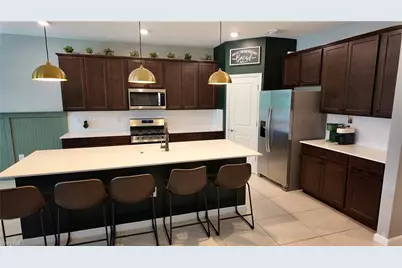
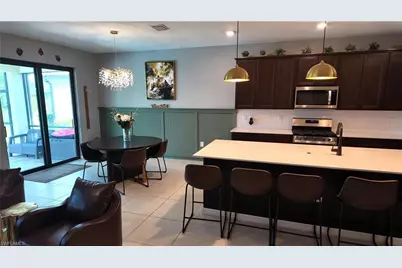
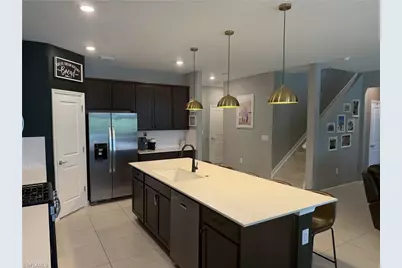
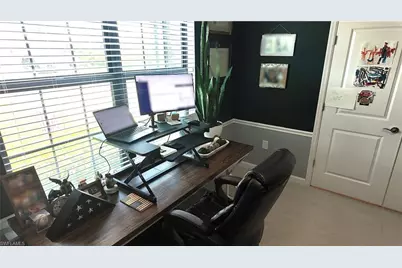
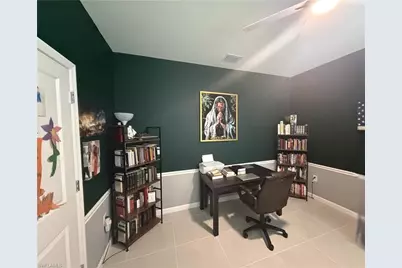
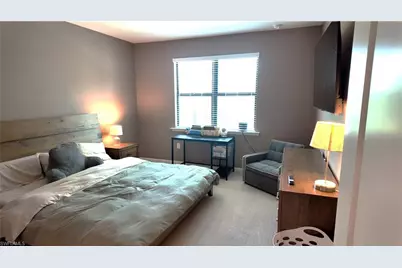
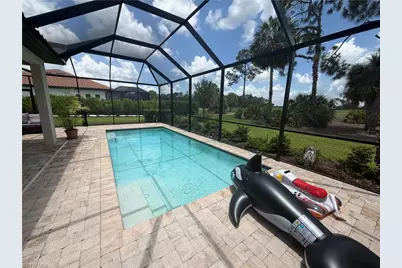
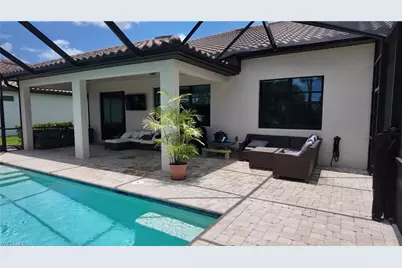
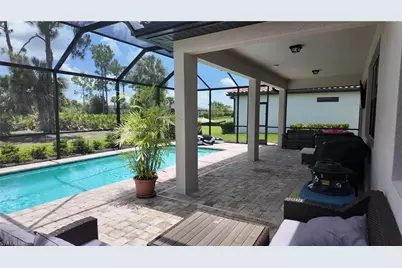
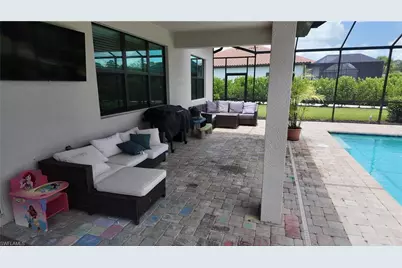
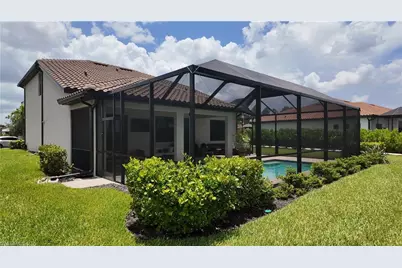

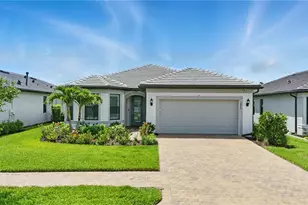
Welcome to luxury living in the highly sought-after Terreno community of Naples. This beautifully appointed 4-bedroom plus den, 4-bath residence offers the perfect blend of elegance, comfort, and modern convenience. Designed with today's lifestyle in mind, the spacious open-concept floor plan is ideal for both everyday living and entertaining. The kitchen features natural gas cooking, premium finishes, and flows seamlessly into the expansive living areas. A versatile den provides the perfect space for a home office, media room, or guest retreat. Upstairs, a generous loft creates an additional living area ideal for a game room, family lounge, or children's retreat, offering flexibility for any lifestyle. Step outside to your private backyard oasis, where a large screened lanai surrounds a heated in-ground pool, creating the perfect setting for year-round outdoor living, relaxing, and entertaining family and friends. A screened front entry welcomes guests while providing added comfort and curb appeal. Additional upgrades include a tankless water heater and impact-resistant windows and doors for added storm protection. As a resident of Terreno, you'll enjoy an exceptional collection of resort-style amenities that are open and ready to enjoy from the day you move in. The stunning 15,000-square-foot clubhouse features beautifully appointed gathering spaces, a catering kitchen, multipurpose and card rooms, a state-of-the-art fitness center, movement studio, and covered verandas. Spend your days at the resort-style pool with lap lanes and a separate spa, meet friends at the Olive & Thyme outdoor bar and restaurant, or stay active with two tennis courts, eight pickleball courts, over 10 miles of scenic sidewalks, a turf lawn for games or yoga, a fire pit gathering area, and a food truck pavilion that brings neighbors together throughout the year. Ideally located in fast-growing North Naples, you'll appreciate the convenience of newly opened shopping and everyday essentials, including a nearby Publix grocery store, along with restaurants, retail shops, and services just minutes from your doorstep. Families will appreciate the close proximity to all three highly regarded public schools serving the community, making daily routines both easy and convenient. You'll also enjoy easy access to Naples' world-famous Gulf beaches, championship golf, upscale shopping, fine dining, and entertainment, making this home the perfect combination of luxury, convenience, and resort-style living. Schedule your private showing today and discover everything this remarkable home and the Terreno lifestyle have to offer.
Full Property Details
Full Property Details for 1845 Amador Ct
General
- Price: $835,000
- Taxes: (2025)
- Status: Active
- Type: Single Family
- Source: Bonita_Springs
- MLS ID: 226024284
- Updated: 7/6/2026
- Added to Site: 5 day(s) ago
Rental Information
- Lease/Rent Term: 30
- Min. Lease (Days): 30
Interior
- Interior Features: Great Room, Den - Study, Family Room, Guest Bath, Built-In Cabinets, Wired for Data, Pantry, Walk-In Closet(s)
- Appliances: Gas Cooktop, Dishwasher, Disposal, Dryer, Microwave, Refrigerator/Freezer, Tankless Water Heater, Walk-In Cooler, Washer
- Furnishings: Unfurnished
- Flooring: Carpet, Tile
Rooms
Bathrooms
- Total Bathrooms: 4
- Full Bathrooms: 3
- Half Bathrooms: 1
- Primary Bathroom: Shower Only
Bedrooms
- Total Bedrooms: 4
- Primary Bedroom: Master BR Ground
Other Rooms
- Kitchen: Walk-In Pantry
- Dining Room: Dining - Family
- Laundry: Inside
Additional Information
- Shared Amenities: Golf Public, Bocce Court, Clubhouse, Pool, Community Room, Dog Park, Fitness Center, Internet Access, Pickleball, Restaurant, Sidewalks, Street Lights, Tennis Court(s), Gated
- Pool: Yes
- Private Pool: Yes
- Pool Description: Community Lap Pool, In Ground, Concrete, Gas Heat, Screen Enclosure
- Tennis: Yes
- Security/Safety: Smoke Detector(s), Smoke Detectors
Exterior
- Exterior Features: Automatic Sprinkler
- Porch/Patio/Deck: Screened Lanai/Porch, Patio
Parking
- Garage: Yes
- Attached garage: Yes
- Garage Spaces: 2
- Covered Spaces: 2
- Parking Features: Driveway Paved, Garage Door Opener, Attached
Location
- Area: NA34 - Orangetree Area
- County: Collier
- Subdivision: TERRENO AT VALENCIA
- Building Name: TERRENO AT VALENCIA
- Direction Faces: South
School Information
- Elementary School: CORKSCREW ELEMENTARY
- Middle School: CORKSCREW MIDDLE
- High School: PALMETTO RIDGE HIGH
Community
- Association: Yes
- Assoc. Fees Include: Manager, Pest Control Exterior, Street Lights, Street Maintenance
- Units Assoc/Comm: 685
- Pets Allowed: Yes
- Management Type: Developer
Heating & Cooling
- Air Conditioning: Yes
- Cooling Type: Central Electric
- Heating Type: Natural Gas
Utilities
- Gas: Natural
- Sewer: Central
- Water: Central
- Cable Available: Yes
- Utility Description: Natural Gas Connected, Cable Available
Structural Information
- Description/Design: Single Family Residence
- Exterior Const.: Concrete Block, Stucco
- Roof: Tile
- Windows: Impact Resistant, Impact Resistant Windows
- Doors: Impact Resistant Doors
- Entry Floor Number: 1
- Stories/Levels: 2
- Stories in Building: 2
- Square Feet: 2,894
- Sq. Ft. Source: Property Appraiser Office
- Living Area: 2,894 Sq. Ft.
- Year Built: 2023
Lot Features
- Property View: Golf Course, Landscaped Area
- Lot Size (Acres): 0.19
- Lot Size (Sq. Ft.): 8,276
- Lot Size Source: Property Appraiser Office
- Lot Dimensions: 71 x 53 x 136 x 135
- Frontage Feet: 71
- Street/Road Desc.: Paved
- Irrigation System: Reclaimed
- Lot Features: Regular
- Lot Description: Regular
Water Features
- Water Front Desc.: None
- Canal Width: None
Financial Considerations
- Other Assoc Fees: $1,279
- Other Fee Freq.: Quarterly
- Tax Year: 2025
- Terms: Buyer Finance/Cash, FHA, VA Loan
Disclosures and Reports
- Ownership: Single Family
- Legal Description: TERRENO AT VALENCIA GOLF AND COUNTRY CLUB PH1 LOT 124
- Property ID: 76715003782
- Section: 24
- Lot Number: 124
Listed by Downing Frye Realty Inc.

Get Pre-Approved Today
Schools
Schools serving 1845 Amador Ct
School District:Collier County School District
| Name | Grades | Distance |
|---|---|---|
Corkscrew Elementary School 1065 County Road 858, Naples, FL 34120 | PK-5 | 1.3 mi |
Corkscrew Middle School 1165 County Road 858, Naples, FL 34120 | 6-8 | 1.2 mi |
Palmetto Ridge High School 1655 Victory Lane, Naples, FL 34120 | 9-12 | 0.9 mi |
Disclaimer:
School attendance boundaries provided by ATTOM Data Solutions and are for reference only. Contact the school directly to verify enrollment eligibility.

Price & Sales History for 1845 Amador Ct
Date
Details
Price
Change
Source
7/06/2026
Listed
$835,000
21.46%
MLS
12/19/2023
Sold
$687,450
—
Public Record
Disclaimer: Historical sales information is derived from public records provided by the county offices. Information is not guaranteed and should be independently verified.
Tax History
Tax History for 1845 Amador Ct
Year
Property Taxes
Change
Tax Assessment
Change
2025
$9,342
3%
$590,125
3%
2024
$9,088
215%
$573,494
1270%
2023
$2,887
646%
$41,855
43%
2022
$387
—
$29,299
—
Disclaimer: Historical tax information is derived from public records provided by the county offices. Information is not guaranteed and should be independently verified.
Estimate the Cost
Estimate the Cost for 1845 Amador Ct
1845 Amador Ct, Naples, FL 34120 (MLS# 226024284) is a Single Family property with 4 bedrooms, 3 full bathrooms and 1 partial bathroom. 1845 Amador Ct is currently listed for $835,000 and was received on July 06, 2026. Want to learn more about 1845 Amador Ct? Do you have questions about finding other Single Family real estate for sale in Naples? You can browse all Naples real estate or contact a Coldwell Banker agent to request more information.