This is a carousel with tiles that activate property listing cards. Use the previous and next buttons to navigate.
1/47
$2,950,000 Just Listed
This is a carousel with tiles that activate property listing cards. Use the previous and next buttons to navigate.
1/47
Property Description
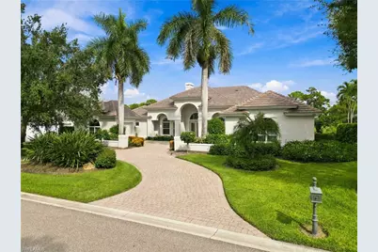
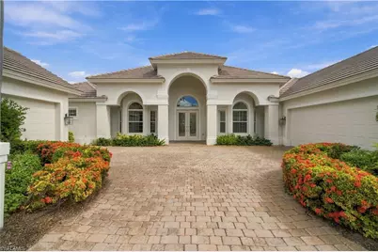
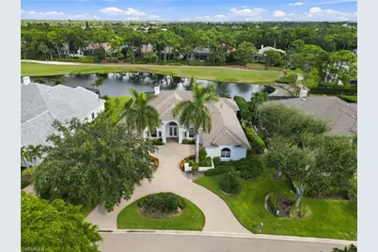
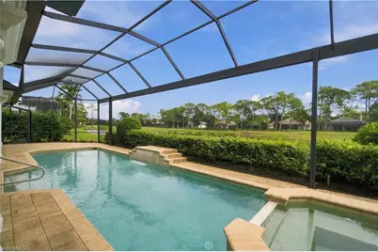
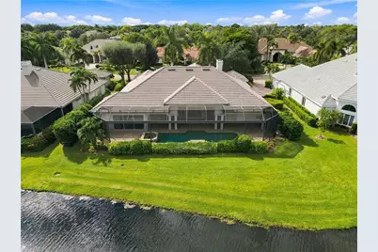
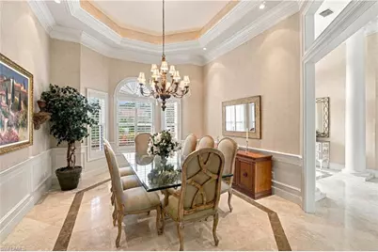
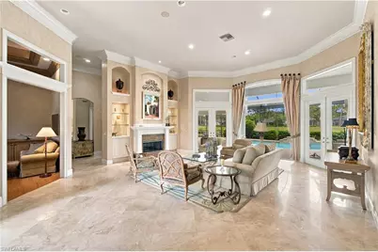
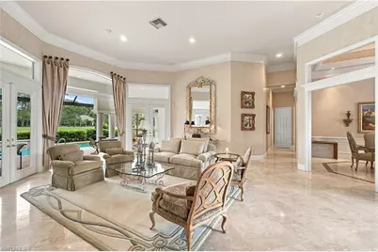
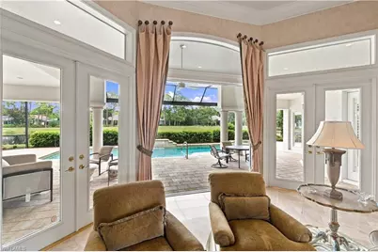
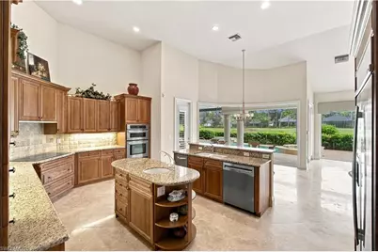
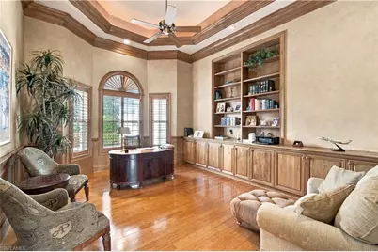
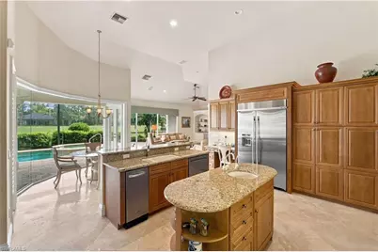
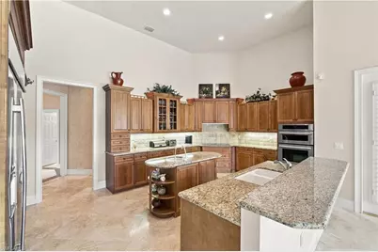
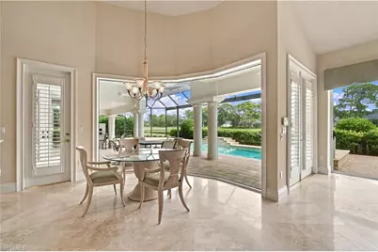
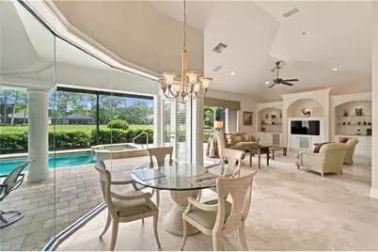
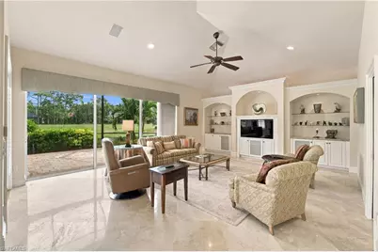
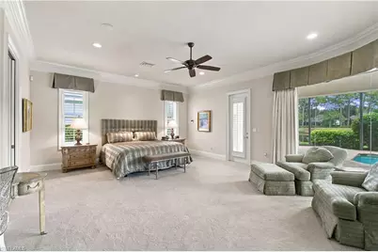
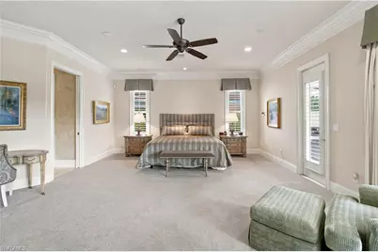
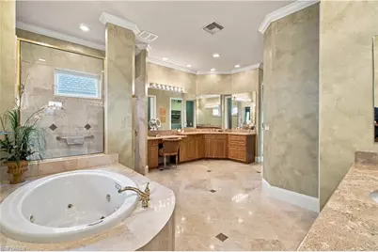
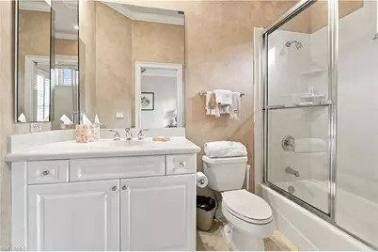
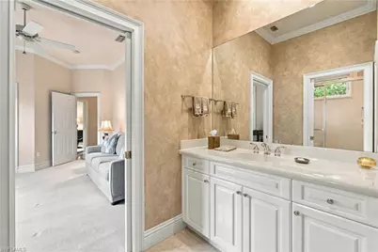
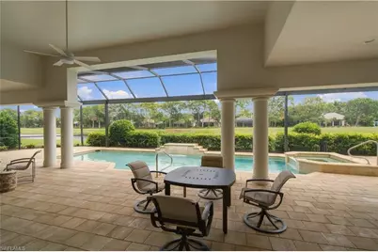
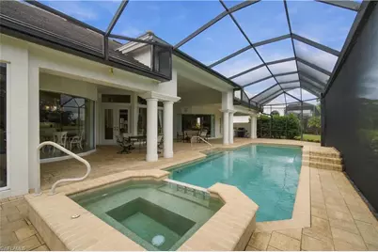
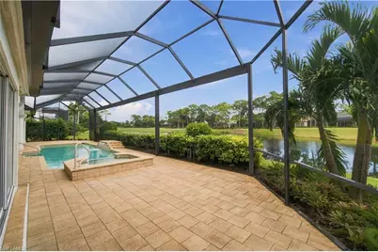
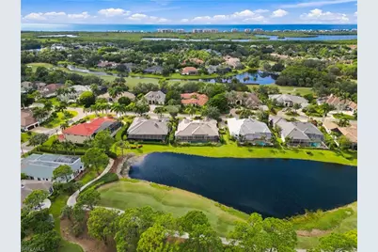
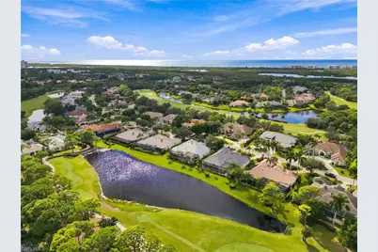
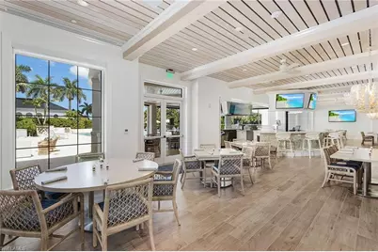
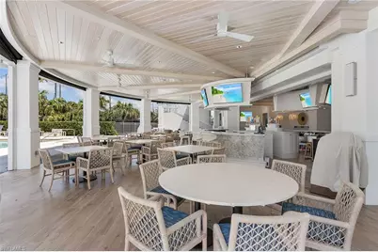
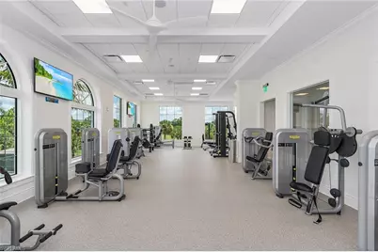
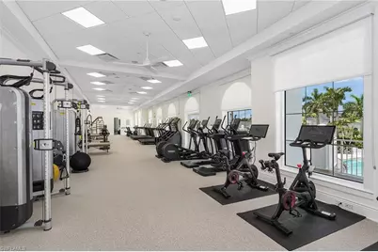
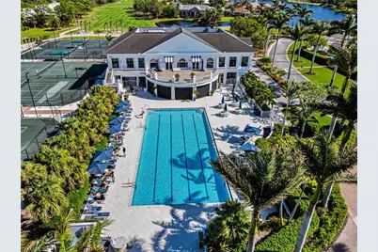
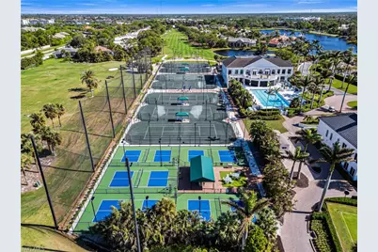
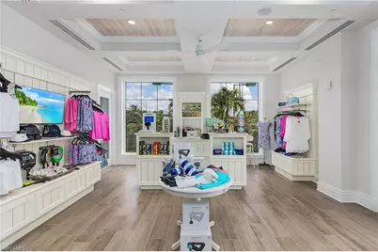
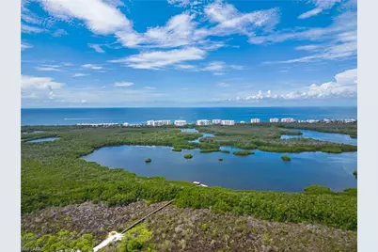
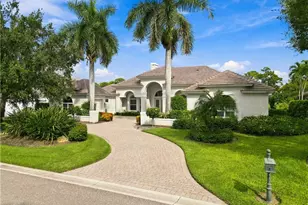
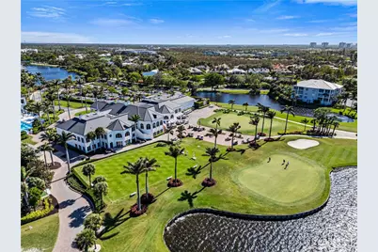
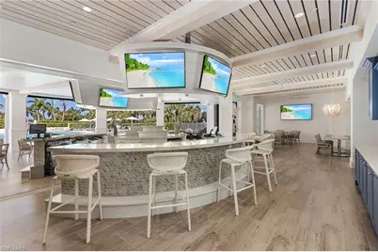
Beautifully maintained home with spectacular lake and golf course views, ideally situated within North Naples' coveted Audubon Golf & Country Club. This spacious residence offers 3 bedrooms plus a den, 3.5 baths, a 3-car garage, NEW 2025 ROOF, NEW 2026 GENERAC GENERATOR WITH A 500-GALLON BURIED PROPANE TANK, and fresh exterior paint (2026). Upon entering, you are greeted by soaring ceilings, beautiful marble flooring, and an abundance of natural light streaming through French doors and expansive picture windows throughout the home. Step outside to your private outdoor oasis, featuring a spacious lanai with ample lounging and entertaining space, a pool with a water feature, and a relaxing spa. A newer picture screen enclosure allows for unobstructed views of the tranquil lake and lush golf course. The well-appointed chef's kitchen features custom wood cabinetry, granite countertops, dual sinks, a built-in desk, breakfast bar, and a separate eat-in dining area. The spacious primary suite offers private access to the lanai, expansive wraparound picture window, room for a sitting area, and an ensuite bath complete with dual vanities, a dedicated makeup vanity, separate soaking tub, and walk-in shower. Ideally located just minutes from Mercato and Naples' world-class beaches, Audubon offers an exceptional gated and guarded lifestyle with an 18-hole championship golf course, tennis, pickleball, three new regulation-length bocce courts with a spacious seating area, a new croquet court with seating, a scenic bayside boardwalk, and a poolside club and café featuring a beautifully appointed fitness center. The main clubhouse is currently undergoing extensive renovations.
Full Property Details
Full Property Details for 188 Cheshire Way
General
- Price: $2,950,000
- Taxes: (2026)
- Status: Active
- Type: Single Family
- Source: Bonita_Springs
- MLS ID: 226038932
- Updated: 10/31/2026
- Added to Site: 5 day(s) ago
Rental Information
- Lease/Rent Term: 60
- Min. Lease (Days): 60
Interior
- Interior Features: Split Bedrooms, Den - Study, Family Room, Guest Bath, Guest Room, Built-In Cabinets, Wired for Data, Closet Cabinets, Entrance Foyer, Pantry, Tray Ceiling(s), Volume Ceiling, Walk-In Closet(s)
- Fireplace: Yes
- Appliances: Electric Cooktop, Dishwasher, Disposal, Dryer, Microwave, Refrigerator/Freezer, Refrigerator with Icemaker, Wall Oven, Washer
- Furnishings: Unfurnished
- Flooring: Carpet, Marble, Tile, Wood
Rooms
Bathrooms
- Total Bathrooms: 4
- Full Bathrooms: 3
- Half Bathrooms: 1
- Primary Bathroom: Dual Sinks, Jetted Tub, Multiple Shower Heads, Separate Tub And Shower
Bedrooms
- Total Bedrooms: 3
Other Rooms
- Dining Room: Breakfast Bar, Breakfast Room, Dining - Family, Formal
- Laundry: Inside, Sink
Additional Information
- Shared Amenities: Golf Non Equity, Bocce Court, Clubhouse, Pool, Community Room, Fitness Center, Fishing, Fitness Center Attended, Golf, Hobby Room, Internet Access, Library, Pickleball, Putting Green, Restaurant, Sidewalks, Street Lights, Tennis Court(s), Gated, Golf Course, Tennis
- Pool: Yes
- Private Pool: Yes
- Pool Description: Community Lap Pool, In Ground, Concrete, Custom Upgrades, Equipment Stays, Electric Heat
- Spa: Yes
- Spa Description: In Ground, Concrete, Equipment Stays, Heated (Electric), Integrated with Pool
- Tennis: Yes
- Security/Safety: Smoke Detector(s), Smoke Detectors
Exterior
- Exterior Features: Automatic Sprinkler
- Porch/Patio/Deck: Screened Lanai/Porch
Parking
- Garage: Yes
- Attached garage: Yes
- Garage Spaces: 3
- Covered Spaces: 3
- Parking Features: Driveway Paved, Garage Door Opener, Attached
Location
- Area: NA01 - N/O 111th Ave Bonita Beach
- County: Collier
- Subdivision: AUDUBON COUNTRY CLUB
- Building Name: AUDUBON
- Driving Directions: Enter through the Vanderbilt Rd gate on the Bayside of Audubon. Turn right at Cheshire Way. The property will be on your right.
- Direction Faces: West
Community
- Association: Yes
- Assoc. Fees Include: Cable TV, Internet, Legal/Accounting, Manager, Reserve, Street Lights, Street Maintenance
- Units Assoc/Comm: 410
- Pets Allowed: Yes
- Management Type: Professional
Heating & Cooling
- Air Conditioning: Yes
- Cooling Type: Ceiling Fan(s), Central Electric, Exhaust Fan
- Heating Type: Central Electric, Fireplace(s)
Utilities
- Sewer: Central
- Water: Central
- Cable Available: Yes
- Utility Description: Underground Utilities, Cable Available
Structural Information
- Description/Design: Single Family Residence
- Exterior Const.: Concrete Block, Stucco
- Roof: Tile
- Windows: Single Hung
- Doors: French Doors
- Entry Floor Number: 1
- Stories/Levels: 1
- Stories in Building: 1
- Square Feet: 3,959
- Sq. Ft. Source: Floor Plan Service
- Living Area: 3,959 Sq. Ft.
- Year Built: 2000
Lot Features
- Property View: Golf Course, Lake
- Lot Size (Acres): 0.37
- Lot Size (Sq. Ft.): 16,117
- Lot Size Source: Property Appraiser Office
- Lot Dimensions: 92 x 103 x 150 x 150
- Frontage Feet: 92
- Street/Road Desc.: Paved
- Irrigation System: Central
- Lot Features: Regular
- Lot Description: Regular
Water Features
- Water Front: Yes
- Water Front Desc.: Lake Front
- Lake Front: Yes
- Canal Width: None
Financial Considerations
- Other Assoc Fees: $6,175
- Mand. Club Fee: $15,257
- Mand. Club Fee Freq: Annually
- One Time Club Fee: $92,500
- Application Fee: $150
- Other Fee Freq.: Annually
- Tax Year: 2026
- Terms: Buyer Finance/Cash
Disclosures and Reports
- Ownership: Single Family
- Legal Description: AUDUBON COUNTRY CLUB UNIT TWO BLK C LOT 3
- Property ID: 22510005159
- Section: 5
- Block: C
- Lot Number: 3
Listed by John R Wood Properties
Get Pre-Approved Today
Schools
Schools serving 188 Cheshire Way
School District:Collier County School District
| Name | Grades | Distance |
|---|---|---|
Naples Park Elementary School 685 111th Avenue North, Naples, FL 34108 | PK-5 | 3 mi |
North Naples Middle School 16165 Learning Lane, Naples, FL 34110 | 6-8 | 3.6 mi |
Disclaimer:
School attendance boundaries provided by ATTOM Data Solutions and are for reference only. Contact the school directly to verify enrollment eligibility.
Price & Sales History for 188 Cheshire Way
Date
Details
Price
Change
Source
10/31/2026
Listed
$2,950,000
210.4%
MLS
6/19/2000
Sold
$950,400
—
Public Record
Disclaimer: Historical sales information is derived from public records provided by the county offices. Information is not guaranteed and should be independently verified.
Tax History
Tax History for 188 Cheshire Way
Year
Property Taxes
Change
Tax Assessment
Change
2025
$9,431
—
$1,035,997
3%
2025
$9,431
2%
$1,008,760
3%
2024
$9,219
1%
$980,330
3%
2023
$9,155
-5%
$951,777
6%
2021
$9,598
1%
$897,141
-3%
2022
$9,488
-1%
$924,055
4%
2021
$9,598
4%
$884,754
2%
2019
$9,219
-7%
$864,862
-7%
2018
$9,935
1%
$932,674
2%
2017
$9,800
2%
$913,491
2%
2016
$9,573
-1%
$894,702
1%
2015
$9,651
2%
$888,483
1%
2014
$9,493
-3%
$881,432
-1%
2013
$9,786
—
$893,528
—
Disclaimer: Historical tax information is derived from public records provided by the county offices. Information is not guaranteed and should be independently verified.
Estimate the Cost
Estimate the Cost for 188 Cheshire Way
188 Cheshire Way, Naples, FL 34110 (MLS# 226038932) is a Single Family property with 3 bedrooms, 3 full bathrooms and 1 partial bathroom. 188 Cheshire Way is currently listed for $2,950,000 and was received on October 31, 2026. Want to learn more about 188 Cheshire Way? Do you have questions about finding other Single Family real estate for sale in Naples? You can browse all Naples real estate or contact a Coldwell Banker agent to request more information.