Full Property Details for 1925 Metropolitan Blvd #1204
General
- Price: $5,100,000
- HOA FEE: $1,892/month
- HOA FEE FREQ.: Quarterly
- Taxes: (2026)
- Status: Active
- Type: Condo
- Source: Bonita_Springs
- MLS ID: 226036189
- Updated: 10/17/2026
- Added to Site: 1 day(s) ago
Rental Information
- Lease/Rent Term: 30
- Min. Lease (Days): 30
Interior
- Number of Rooms: 8
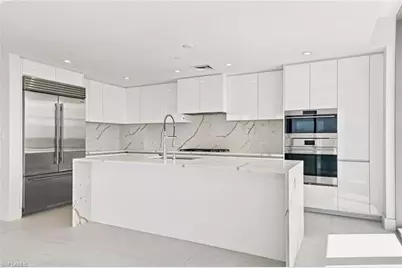
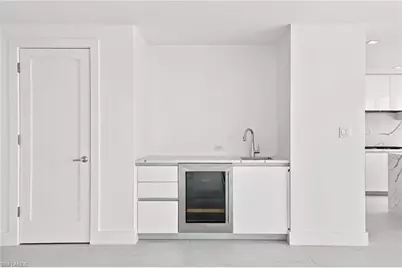
- Interior Features: Common Elevator, Split Bedrooms, Great Room, Guest Bath, Guest Room, Built-In Cabinets, Wired for Data, Custom Mirrors, Entrance Foyer, Pantry, Tray Ceiling(s), Walk-In Closet(s), Wet Bar
- Appliances: Gas Cooktop, Dishwasher, Disposal, Double Oven, Dryer, Microwave, Range, Refrigerator/Freezer, Self-Cleaning Oven, Wall Oven, Washer
- Furnishings: Unfurnished
- Flooring: Tile
Rooms
- Total Bathrooms: 5
- Full Bathrooms: 4
- Half Bathrooms: 1
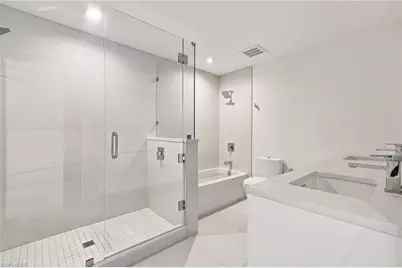
- Primary Bathroom: 2 Masters, Dual Sinks, Separate Tub And Shower
- Total Bedrooms: 4
- Primary Bedroom: Master BR Sitting Area
- Kitchen: Kitchen Island, Pantry
- Dining Room: Breakfast Bar, Dining - Living
- Laundry: Inside, Sink
Additional Information
- Shared Amenities: Barbecue (Picnic), Bike Storage, Business Center, Pool, Community Room, Concierge Services, Fitness Center, Extra Storage, Guest Room, Internet Access, Putting Green, Shopping, Street Lights, Trash Chute, Non-Gated
- Security/Safety: Smoke Detector(s), Smoke Detectors
- Equipment: Generator
Exterior
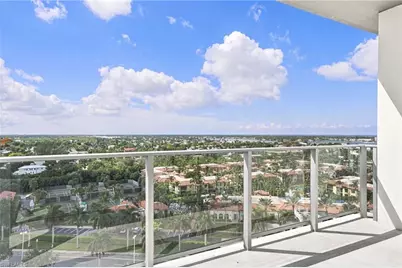
- Exterior Features: Grill - Other, Balcony, Outdoor Grill, Built-In Gas Fire Pit, Outdoor Kitchen, Automatic Sprinkler, Storage
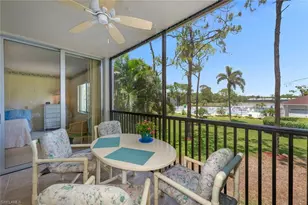
- Porch/Patio/Deck: Open Porch/Lanai, Patio
Parking
- Garage: Yes
- Attached garage: Yes
- Garage Spaces: 2
- Covered Spaces: 2
- Parking Features: 2 Assigned, Covered, Driveway Paved, Electric Vehicle Charging Station(s), Guest, Load Space, Under Bldg Closed, Wheelchair Access, Electric Vehicle Charging, Attached
Location
- Area: NA09 - South Naples Area
- County: Collier
- Subdivision: AVRA
- Building Name: METROPOLITAN NAPLES
- Driving Directions: The Sales Gallery, located within the retail space of Ascent at 1950 Mayfair Street, Naples, FL 34104, welcomes guests Monday through Saturday 10am - 5pm, 12pm - 4pm on Sundays.
- Direction Faces: Northeast
School Information
- Elementary School: LAKE PARK ELEMENTARY
- Middle School: GULF VIEW MIDDLE SCHOOL
- High School: NAPLES HIGH SCHOOL
Community
- Association: Yes
- Assoc. Fees Include: Cable TV, Concierge Service, Insurance, Internet, Irrigation Water, Maintenance Grounds, Legal/Accounting, Manager, Master Assn. Fee Included, Pest Control Interior, Rec Facilities, Reserve, Security, Sewer, Street Lights, Street Maintenance, Trash, Water
- Units Assoc/Comm: 250
- Pets Allowed: Yes
- Management Type: Condo
Heating & Cooling
- Air Conditioning: Yes
- Cooling Type: Ceiling Fan(s), Central Electric, Zoned
- Heating Type: Central Electric
Utilities
- Gas: Natural
- Sewer: Assessment Paid, Central
- Water: Assessment Paid, Central
- Cable Available: Yes
- Utility Description: Underground Utilities, Natural Gas Connected, Cable Available, Natural Gas Available
Structural Information
- Architectural Style: Contemporary, See Remarks
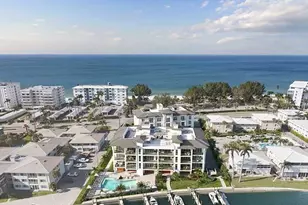
- Description/Design: High Rise (8+)
- Exterior Const.: Elevated, Concrete, Stucco
- Roof: Built-Up or Flat, Metal
- Common Walls: Corner, End Unit
- Windows: Impact Resistant, Picture, Sliding, Solar Tinted, Impact Resistant Windows
- Doors: Impact Resistant Doors, Zero/Corner Door Sliders
- Entry Floor Number: 12
- Stories/Levels: 1
- Stories in Building: 1
- Square Feet: 3,351
- Sq. Ft. Source: Architectural Plans
- Living Area: 3,351 Sq. Ft.
- Year Built: 2026
- Property Condition: New Construction
- Other Struct. Feat.: Elevator
Lot Features
- Property View: Bay, City, Gulf, Gulf and Bay, Water
- Lot Size Source: Architectural Plans
- Frontage: Private Road
- Street/Road Desc.: Paved
- Irrigation System: Assessment Paid, Central
- Zoning: RMF
Water Features
- Water Front Desc.: None
- Canal Width: None
Financial Considerations
- Association Fee: $5,675
- Assoc Fee Freq.: Quarterly
- One Time Other Fee: $3,500
- Tax Year: 2026
- Terms: Buyer Finance/Cash, Buyer Pays Title
Disclosures and Reports
- Ownership: Condo
- Section: 11
- Lot Number: 1204
Listed by The Gebelhoff Group Of CO.















 NMLS#: 1598647