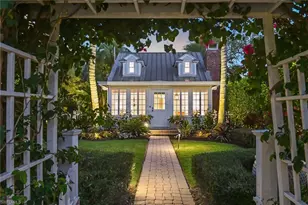
Full Property Details for 1933 Davis Blvd #514
General
- Price: $6,500,000
- HOA FEE: $5,365/month
- Taxes: (2026)
- Status: Active
- Type: Condo
- Source: Bonita_Springs
- MLS ID: 226030848
- Updated: 9/1/2026
- Added to Site: 46 day(s) ago
Rental Information
- Lease/Rent Term: 30
- Min. Lease (Days): 30
Interior
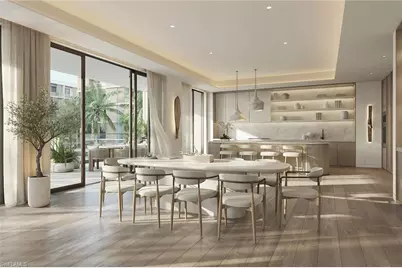
- Interior Features: Elevator, Great Room, Split Bedrooms, Den - Study, Guest Bath, Guest Room, Built-In Cabinets, Wired for Data, Closet Cabinets, Pantry, Walk-In Closet(s), Wet Bar
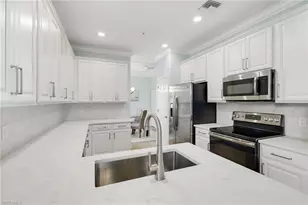
- Appliances: Gas Cooktop, Dishwasher, Disposal, Double Oven, Dryer, Microwave, Refrigerator/Freezer, Self-Cleaning Oven, Wall Oven, Washer, Wine Cooler
- Furnishings: Unfurnished
- Flooring: Marble, Tile, Wood
Rooms
- Total Bathrooms: 5
- Full Bathrooms: 4
- Half Bathrooms: 1
- Primary Bathroom: Dual Sinks, Multiple Shower Heads, Separate Tub And Shower
- Kitchen: Kitchen Island, Walk-In Pantry
- Dining Room: Dining - Living
- Laundry: Inside
Additional Information
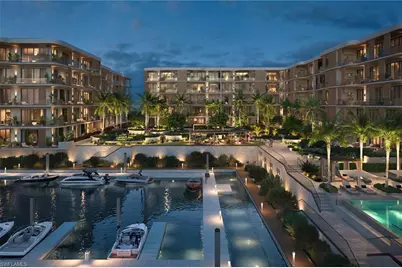
- Shared Amenities: Bike Storage, Billiards, Boat Storage, Bocce Court, Business Center, Cabana, Clubhouse, Community Gulf Boat Access, Pool, Community Room, Concierge Services, Dog Park, Fitness Center, Extra Storage, Fish Cleaning Station, Guest Room, Internet Access, Marina, Pickleball, Putting Green, Sauna, Sidewalks, Theater, Trash Chute, Boating
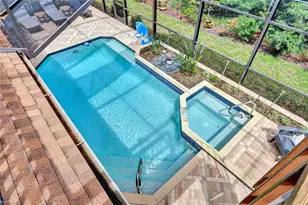
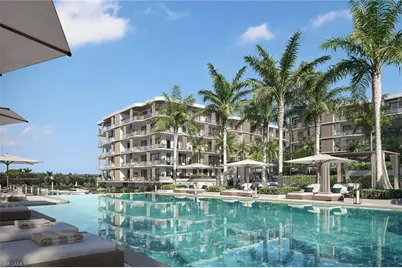
- Pool: Yes
- Pool Description: Community Lap Pool
- Security/Safety: Smoke Detector(s), Fire Sprinkler System, Smoke Detectors
Exterior
- Exterior Features: Gas Grill, Boat Lift, Boat Slip, Composite Dock, Dock Lease, Elec Avail at dock, Water Avail at Dock, Balcony, Built-In Gas Fire Pit, Courtyard, Outdoor Kitchen
- Porch/Patio/Deck: Open Porch/Lanai, Deck, Patio
Parking
- Garage: Yes
- Attached garage: Yes
- Garage Spaces: 2
- Covered Spaces: 2
- Parking Features: 2 Assigned, Covered, Electric Vehicle Charging Station(s), Guest, Under Bldg Closed, Electric Vehicle Charging, Attached
Location
- Area: NA17 - N/O Davis Blvd
- County: Collier
- Subdivision: HALCYON
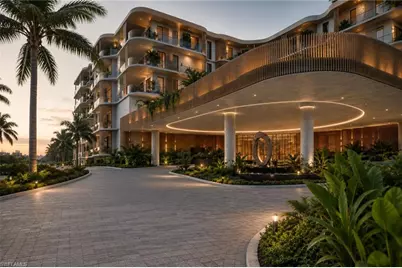
- Building Name: THE HALCYON
- Direction Faces: Northeast
Community
- Association: Yes
- Assoc. Fees Include: Concierge Service, Maintenance Grounds, Manager, Pest Control Exterior, Rec Facilities, Reserve, Security, Sewer, Street Lights, Street Maintenance, Trash, Water
- Units Assoc/Comm: 66
- Pets Allowed: Yes
- Number of Pets: 2
- Management Type: On-Site
Heating & Cooling
- Air Conditioning: Yes
- Cooling Type: Central Electric
- Heating Type: Central Electric
Utilities
- Gas: Natural
- Sewer: Central
- Water: Central
- Cable Available: Yes
- Utility Description: Underground Utilities, Natural Gas Connected, Cable Available, Natural Gas Available
Structural Information
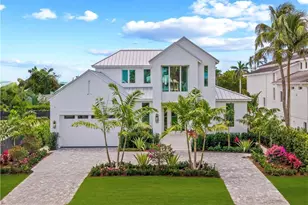
- Architectural Style: Contemporary, Florida, See Remarks
- Description/Design: Mid Rise (4-7)
- Exterior Const.: Concrete Block, Concrete, Aluminum Siding, Stone, Stucco
- Roof: Built-Up or Flat
- Windows: Impact Resistant, Impact Resistant Windows, Decorative Shutters
- Doors: Impact Resistant Doors
- Entry Floor Number: 5
- Stories/Levels: 6
- Stories in Building: 6
- Square Feet: 3,374
- Sq. Ft. Source: Architectural Plans, Developer Brochure
- Living Area: 3,374 Sq. Ft.
- Year Built: 2027
- Property Condition: New Construction, Pre-Construction
Additional Structures
- Other Structures: Tiki Hut
Lot Features
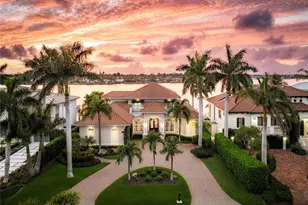
- Property View: Landscaped Area, Mangroves, Pool/Club, Preserve, Water
- Lot Size (Acres): 8.28
- Lot Size (Sq. Ft.): 360,676
- Lot Size Source: Architectural Plans, Condo Documents, Developer Brochure
- Frontage: Private Road
- Irrigation System: Central
- Lot Features: Across From Waterfront
- Lot Description: Across From Waterfront
Water Features
- Water Front: Yes
- Gulf Access: Yes
- Water Front Desc.: Bridge(s)/Water Indirect, Mangrove, Navigable Water, Seawall
- Canal Width: None
- Boat Dock Slip: Yes
Financial Considerations
- Association Fee: $5,365
- Assoc Fee Freq.: Monthly
- Tax Year: 2026
- Terms: Buyer Finance/Cash
Disclosures and Reports
- Ownership: Condo
- Legal Description: A PARCEL OF LAND LYING IN THAT PART OF SECTION 2, TOWNSHIP 50 SOUTH, RANGE 25 EAST, COLLIER COUNTY FLORIDA, BEING DESCRIBED AS FOLLOWS: BEGINNING AT THE SOUTHEAST CORNER OF MARNICK CORNER, A SUBDIVISION AS RECORDED IN PLAT BOOK 25, PAGE 81 OF THE PUBLIC
- Section: 2
Listed by Premier Sotheby's Int'l Realty










 NMLS#: 1598647