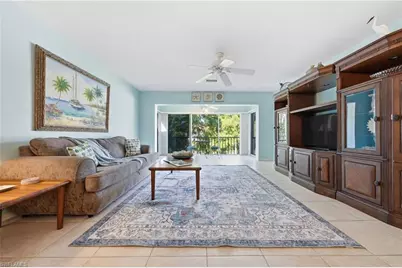
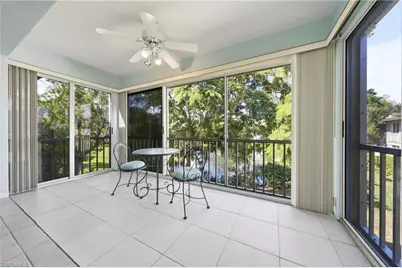
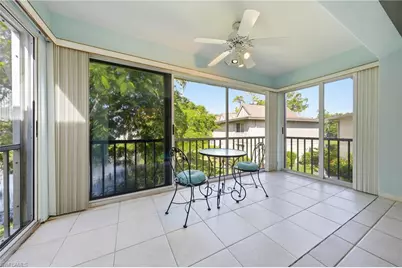
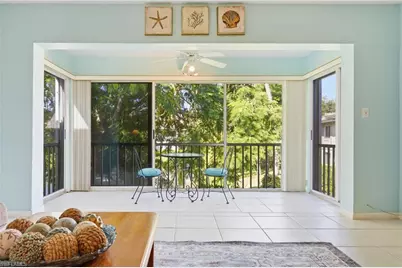
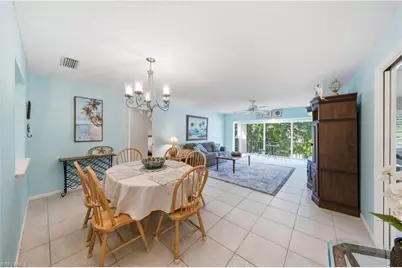
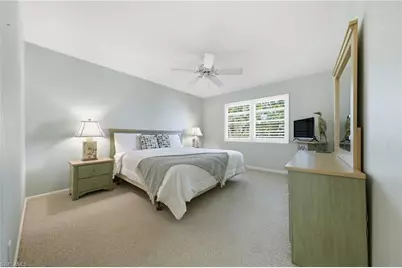
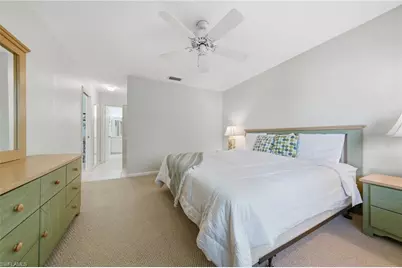
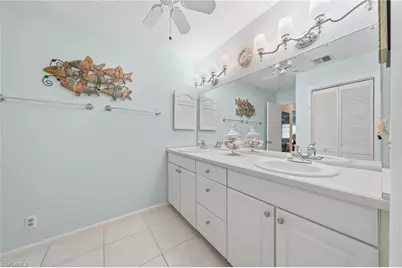
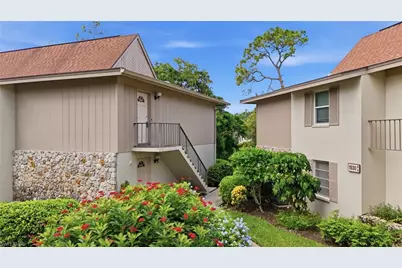
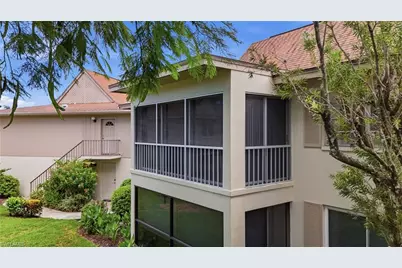
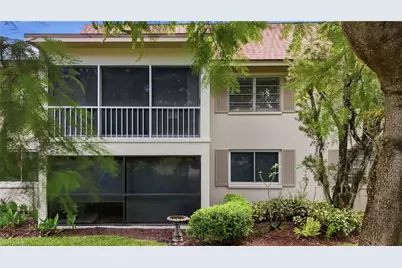
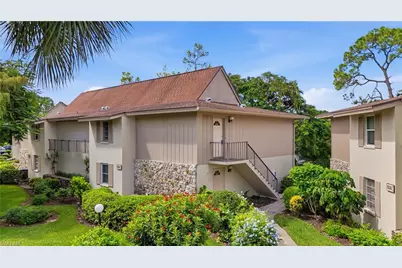
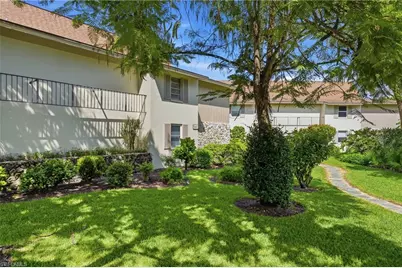
This is a carousel with tiles that activate property listing cards. Use the previous and next buttons to navigate.
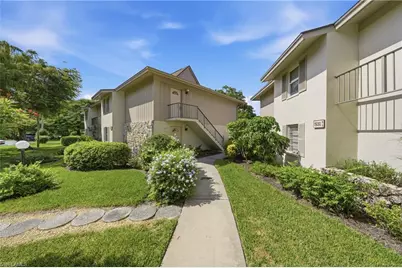
$299,000 Just Listed
This is a carousel with tiles that activate property listing cards. Use the previous and next buttons to navigate.
Full Property Details for 1940 Bald Eagle Dr #206-B
General
- Price: $299,000
- HOA FEE: $508/month
- Taxes: (2025)
- Status: Active
- Type: Single Family
- Source: Bonita_Springs
- MLS ID: 226032671
- Updated: 9/11/2026
- Added to Site: 2 day(s) ago
Rental Information
- Lease/Rent Term: 30
- Min. Lease (Days): 30
Interior

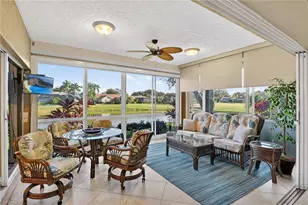
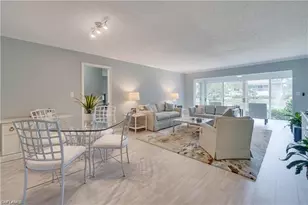
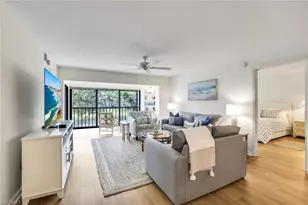
- Interior Features: Split Bedrooms, Florida Room, Great Room, Wired for Data, Pantry, Volume Ceiling
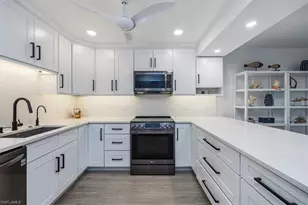
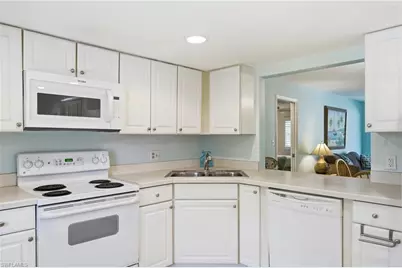
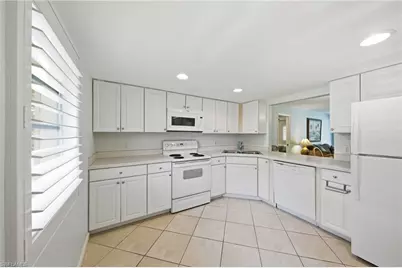
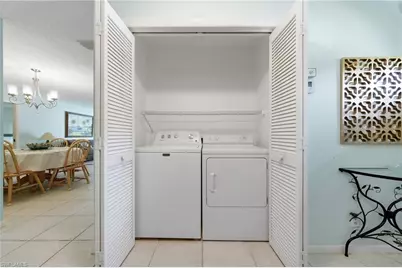
- Appliances: Dishwasher, Disposal, Dryer, Microwave, Range, Refrigerator/Freezer, Washer
- Furnishings: Turnkey
- Flooring: Carpet, Tile
Rooms
Bathrooms
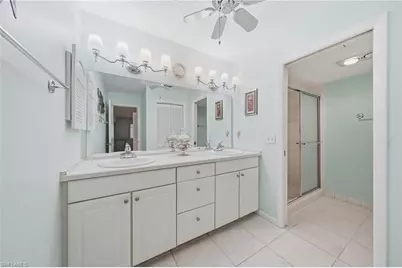
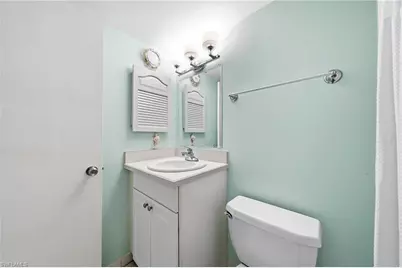
- Total Bathrooms: 2
- Full Bathrooms: 2
- Primary Bathroom: Dual Sinks, Shower Only
Bedrooms
- Total Bedrooms: 2
Other Rooms
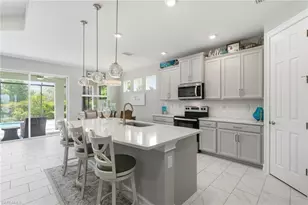
- Kitchen: Dome Kitchen, Pantry
- Dining Room: Breakfast Bar, Dining - Family
- Laundry: Inside
Additional Information
- Shared Amenities: Private Membership, Non-Gated, Tennis
- Tennis: Yes
- Security/Safety: Smoke Detector(s), Smoke Detectors
Exterior
- Exterior Features: Automatic Sprinkler
Parking
- Parking Features: 1 Assigned, Guest
Location
- Area: NA16 - Goodlette W/O 75
- County: Collier
- Subdivision: NAPLES BATH AND TENNIS CLUB
- Building Name: NAPLES BATH AND TENNIS
- Driving Directions: Airport Pulling Rd to Sanchez Cazal Way (at light), drive thru gate and immediately make a RIGHT turn.
- Direction Faces: West
School Information
- Elementary School: OSCEOLA ELEMENTARY
- Middle School: PINE RIDGE MIDDLE
- High School: BARRON COLLIER HIGH
Community
- Association: Yes
- Assoc. Fees Include: Insurance, Irrigation Water, Maintenance Grounds, Legal/Accounting, Manager, Pest Control Exterior, Reserve, Water
- Units Assoc/Comm: 42
- Pets Allowed: Yes
- Management Type: Professional
Heating & Cooling
- Air Conditioning: Yes
- Cooling Type: Ceiling Fan(s), Central Electric
- Heating Type: Central Electric
- Ceiling Fan(s): 6
Utilities
- Sewer: Central
- Water: Central
- Cable Available: Yes
- Utility Description: Cable Available
Structural Information
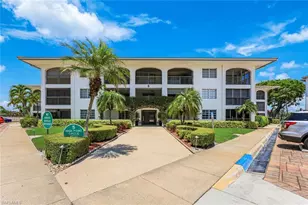
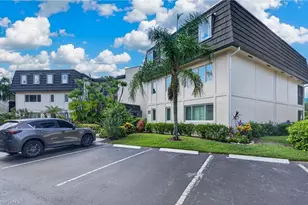
- Description/Design: Low Rise (1-3)
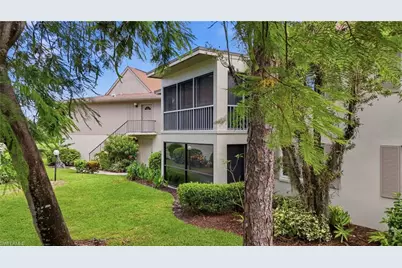
- Exterior Const.: Concrete Block, Stucco
- Roof: Shingle
- Windows: Single Hung, Sliding, Window Coverings
- Entry Floor Number: 2
- Stories/Levels: 1
- Stories in Building: 1
- Square Feet: 1,370
- Sq. Ft. Source: Property Appraiser Office
- Living Area: 1,370 Sq. Ft.
- Year Built: 1977
Lot Features
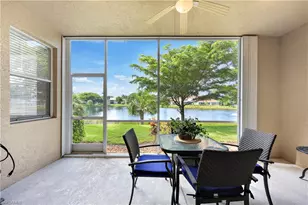
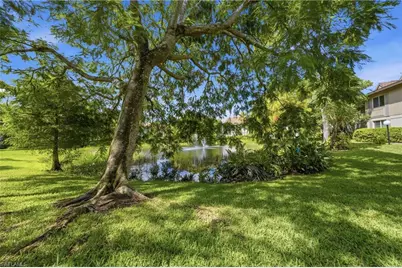
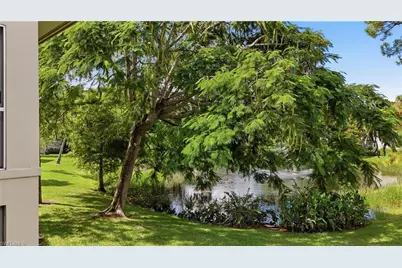
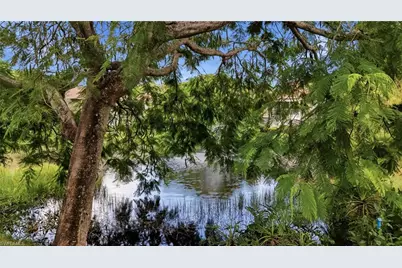
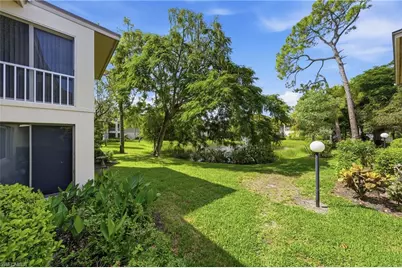
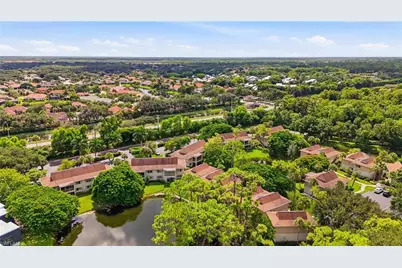
- Property View: Lake, Landscaped Area, Partial Buildings
- Lot Size Source: Property Appraiser Office
- Frontage: Private Road
- Street/Road Desc.: Paved
- Irrigation System: Central
- Lot Features: Zero Lot Line
- Lot Description: Zero Lot Line
Water Features
- Water Front Desc.: None
- Canal Width: None
Financial Considerations
- Condo Fee: $508
- Condo Fee Freq: Monthly
- Tax Year: 2025
- Terms: Buyer Pays Title, None/Other
Disclosures and Reports
- Ownership: Condo
- Legal Description: NAPLES BATH + TENNIS CLUB UNIT E A CONDOMINIUM 206-B
- Property ID: 61032160009
- Section: 14
- Block: E
- Lot Number: 206B
Listed by John R Wood Properties
Schools serving 1940 Bald Eagle Dr #206-B
| Name | Grades | Distance |
|---|---|---|
Osceola Elementary School, Naples, FL 5770 Osceola Trail, Naples, FL 34109 | K-5 | 1.1 mi |
Pine Ridge Middle School 1515 Pine Ridge Road, Naples, FL 34109 | 6-8 | 1.3 mi |
Barron Collier High School 5600 Cougar Drive, Naples, FL 34109 | 9-12 | 0.9 mi |
Price & Sales History for 1940 Bald Eagle Dr #206-B
Estimate the Cost for 1940 Bald Eagle Dr #206-B
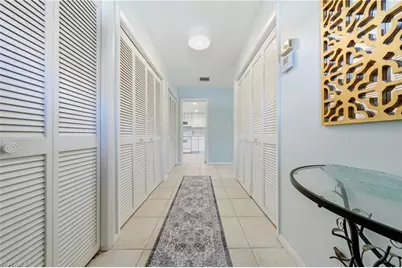
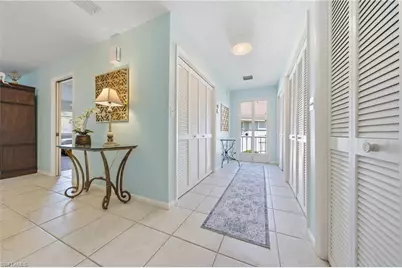
1940 Bald Eagle Dr #206-B, Naples, FL 34105 (MLS# 226032671) is a Single Family property with 2 bedrooms and 2 full bathrooms. 1940 Bald Eagle Dr #206-B is currently listed for $299,000 and was received on September 11, 2026. Want to learn more about 1940 Bald Eagle Dr #206-B? Do you have questions about finding other Single Family real estate for sale in Naples? You can browse all Naples real estate or contact a Coldwell Banker agent to request more information.