This is a carousel with tiles that activate property listing cards. Use the previous and next buttons to navigate.
1/14
$539,900 Just Listed
This is a carousel with tiles that activate property listing cards. Use the previous and next buttons to navigate.
1/14
Property Description
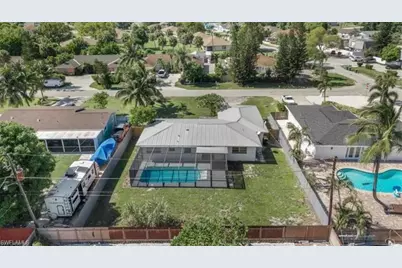
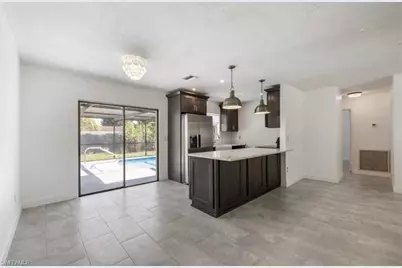
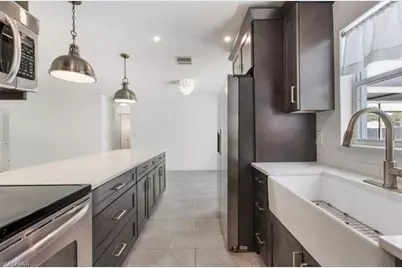
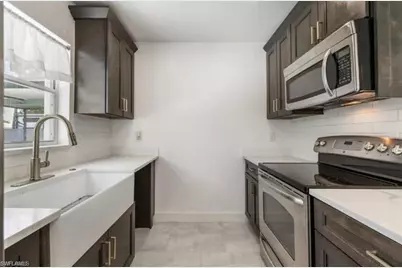
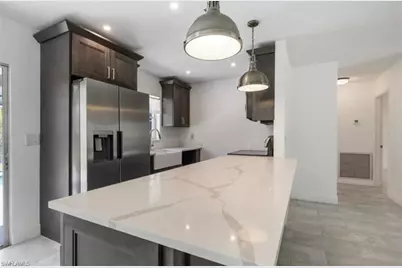
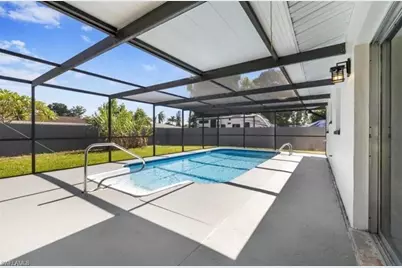
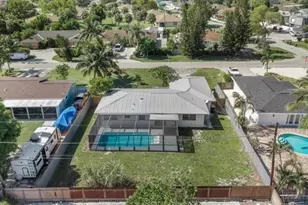
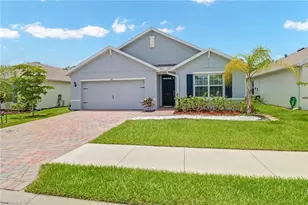
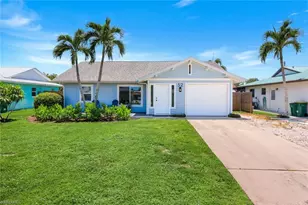
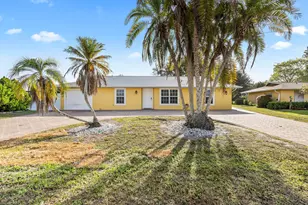
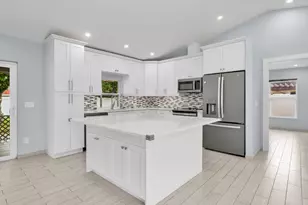
Discover this beautifully updated 4-bedroom, 2-bath pool home perfectly situated in the heart of Naples, offering the ideal combination of comfort, style, and convenience. The spacious open-concept floor plan is filled with natural light and features elegant ceramic tile flooring throughout, creating a seamless and modern living space. The gourmet kitchen is designed to impress with sleek quartz countertops, a charming farmhouse sink, ample cabinetry, and generous prep space-perfect for both everyday living and entertaining. Fresh interior paint enhances the home's bright, clean, and move-in-ready appeal. Step outside to your own private backyard oasis, where the sparkling pool provides the perfect setting to relax, entertain family and friends, or enjoy the Florida sunshine year-round. The fully fenced yard provides added privacy, security, and plenty of space for children, pets, and outdoor activities. With no HOA fees and no rental restrictions, this property offers exceptional flexibility for homeowners, seasonal residents, or investors. There's also plenty of room to park your RV, boat, or additional vehicles, making it ideal for those who enjoy an active outdoor lifestyle. Conveniently located just minutes from Naples' world-famous beaches, shopping, dining, golf courses, parks, and top-rated schools, this exceptional home truly offers the best of Southwest Florida living. Don't miss this incredible opportunity to own a piece of paradise!
Full Property Details
Full Property Details for 1948 46th St SW
General
- Price: $539,900
- Taxes: (2025)
- Status: Active
- Type: Single Family
- Source: Bonita_Springs
- MLS ID: 226024245
- Updated: 7/3/2026
- Added to Site: 7 day(s) ago
Interior
- Interior Features: Split Bedrooms, Pantry
- Appliances: Dishwasher, Dryer, Microwave, Range, Refrigerator/Freezer, Washer
- Furnishings: Unfurnished
- Flooring: Tile
Rooms
Bathrooms
- Total Bathrooms: 2
- Full Bathrooms: 2
- Primary Bathroom: Shower Only
Bedrooms
- Total Bedrooms: 4
Other Rooms
- Dining Room: Dining - Living
Additional Information
- Shared Amenities: None, Non-Gated
- Pool: Yes
- Private Pool: Yes
- Pool Description: Screen Enclosure
Exterior
- Porch/Patio/Deck: Screened Lanai/Porch
Parking
- Carports: Yes
- Carport Spaces: 2
- Covered Spaces: 2
- Parking Features: Attached Carport
Location
- Area: NA24 - Golden Gate City
- County: Collier
- Subdivision: GOLDEN GATE CITY
- Building Name: GOLDEN GATE CITY
- Direction Faces: West
Community
- Assoc. Fees Include: None
- Units Assoc/Comm: 1
- Pets Allowed: Yes
- Management Type: None
Heating & Cooling
- Air Conditioning: Yes
- Cooling Type: Central Electric
- Heating Type: Central Electric
Utilities
- Sewer: Central
- Water: Central
- Cable Available: Yes
- Utility Description: Cable Available
Structural Information
- Architectural Style: Traditional
- Description/Design: Single Family Residence
- Exterior Const.: Concrete Block, Stucco
- Roof: Metal
- Windows: Single Hung
- Entry Floor Number: 1
- Stories/Levels: 1
- Stories in Building: 1
- Square Feet: 1,404
- Sq. Ft. Source: Property Appraiser Office
- Living Area: 1,404 Sq. Ft.
- Year Built: 1972
Lot Features
- Property View: None/Other
- Lot Size (Acres): 0.25
- Lot Size (Sq. Ft.): 10,890
- Lot Size Source: Property Appraiser Office
- Lot Dimensions: 90 x 80 x 125 x 125
- Frontage Feet: 90
- Fence: Yes
- Irrigation System: Central
- Lot Features: Regular
- Lot Description: Regular
- Fencing (Description): Fenced
Water Features
- Water Front Desc.: None
- Canal Width: None
Financial Considerations
- Tax Year: 2025
- Terms: Cash, FHA
Disclosures and Reports
- Ownership: Single Family
- Legal Description: GOLDEN GATE UNIT 2 BLK 25 LOT 9 OR 875 PG 1228
- Property ID: 35748680003
- Section: 22
- Block: 25
- Lot Number: 9
Listed by Xclusive Homes LLC

Get Pre-Approved Today
Schools
Schools serving 1948 46th St SW
School District:Collier County School District
| Name | Grades | Distance |
|---|---|---|
Golden Gate Elementary School 4911 20th Place Southwest, Naples, FL 34116 | PK-5 | 0.4 mi |
Golden Gate High School 2925 Titan Lane, Naples, FL 34116 | 9-12 | 1.7 mi |
Golden Gate Middle School 2701 48th Terrace Southwest, Naples, FL 34116 | 6-8 | 1 mi |
Disclaimer:
School attendance boundaries provided by ATTOM Data Solutions and are for reference only. Contact the school directly to verify enrollment eligibility.
Price & Sales History for 1948 46th St SW
Date
Details
Price
Change
Source
7/03/2026
Listed
$539,900
8.2%
MLS
2/17/2023
Sold
$499,000
—
Public Record
Disclaimer: Historical sales information is derived from public records provided by the county offices. Information is not guaranteed and should be independently verified.
Tax History
Tax History for 1948 46th St SW
Year
Property Taxes
Change
Tax Assessment
Change
2025
$3,603
-3%
$295,771
-7%
2024
$3,726
—
$319,569
2%
2023
$3,726
46%
$313,178
44%
2021
$2,558
-7%
$217,427
-8%
2022
$2,750
8%
$235,450
12%
2021
$2,558
7%
$209,610
17%
2019
$2,400
161%
$178,511
83%
2018
$919
3%
$97,487
2%
2017
$895
5%
$95,482
2%
2016
$854
-1%
$93,518
1%
2015
$859
28%
$92,868
1%
2014
$671
7%
$92,131
2%
2013
$627
—
$90,769
—
Disclaimer: Historical tax information is derived from public records provided by the county offices. Information is not guaranteed and should be independently verified.
Estimate the Cost
Estimate the Cost for 1948 46th St SW
1948 46th St SW, Naples, FL 34116 (MLS# 226024245) is a Single Family property with 4 bedrooms and 2 full bathrooms. 1948 46th St SW is currently listed for $539,900 and was received on July 03, 2026. Want to learn more about 1948 46th St SW? Do you have questions about finding other Single Family real estate for sale in Naples? You can browse all Naples real estate or contact a Coldwell Banker agent to request more information.