This is a carousel with tiles that activate property listing cards. Use the previous and next buttons to navigate.
1/43
$648,900
This is a carousel with tiles that activate property listing cards. Use the previous and next buttons to navigate.
1/43
Property Description
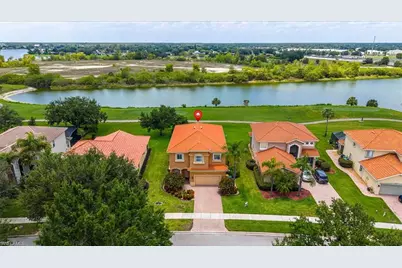
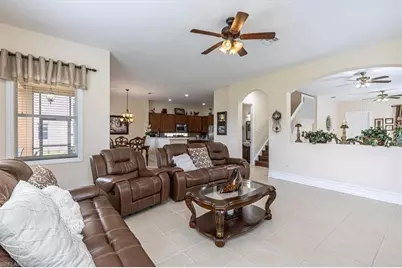
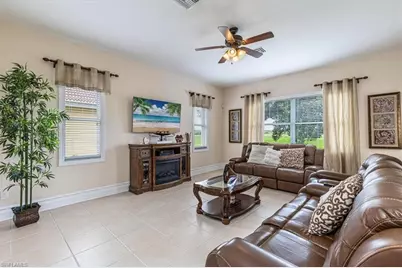
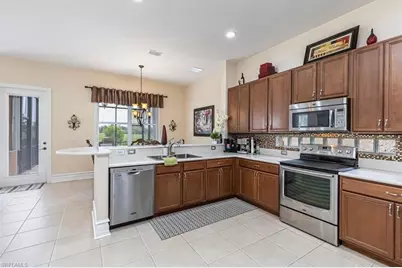
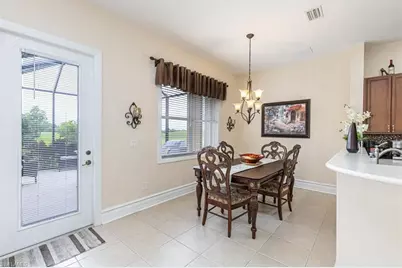
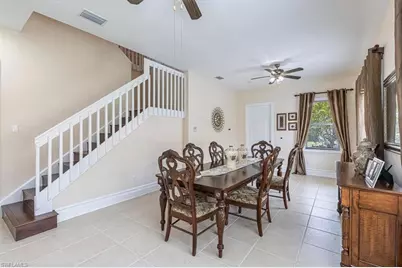
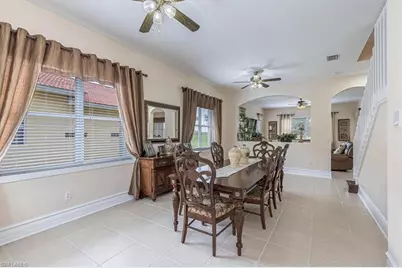
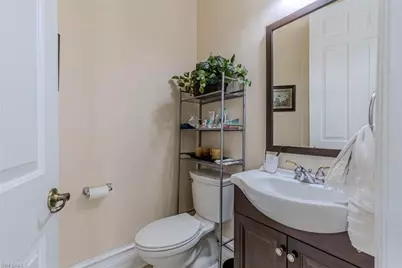
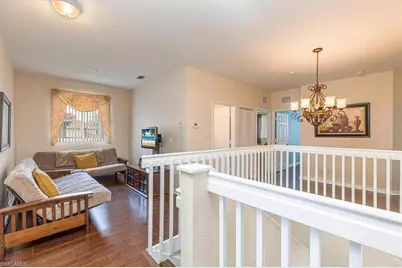
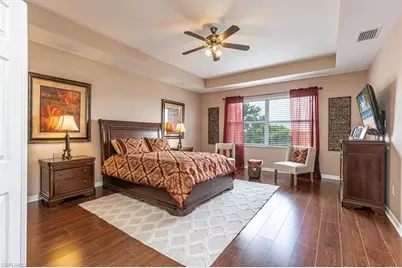
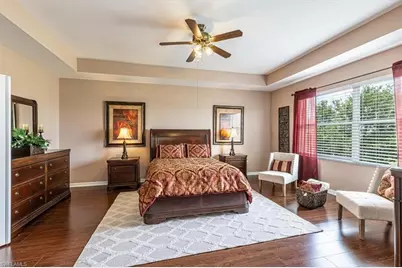
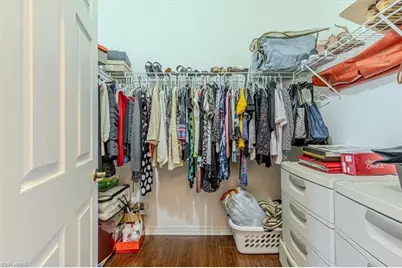
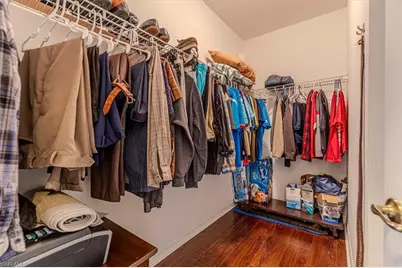
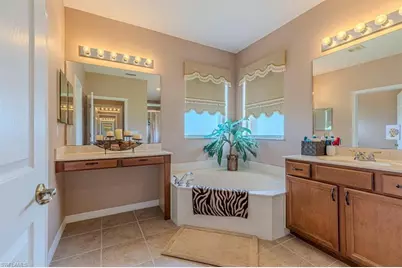
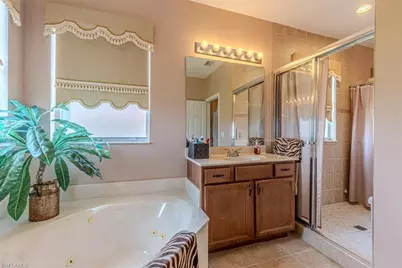
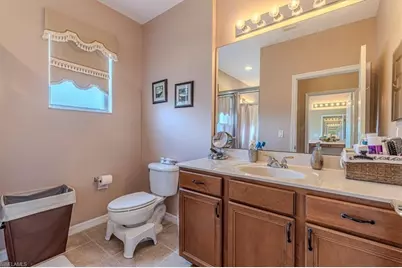
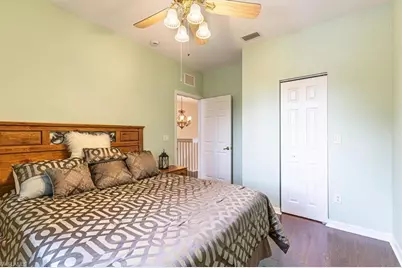
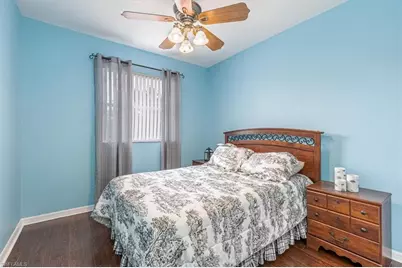
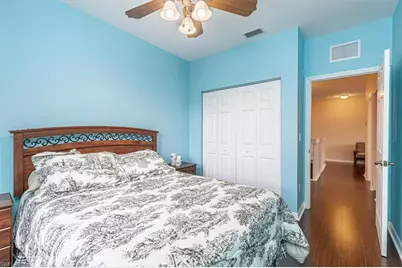
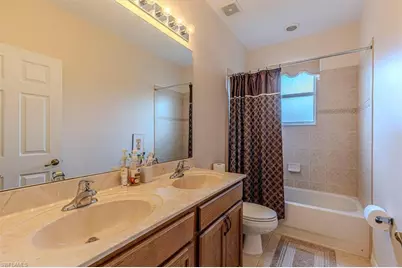
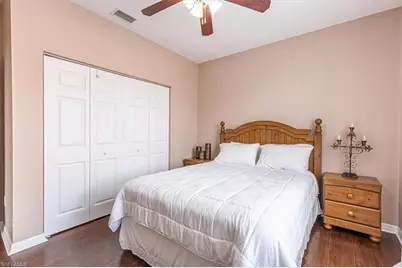
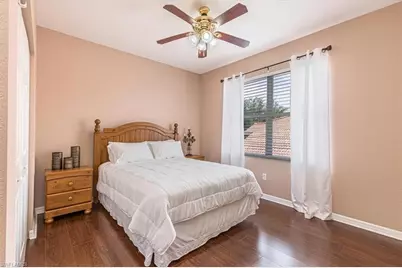
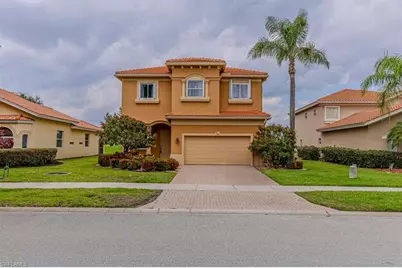
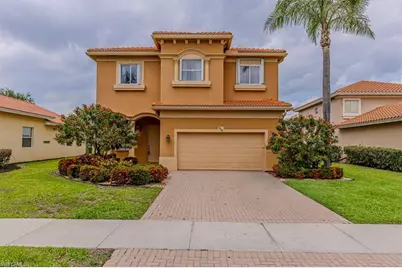
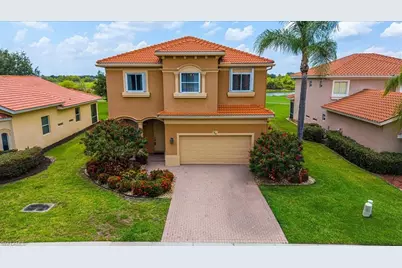
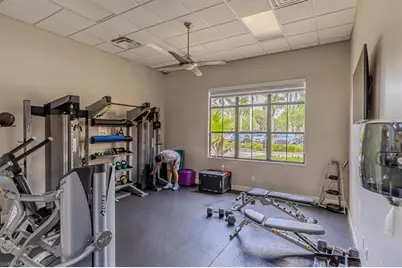
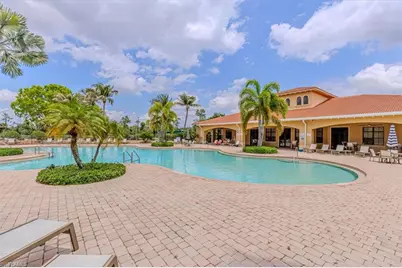
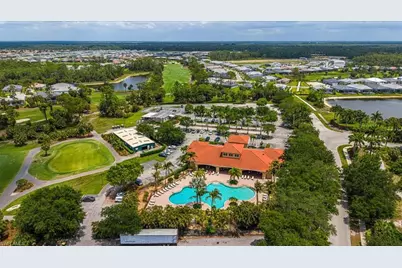
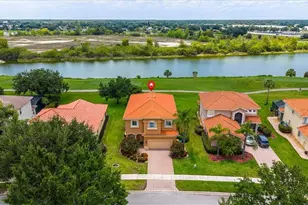
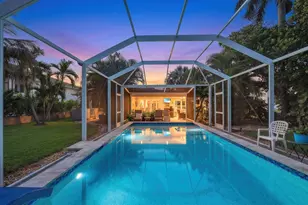
Set along the golf course in the gated community of Valencia Golf and Country Club, this two-story 5-bedroom, 3.5-bath residence enjoys western exposure and wide fairway views. The spacious layout offers multiple living areas designed for flexibility, making it well-suited for larger households, multi-generational living, or anyone who simply appreciates extra space. In addition to the main family room, the formal dining area could easily function as a separate sitting room or formal living space, while upstairs, a large loft provides additional room for a media area, game room, or secondary gathering space. The kitchen is designed for both everyday living and entertaining, featuring stainless steel appliances, abundant counter space, breakfast bar seating, and a dedicated dining area for casual meals or larger gatherings. A half bath on the main level adds convenience for guests and daily use. Upstairs, all bedrooms are positioned away from the main living areas for added privacy. The oversized primary suite includes an ensuite bath with dual sinks, a vanity area, soaking tub, walk-in shower, and two walk-in closets. Four additional guest bedrooms and three full bathrooms provide comfortable accommodations for family and visitors. The living spaces extend to a screened lanai overlooking the golf course, with plenty of room to add a future pool if desired. Valencia Golf and Country Club is known for its well-maintained setting and public golf course, offering residents the ability to enjoy golf without mandatory membership fees or large upfront costs. Community amenities include a resort-style pool, fitness center, clubhouse, and walking paths throughout the neighborhood. Conveniently located near schools, grocery stores, dining, and everyday essentials, this home combines generous living space, flexible design, and golf course views in one of the area's growing residential communities.
Full Property Details
Full Property Details for 1966 Par Dr
General
- Price: $648,900
- Taxes: $2,574 (2025)
- Status: Active
- Type: Single Family
- Source: Bonita_Springs
- MLS ID: 226017765
- Updated: 5/18/2026
- Added to Site: 10 day(s) ago
Rental Information
- Lease/Rent Term: 180
- Min. Lease (Days): 180
Interior
- Interior Features: Loft, Built-In Cabinets, Wired for Data, Pantry, Vaulted Ceiling(s)
- Appliances: Dishwasher, Dryer, Microwave, Range, Refrigerator, Washer
- Furnishings: Negotiable
- Flooring: Tile, Wood
Rooms
Bathrooms
- Total Bathrooms: 4
- Full Bathrooms: 3
- Half Bathrooms: 1
- Primary Bathroom: Dual Sinks, Separate Tub And Shower
Bedrooms
- Total Bedrooms: 5
Other Rooms
- Kitchen: Kitchen Island, Pantry
- Dining Room: Dining - Family, Dining - Living
- Laundry: Inside, Sink
Additional Information
- Shared Amenities: Golf Public, Billiards, Clubhouse, Pool, Community Room, Fitness Center, Golf, Library, Sidewalks, Street Lights, Theater, Gated, Golf Course
- Security/Safety: Smoke Detector(s), Smoke Detectors
- Equipment: Intercom
Exterior
- Exterior Features: Gas Grill, Room for Pool, Automatic Sprinkler
- Porch/Patio/Deck: Screened Lanai/Porch, Patio
Parking
- Garage: Yes
- Attached garage: Yes
- Garage Spaces: 2
- Covered Spaces: 2
- Parking Features: Driveway Paved, Garage Door Opener, Attached
Location
- Area: NA34 - Orangetree Area
- County: Collier
- Subdivision: VALENCIA COUNTRY CLUB
- Building Name: VALENCIA COUNTRY CLUB
- Driving Directions: Main gate off Randall Boulevard past Valencia Lakes. Show business card to guard at gate. Make left after guard house onto Double Eagle. Follow Double Eagle around to the right and make left onto Par Drive. 1966 Par Dr will be on your left.
- Direction Faces: East
School Information
- Elementary School: CORKSCREW ELEMENTARY
- Middle School: CORKSCREW MIDDLE
- High School: PALMETTO RIDGE HIGH
Community
- Association: Yes
- Assoc. Fees Include: Irrigation Water, Legal/Accounting, Manager, Rec Facilities, Reserve, Security, Street Lights
- Units Assoc/Comm: 451
- Pets Allowed: Yes
- Number of Pets: 2
- Management Type: On-Site
Heating & Cooling
- Air Conditioning: Yes
- Cooling Type: Ceiling Fan(s), Central Electric
- Heating Type: Central Electric
Utilities
- Sewer: Assessment Paid, Central
- Water: Assessment Paid, Central
- Cable Available: Yes
- Utility Description: Underground Utilities, Cable Available
Structural Information
- Description/Design: Single Family Residence
- Exterior Const.: Concrete Block, Stucco
- Roof: Tile
- Windows: Double Hung, Shutters - Manual, Window Coverings
- Entry Floor Number: 1
- Stories/Levels: 2
- Stories in Building: 2
- Square Feet: 3,054
- Sq. Ft. Source: Property Appraiser Office
- Living Area: 3,054 Sq. Ft.
- Year Built: 2005
Lot Features
- Property View: Golf Course, Landscaped Area, Water
- Lot Size (Acres): 0.21
- Lot Size (Sq. Ft.): 9,147
- Lot Size Source: Property Appraiser Office
- Lot Dimensions: 59 x 69 x 140 x 140
- Frontage: Private Road
- Frontage Feet: 59
- Street/Road Desc.: Paved
- Irrigation System: Assessment Paid, Central
- Lot Features: On Golf Course, Regular
- Lot Description: On Golf Course, Regular
Water Features
- Water Front Desc.: None
- Canal Width: None
Financial Considerations
- Other Assoc Fees: $400
- Other Fee Freq.: Monthly
- Tax Amount: $2,574
- Tax Year: 2025
- Terms: Buyer Finance/Cash
Disclosures and Reports
- Ownership: Single Family
- Legal Description: VALENCIA GOLF AND COUNTRY CLUB PHASE 1 LOT 26
- Property ID: 78695200629
- Section: 23
- Lot Number: 26
Listed by Realty One Group MVP

Get Pre-Approved Today
Price & Sales History for 1966 Par Dr
Date
Details
Price
Change
Source
5/15/2026
Listed
$648,900
209%
MLS
1/27/2010
Sold
$210,000
—
Public Record
Disclaimer: Historical sales information is derived from public records provided by the county offices. Information is not guaranteed and should be independently verified.
Tax History
Tax History for 1966 Par Dr
Year
Property Taxes
Change
Tax Assessment
Change
2025
$2,574
4%
$230,497
3%
2024
$2,479
1%
$224,001
3%
2023
$2,460
—
$217,477
6%
2021
$2,467
—
$204,993
-3%
2022
$2,472
—
$211,143
4%
2021
$2,467
5%
$202,163
2%
2019
$2,358
4%
$197,618
2%
2018
$2,264
2%
$193,933
2%
2017
$2,219
3%
$189,944
2%
2016
$2,152
—
$186,037
1%
2015
$2,161
9%
$184,744
1%
2014
$1,979
1%
$183,278
2%
2013
$1,961
—
$180,569
—
Disclaimer: Historical tax information is derived from public records provided by the county offices. Information is not guaranteed and should be independently verified.
Estimate the Cost
Estimate the Cost for 1966 Par Dr
1966 Par Dr, Naples, FL 34120 (MLS# 226017765) is a Single Family property with 5 bedrooms, 3 full bathrooms and 1 partial bathroom. 1966 Par Dr is currently listed for $648,900 and was received on May 15, 2026. Want to learn more about 1966 Par Dr? Do you have questions about finding other Single Family real estate for sale in Naples? You can browse all Naples real estate or contact a Coldwell Banker agent to request more information.