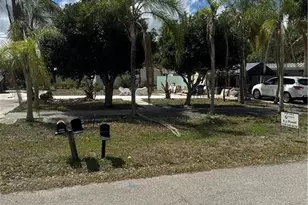
This is a carousel with tiles that activate property listing cards. Use the previous and next buttons to navigate.
1/38
$69,500
This is a carousel with tiles that activate property listing cards. Use the previous and next buttons to navigate.
1/38
Property Description
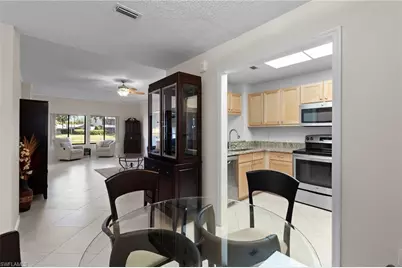
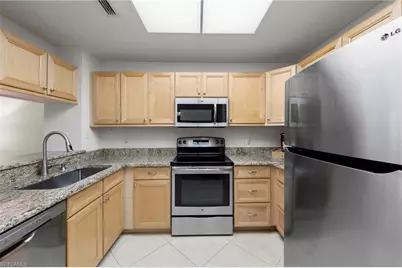
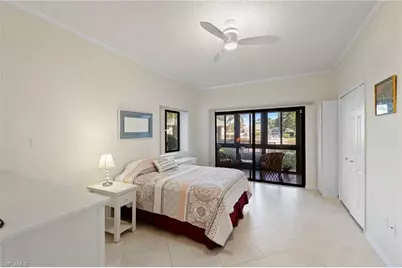
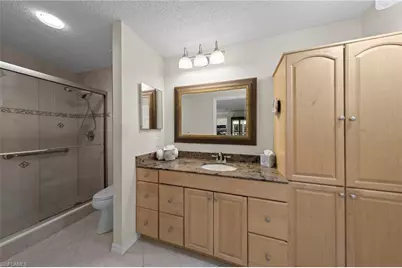
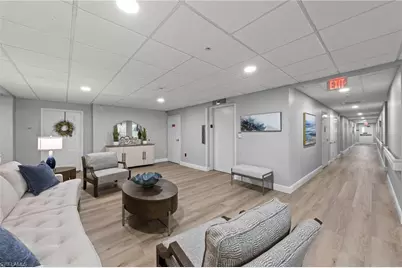
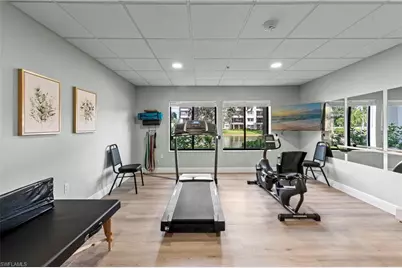
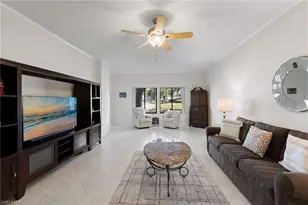
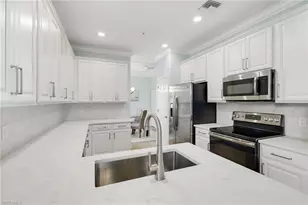
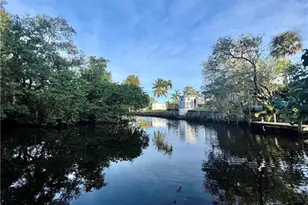
Enjoy lake and clubhouse pool views from this spacious first-floor, one-bedroom residence at Arbor Trace. Offering 1,004 square feet, the home features beautiful tile flooring throughout, an updated kitchen with stainless steel appliances, and a modern bathroom with extra storage. The enclosed, glass lanai is an inviting spot to enjoy your morning coffee while taking in the view. An in-unit washer and dryer add everyday convenience. A deeded carport and separate storage cage are also included. Arbor Trace residents enjoy a maintenance-free lifestyle with utilities included in the monthly condo fee: water, electric, cable, internet, sewer, trash removal, recycling, and pest control for individual units. The monthly club fee includes amenities such as a gourmet meal plan, resort-style heated pool, fitness center, tennis and pickleball courts, bocce courts, golf putting green, two libraries, and curated social events. Support services include 24-hour medical monitoring and transportation to medical appointments, shopping, and group outings. On-site assisted living is also available if needed.
Full Property Details
Full Property Details for 201 Arbor Lake Dr #102
General
- Price: $69,500
- HOA FEE: $1,558/month
- Taxes: (2025)
- Status: Active
- Type: Condo
- Source: Bonita_Springs
- MLS ID: 226035106
- Updated: 9/29/2026
- Added to Site: 10 day(s) ago
Rental Information
- Lease/Rent Term: 90
- Min. Lease (Days): 90
Interior
- Interior Features: Common Elevator
- Appliances: Electric Cooktop, Dishwasher, Disposal, Dryer, Freezer
- Furnished: Yes
- Furnishings: Furnished
- Flooring: Other
Rooms
Bathrooms
- Total Bathrooms: 1
- Full Bathrooms: 1
- Primary Bathroom: None
Bedrooms
- Total Bedrooms: 1
Other Rooms
- Dining Room: Breakfast Bar
- Laundry: Inside
Additional Information
- Shared Amenities: Assisted Living Available, Billiards, Bocce Court, Business Center, Clubhouse, Pool, Community Room, Concierge Services, Dog Park, Fitness Center, Guest Room, Internet Access, Pickleball, Putting Green, Restaurant, Sauna, Sidewalks, Tennis Court(s), Condo/Hotel
- Tennis: Yes
- Security/Safety: Fire Sprinkler System
Parking
- Carports: Yes
- Carport Spaces: 1
- Covered Spaces: 1
- Parking Features: Detached Carport
Location
- Area: NA01 - N/O 111th Ave Bonita Beach
- County: Collier
- Subdivision: ARBOR TRACE
- Building Name: ARBOR TRACE
- Driving Directions: US-41 to Wiggins Pass Road, West on Wiggins Pass Road to Vanderbilt Drive, North on Vanderbilt Drive to Arbor Trace entrance on left. Automatic gate. Follow signs to Sales Center in Clubhouse.
- Direction Faces: South
Community
- Assoc. Fees Include: Cable TV, Concierge Service, Insurance, Internet, Irrigation Water, Maintenance Grounds, Legal/Accounting, Pest Control Exterior, Pest Control Interior, Reserve, Trash, Water
- Units Assoc/Comm: 206
- Pets Allowed: Yes
- Number of Pets: 2
- Adult Community: Yes
- Management Type: Condo
Heating & Cooling
- Air Conditioning: Yes
- Cooling Type: Central Electric
- Heating Type: Central Electric
Utilities
- Sewer: Assessment Paid
- Water: Assessment Paid
- Cable Available: Yes
- Utility Description: Cable Available
Structural Information
- Description/Design: Mid Rise (4-7)
- Roof: Shingle
- Windows: Other, Shutters Electric
- Entry Floor Number: 1
- Stories/Levels: 1
- Stories in Building: 1
- Square Feet: 1,004
- Sq. Ft. Source: Developer Brochure
- Living Area: 1,004 Sq. Ft.
- Year Built: 1991
- Other Struct. Feat.: Elevator
Lot Features
- Property View: Lake, Pool/Club
- Irrigation System: Assessment Paid
Water Features
- Water Front Desc.: None
- Canal Width: None
Financial Considerations
- Condo Fee: $1,558
- Condo Fee Freq: Monthly
- Mand. Club Fee: $1,885
- Mand. Club Fee Freq: Monthly
- Application Fee: $100
- Tax Year: 2025
- Terms: None/Other
Disclosures and Reports
- Ownership: Condo
- Legal Description: ARBOR TRACE A CONDOMINIUM 2-102
- Property ID: 22350002626
- Section: 8
- Block: 2
- Lot Number: 102
Listed by Arbor Trace Realty

Get Pre-Approved Today
Schools
Schools serving 201 Arbor Lake Dr #102
School District:Collier County School District
| Name | Grades | Distance |
|---|---|---|
Naples Park Elementary School 685 111th Avenue North, Naples, FL 34108 | PK-5 | 2 mi |
North Naples Middle School 16165 Learning Lane, Naples, FL 34110 | 6-8 | 3.4 mi |
Disclaimer:
School attendance boundaries provided by ATTOM Data Solutions and are for reference only. Contact the school directly to verify enrollment eligibility.
Price & Sales History for 201 Arbor Lake Dr #102
Date
Details
Price
Change
Source
9/29/2026
Listed
$69,500
-39.57%
MLS
3/11/2014
Sold
$115,000
—
Public Record
Disclaimer: Historical sales information is derived from public records provided by the county offices. Information is not guaranteed and should be independently verified.
Tax History
Tax History for 201 Arbor Lake Dr #102
Year
Property Taxes
Change
Tax Assessment
Change
2025
$782
—
$124,725
3%
2025
$782
3%
$121,446
3%
2024
$759
2%
$118,023
3%
2023
$741
-2%
$114,585
6%
2021
$756
1%
$108,008
-3%
2022
$752
-1%
$111,248
4%
2021
$756
6%
$106,517
2%
2019
$716
3%
$104,122
2%
2018
$693
2%
$102,181
2%
2017
$677
3%
$100,079
2%
2016
$657
-1%
$98,021
1%
2015
$664
-18%
$97,340
35%
2014
$813
115%
$72,240
7%
2013
$378
—
$67,220
—
Disclaimer: Historical tax information is derived from public records provided by the county offices. Information is not guaranteed and should be independently verified.
Estimate the Cost
Estimate the Cost for 201 Arbor Lake Dr #102
201 Arbor Lake Dr #102, Naples, FL 34110 (MLS# 226035106) is a Condo property with 1 bedroom and 1 full bathroom. 201 Arbor Lake Dr #102 is currently listed for $69,500 and was received on September 29, 2026. Want to learn more about 201 Arbor Lake Dr #102? Do you have questions about finding other Condo real estate for sale in Naples? You can browse all Naples real estate or contact a Coldwell Banker agent to request more information.