This is a carousel with tiles that activate property listing cards. Use the previous and next buttons to navigate.
1/50
$2,150,000
This is a carousel with tiles that activate property listing cards. Use the previous and next buttons to navigate.
1/50
Property Description
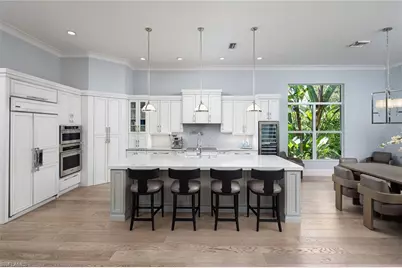
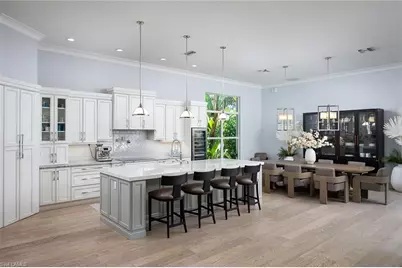
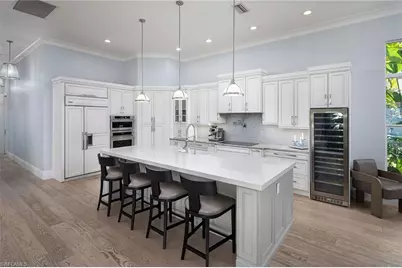
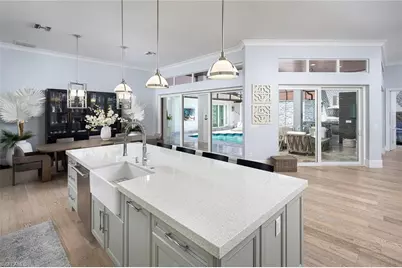
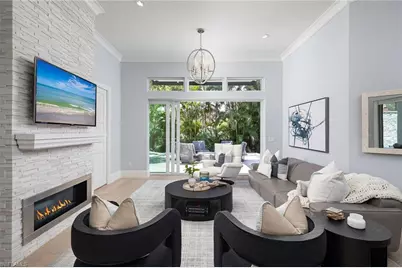
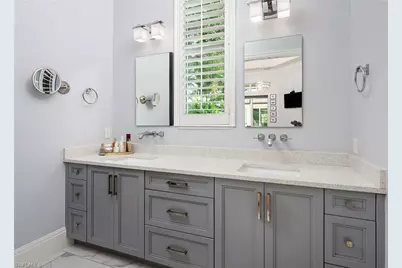
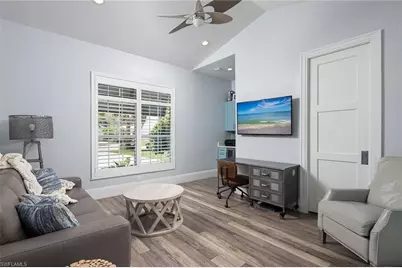
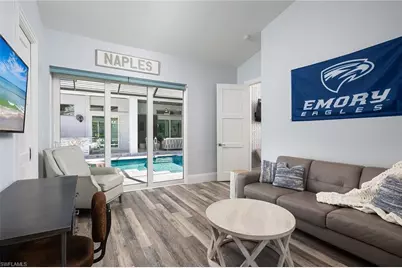
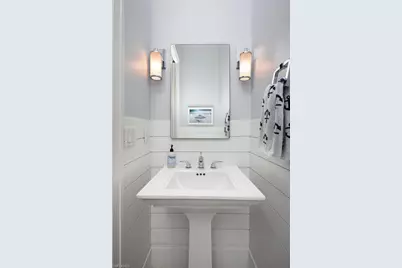
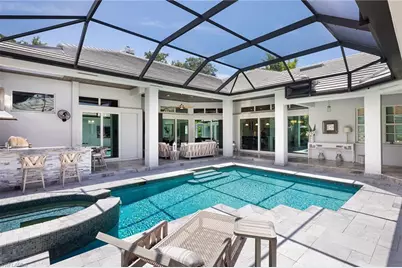
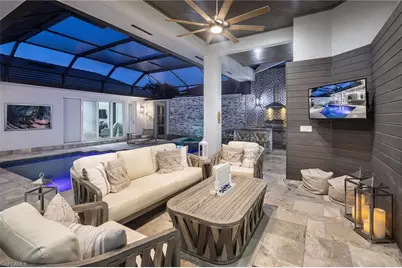
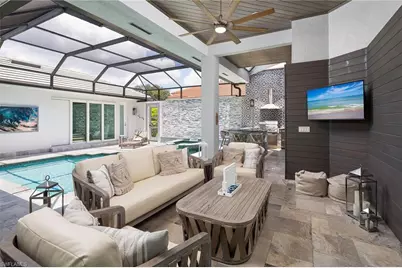
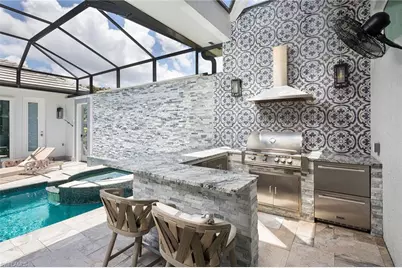
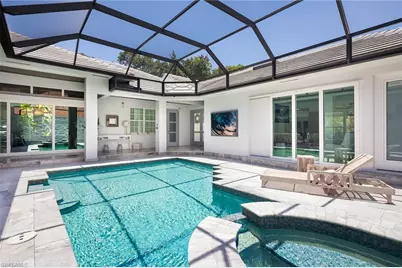
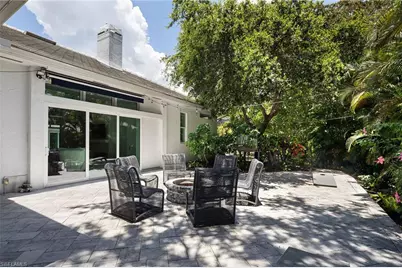
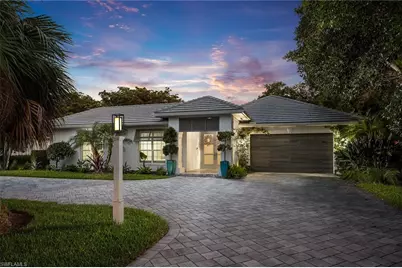
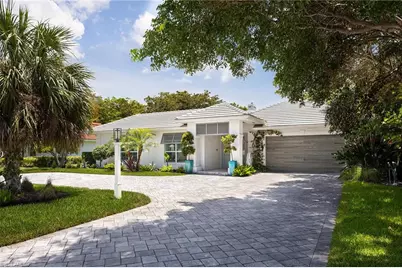
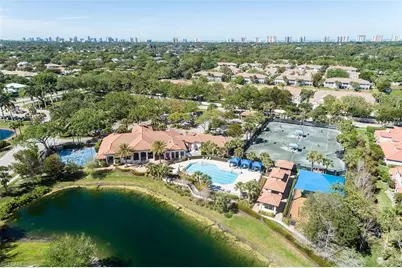
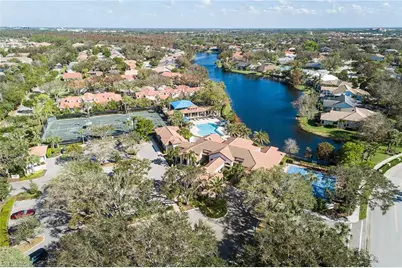
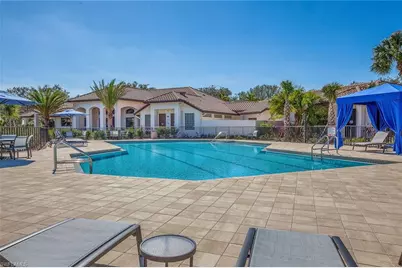
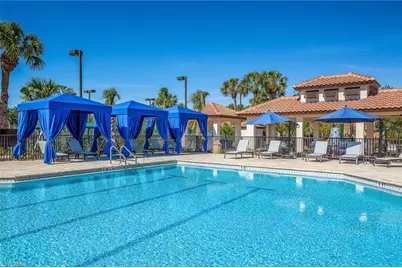
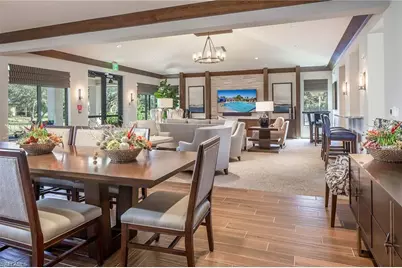
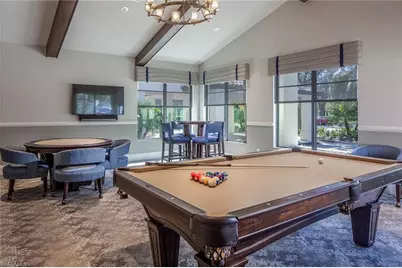
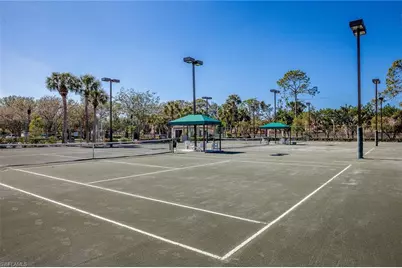
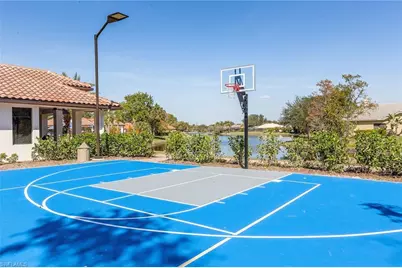
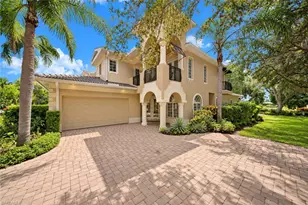
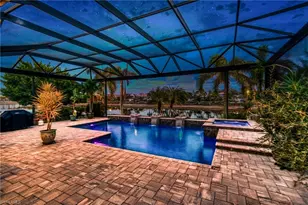
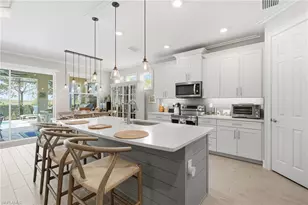
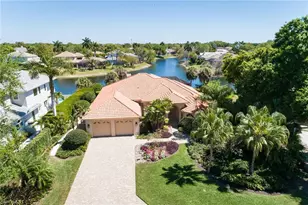
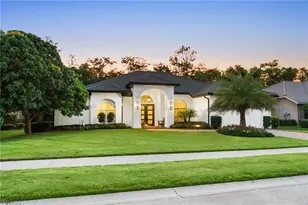
Experience refined Naples living in this stunning and fully renovated southern-exposure residence on a quiet cul-de-sac street in highly sought-after Monterey. Thoughtfully redesigned inside and out, this exceptional home showcases an open-concept floor plan, premium finishes, thoughtful upgrades and resort-style outdoor living. At the heart of the home is a spectacular white chef's kitchen featuring a massive quartz island, wall oven with warming drawer, Sub-Zero refrigerator, induction cooktop, spice drawer, Vinebox 129-bottle wine refrigerator, designer backsplash and an impressive custom lighting package. Highlights include impact windows, sliding doors, a garage door, a new roof (2024), 12-foot ceilings, 8-foot shaker interior doors, two tankless hot water heaters, a large circular driveway, a gas fireplace and built-in grill, well irrigation and an air-conditioned garage with epoxy flooring and custom cabinetry, reflecting the meticulous care and move-in-ready condition of this exceptional property. The luxurious owner's suite offers a spa-inspired retreat with an expansive walk-in shower. A generously sized second guest suite also features a walk-in closet, while the third bedroom includes an adjoining den and direct access to the pool area. The beautifully reimagined outdoor living space is designed for entertaining and relaxation, featuring a stunning stone pool deck, saltwater pool, spillover spa with stone backdrop, glass accent details, multiple covered and sun-filled lounging areas and a signature outdoor kitchen with a Blaze grill, two Thor drink coolers and a large bar area accented by striking designer tile. The private backyard is truly one of a kind, enhanced by lush tropical landscaping, a large paver patio with a firepit and a charming turfed lawn area. Monterey residents enjoy a premier Naples lifestyle just minutes from the Gulf's white-sand beaches and the upscale shopping and dining destinations of Mercato and Waterside Shops. Community amenities include a 24-hour guard-gated entrance, a renovated clubhouse, a state-of-the-art fitness center, heated lap pool, Har-Tru tennis courts with professional instruction, pickleball courts and more. With lower HOA fees, a full complement of amenities and a location within an A-rated school district and close to top private schools, Monterey remains one of Naples' desirable communities. This exceptional home presents a rare opportunity to own a beautifully renovated luxury residence offering modern sophistication, outstanding amenities and an unbeatable location.
Full Property Details
Full Property Details for 2036 Laguna Way
General
- Price: $2,150,000
- HOA FEE: $433/month
- HOA FEE FREQ.: Quarterly
- Taxes: (2025)
- Status: Active
- Type: Single Family
- Source: Bonita_Springs
- MLS ID: 226024265
- Updated: 8/14/2026
- Added to Site: 52 day(s) ago
Rental Information
- Lease/Rent Term: 180
- Min. Lease (Days): 180
Interior
- Interior Features: Split Bedrooms, Great Room, Den - Study, Family Room, Guest Bath, Guest Room, Home Office, Built-In Cabinets, Closet Cabinets, Entrance Foyer, Pantry, Tray Ceiling(s), Volume Ceiling, Walk-In Closet(s)
- Fireplace: Yes
- Appliances: Cooktop, Electric Cooktop, Dishwasher, Disposal, Dryer, Microwave, Refrigerator with Icemaker, Self-Cleaning Oven, Tankless Water Heater, Wall Oven, Warming Drawer, Washer
- Furnishings: Unfurnished
- Flooring: Tile, Wood
Rooms
Bathrooms
- Total Bathrooms: 4
- Full Bathrooms: 3
- Half Bathrooms: 1
- Primary Bathroom: Dual Sinks, Shower Only
Bedrooms
- Total Bedrooms: 3
- Primary Bedroom: Master BR Ground
Other Rooms
- Kitchen: Walk-In Pantry
- Dining Room: Breakfast Bar, Dining - Family
- Laundry: Inside, Sink
Additional Information
- Shared Amenities: Billiards, Clubhouse, Pool, Community Room, Fitness Center, Library, Pickleball, Playground, Sidewalks, Street Lights, Tennis Court(s), Gated, Tennis
- Pool: Yes
- Private Pool: Yes
- Pool Description: In Ground, Concrete, Electric Heat, Pool Bath, Screen Enclosure
- Spa: Yes
- Spa Description: In Ground, Concrete, Equipment Stays, Heated (Electric), Pool Bath, Screened
- Tennis: Yes
- Security/Safety: Security System, Smoke Detector(s), Smoke Detectors
Exterior
- Exterior Features: Gas Grill, Courtyard, Outdoor Grill, Automatic Sprinkler, Water Display
- Porch/Patio/Deck: Screened Lanai/Porch, Patio
Parking
- Garage: Yes
- Attached garage: Yes
- Garage Spaces: 2
- Covered Spaces: 2
- Parking Features: Circular Driveway, Driveway Paved, Guest, Garage Door Opener, Attached
Location
- Area: NA14 -Vanderbilt Rd to Pine Ridge Rd
- County: Collier
- Subdivision: MONTEREY
- Building Name: MONTEREY
- Driving Directions: From 41, east on Vanderbilt Beach Rd, right on Goodlette Frank Rd, left on Orange Blossom, through gate, immediate right on Mission Dr, first right on Laguna Way, 2036 Laguna is the 3rd house on the right.
- Direction Faces: North
School Information
- Elementary School: PELICAN MARSH
- Middle School: PINE RIDGE
- High School: BARRON COLLIER
Community
- Association: Yes
- Assoc. Fees Include: Cable TV, Internet, Legal/Accounting, Manager, Master Assn. Fee Included, Rec Facilities, Reserve, Security, Street Lights, Street Maintenance
- Units Assoc/Comm: 1
- Pets Allowed: Yes
- Management Type: Professional
Heating & Cooling
- Air Conditioning: Yes
- Cooling Type: Central Electric
- Heating Type: Central Electric, Fireplace(s)
Utilities
- Gas: Propane
- Sewer: Central
- Water: Central
- Cable Available: Yes
- Utility Description: Underground Utilities, Propane, Cable Available
Structural Information
- Description/Design: Single Family Residence
- Exterior Const.: Concrete Block, Stucco
- Roof: Tile
- Windows: Impact Resistant, Single Hung, Transom, Impact Resistant Windows, Window Coverings
- Doors: Impact Resistant Doors, French Doors
- Entry Floor Number: 1
- Stories/Levels: 1
- Stories in Building: 1
- Square Feet: 2,876
- Sq. Ft. Source: Floor Plan Service
- Living Area: 2,876 Sq. Ft.
- Year Built: 1994
Additional Structures
- Other Structures: Extra Building
Lot Features
- Property View: Landscaped Area
- Lot Size (Acres): 0.32
- Lot Size (Sq. Ft.): 13,939
- Lot Size Source: Property Appraiser Office
- Lot Dimensions: 91 x 92 x 151 x 158
- Frontage: Cul-De-Sac, Dead End, Private Road
- Frontage Feet: 91
- Street/Road Desc.: Paved
- Irrigation System: Well
- Lot Features: Regular
- Lot Description: Regular
Water Features
- Water Front Desc.: None
- Canal Width: None
Financial Considerations
- Association Fee: $1,300
- Assoc Fee Freq.: Quarterly
- Application Fee: $250
- Tax Year: 2025
- Terms: Buyer Finance/Cash, Buyer Pays Title
Disclosures and Reports
- Ownership: Single Family
- Legal Description: VILLAGES OF MONTEREY AT WOODBRIDGE, UNIT ONE LOT 81 OR 1867 PG 1328
- Property ID: 80445016608
- Section: 2
- Lot Number: 81
Listed by Premier Sotheby's Int'l Realty

Get Pre-Approved Today
Schools
Schools serving 2036 Laguna Way
School District:Collier County School District
| Name | Grades | Distance |
|---|---|---|
Pelican Marsh Elementary School 9480 Airport Rd N, Naples, FL 34109 | K-5 | 1.7 mi |
Pine Ridge Middle School 1515 Pine Ridge Road, Naples, FL 34109 | 6-8 | 1.5 mi |
Barron Collier High School 5600 Cougar Drive, Naples, FL 34109 | 9-12 | 1.7 mi |
Disclaimer:
School attendance boundaries provided by ATTOM Data Solutions and are for reference only. Contact the school directly to verify enrollment eligibility.
Price & Sales History for 2036 Laguna Way
Date
Details
Price
Change
Source
6/26/2026
Listed
$2,150,000
239.65%
MLS
11/15/2016
Sold
$633,000
—
Public Record
Disclaimer: Historical sales information is derived from public records provided by the county offices. Information is not guaranteed and should be independently verified.
Tax History
Tax History for 2036 Laguna Way
Year
Property Taxes
Change
Tax Assessment
Change
2025
$5,274
2%
$566,475
3%
2024
$5,153
1%
$550,510
3%
2023
$5,110
-4%
$534,476
6%
2021
$5,303
1%
$503,795
-3%
2022
$5,249
-1%
$518,909
4%
2021
$5,303
4%
$496,839
2%
2019
$5,089
2%
$485,669
2%
2018
$4,977
—
$476,613
1%
2017
$4,977
3%
$473,475
4%
2015
$4,815
4%
$453,689
1%
2014
$4,640
-4%
$450,088
2%
2013
$4,814
—
$443,436
—
Disclaimer: Historical tax information is derived from public records provided by the county offices. Information is not guaranteed and should be independently verified.
Estimate the Cost
Estimate the Cost for 2036 Laguna Way
2036 Laguna Way, Naples, FL 34109 (MLS# 226024265) is a Single Family property with 3 bedrooms, 3 full bathrooms and 1 partial bathroom. 2036 Laguna Way is currently listed for $2,150,000 and was received on June 26, 2026. Want to learn more about 2036 Laguna Way? Do you have questions about finding other Single Family real estate for sale in Naples? You can browse all Naples real estate or contact a Coldwell Banker agent to request more information.