This is a carousel with tiles that activate property listing cards. Use the previous and next buttons to navigate.
1/50
$4,500,000
This is a carousel with tiles that activate property listing cards. Use the previous and next buttons to navigate.
1/50
Property Description
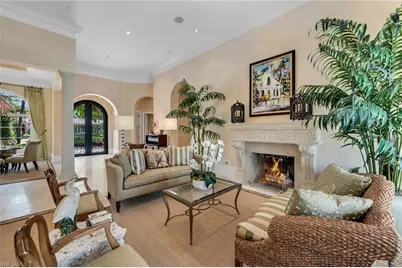
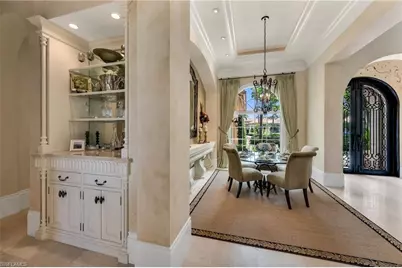
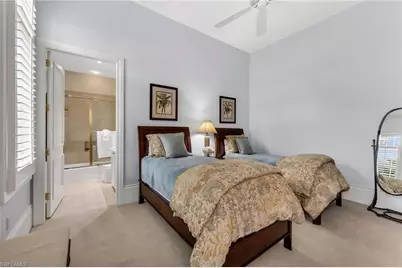
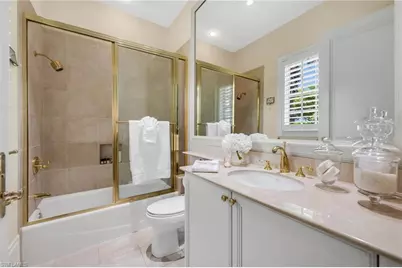
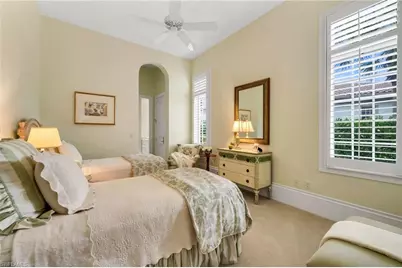
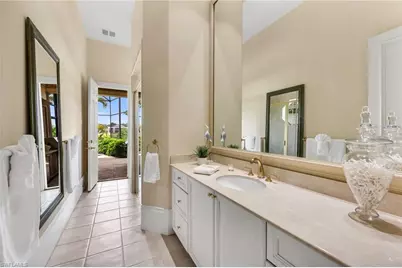
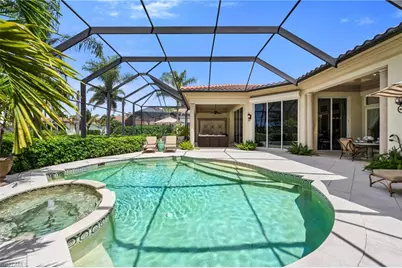
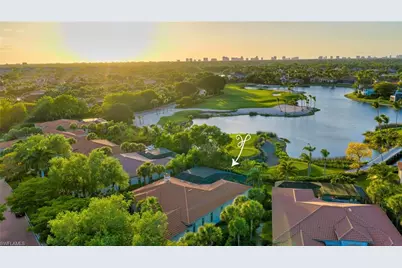
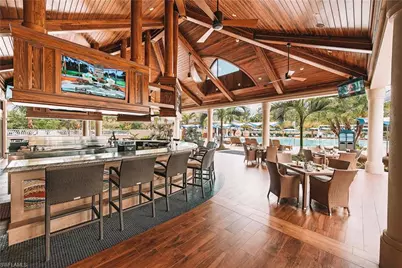
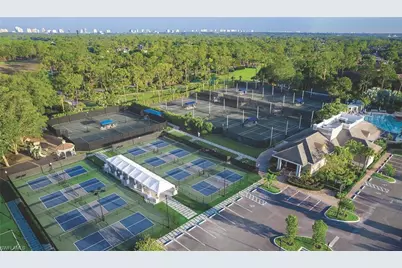
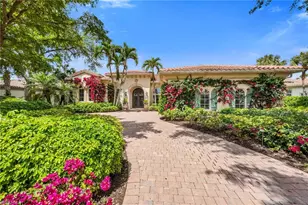
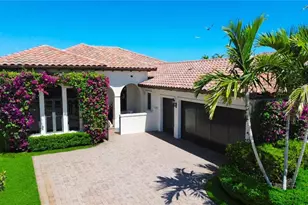
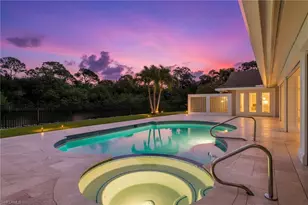
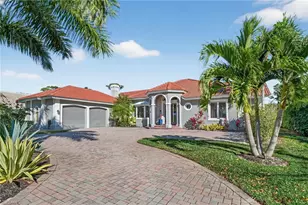
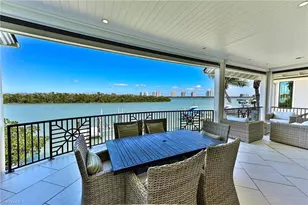
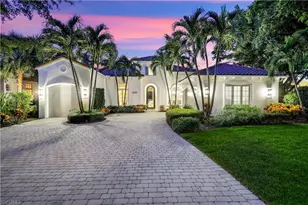
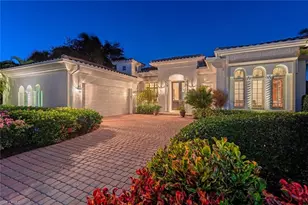
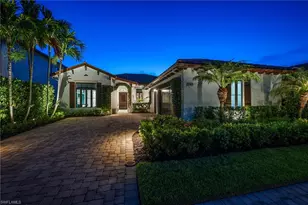
One or more photo(s) has been virtually staged, AI generated or rendered. Located within the sought-after Isla Vista neighborhood of Grey Oaks, this Landmark-built residence offers a refined blend of privacy, timeless design, and captivating lake and golf course views. Perfectly positioned, with views of the 4th and 5th holes of the Palm Course, the home enjoys a tranquil setting within one of the community's most desirable interior enclaves. Encompassing over 3,600 square feet under air, the residence is thoughtfully designed for both everyday comfort and elegant entertaining. Neutral travertine flooring flows throughout the main living areas, complemented by high ceilings, generous moldings, and expansive sliding glass doors that invite natural light while framing serene views of the pool, lake, and fairways beyond. The living and dining rooms offer a sophisticated yet welcoming atmosphere, highlighted by a custom stone fireplace and an ideal layout for hosting. The family room and dinette seamlessly connect to the outdoor living space, with pocketing glass doors that disappear into the wall-creating a true indoor-outdoor experience. At the center of the home, the kitchen is both functional and inviting, featuring custom cabinetry, abundant storage, an extended island, and a well-appointed appliance suite. A built-in desk and wine refrigeration add convenience, making the space equally suited for casual dining or entertaining. The primary suite is a private retreat, offering tranquil views of the pool and golf course, along with two spacious walk-in closets. The bath is designed for relaxation, with dual vanities, a dedicated makeup area, a soaking tub, and a separate shower. Two additional guest suites provide comfort and privacy, including one with direct access to the lanai, ideal for seamless indoor-outdoor living. A large office with built-in cabinetry offers flexibility and may be reimagined as a fourth bedroom with a full bath. Outdoor living is exceptional, with an expansive screened lanai featuring a pool and spa, summer kitchen, and generous space for lounging and dining-all set against peaceful lake and golf course views with a high degree of privacy. Recent updates include a new roof (2020) and updated mechanical system, including a tankless water heater. A two-car garage with dedicated golf cart space and additional storage completes the residence. Grey Oaks is one of Naples' most prestigious private golf communities, offering three championship golf courses, two clubhouses, and multiple dining venues. Residents enjoy a 30,000-square-foot Wellness Center with spa services, tennis, pickleball, bocce, and a vibrant social calendar. Ideally located near downtown Naples, the Gulf's white-sand beaches, and exceptional shopping and dining, Grey Oaks delivers a lifestyle defined by ease, connection, and understated luxury.
Full Property Details
Full Property Details for 2045 Isla Vista Ln
General
- Price: $4,500,000
- HOA FEE: $767/month
- HOA FEE FREQ.: Quarterly
- Taxes: (2025)
- Status: Active
- Type: Single Family
- Source: Bonita_Springs
- MLS ID: 226014731
- Updated: 4/21/2026
- Added to Site: 47 day(s) ago
Rental Information
- Lease/Rent Term: 180
- Min. Lease (Days): 180
Interior
- Interior Features: Split Bedrooms, Den - Study, Family Room, Guest Bath, Bar, Built-In Cabinets, Wired for Data, Closet Cabinets, Custom Mirrors, Entrance Foyer, Wired for Sound, Tray Ceiling(s), Walk-In Closet(s)
- Fireplace: Yes
- Appliances: Gas Cooktop, Dishwasher, Disposal, Dryer, Microwave, Range, Refrigerator with Icemaker, Self-Cleaning Oven, Tankless Water Heater, Wall Oven, Washer, Wine Cooler
- Furnishings: Unfurnished
- Flooring: Carpet, Marble, Tile
Rooms
Bathrooms
- Total Bathrooms: 4
- Full Bathrooms: 3
- Half Bathrooms: 1
- Primary Bathroom: Dual Sinks, Jetted Tub, Separate Tub And Shower
Bedrooms
- Total Bedrooms: 3
- Primary Bedroom: Master BR Ground
Other Rooms
- Kitchen: Kitchen Island
- Dining Room: Dining - Family, Formal
- Laundry: Inside, Sink
Additional Information
- Shared Amenities: Golf Equity, Basketball, Bocce Court, Business Center, Cabana, Clubhouse, Park, Pool, Community Room, Dog Park, Fitness Center Attended, Full Service Spa, Golf, Internet Access, Library, Pickleball, Playground, Private Membership, Putting Green, Racquetball, Restaurant, Sauna, Sidewalks, Street Lights, Tennis Court(s), Gated, Golf Course, Tennis
- Pool: Yes
- Private Pool: Yes
- Pool Description: Community Lap Pool, In Ground, Concrete, Equipment Stays, Screen Enclosure
- Spa: Yes
- Spa Description: In Ground, Concrete, Equipment Stays, Pool Bath, Screened
- Tennis: Yes
- Security/Safety: Security System, Smoke Detector(s), Smoke Detectors
- Equipment: Intercom
Exterior
- Exterior Features: Gas Grill, Outdoor Grill, Outdoor Kitchen
- Porch/Patio/Deck: Screened Lanai/Porch
Parking
- Garage: Yes
- Attached garage: Yes
- Garage Spaces: 2
- Covered Spaces: 2
- Parking Features: 2+ Spaces, Driveway Paved, Golf Cart Garage, Paved, Garage Door Opener, Attached
Location
- Area: NA16 - Goodlette W/O 75
- County: Collier
- Subdivision: ISLA VISTA
- Building Name: GREY OAKS
- Direction Faces: Southeast
School Information
- Elementary School: POINCIANA ELEMENTARY SCHOOL
- Middle School: GULF VIEW MIDDLE
- High School: NAPLES HIGH
Community
- Association: Yes
- Assoc. Fees Include: Cable TV, Golf Course, Internet, Maintenance Grounds, Legal/Accounting, Manager, Reserve, Security, Sewer, Street Lights, Trash
- Units Assoc/Comm: 25
- Pets Allowed: Yes
- Management Type: Professional
Heating & Cooling
- Air Conditioning: Yes
- Cooling Type: Ceiling Fan(s), Central Electric
- Heating Type: Central Electric, Fireplace(s)
Utilities
- Gas: Propane
- Sewer: Central
- Water: Central
- Cable Available: Yes
- Utility Description: Underground Utilities, Propane, Cable Available, Natural Gas Available
Structural Information
- Architectural Style: Traditional
- Description/Design: Single Family Residence
- Exterior Const.: Concrete Block, Stucco
- Roof: Tile
- Windows: Casement, Decorative Shutters, Window Coverings
- Doors: French Doors
- Entry Floor Number: 1
- Stories/Levels: 1
- Stories in Building: 1
- Square Feet: 3,627
- Sq. Ft. Source: Property Appraiser Office
- Living Area: 3,627 Sq. Ft.
- Year Built: 2003
Lot Features
- Property View: Golf Course, Lake
- Lot Size (Acres): 0.33
- Lot Size (Sq. Ft.): 14,374
- Lot Size Source: Property Appraiser Office
- Lot Dimensions: 147 x 60 x 161 x 179
- Frontage: Private Road
- Frontage Feet: 147
- Irrigation System: Lake/Canal
- Lot Features: Across From Waterfront, Cul-De-Sac, On Golf Course, Irregular Lot
- Lot Description: Across From Waterfront, Cul-De-Sac, On Golf Course, Irregular Lot
Water Features
- Water Front: Yes
- Water Front Desc.: Lake Front
- Lake Front: Yes
Financial Considerations
- Association Fee: $2,300
- Assoc Fee Freq.: Quarterly
- Other Assoc Fees: $1,509
- Mand. Club Fee: $17,060
- Mand. Club Fee Freq: Annually
- One Time Club Fee: $130,000
- Other Fee Freq.: Quarterly
- Tax Year: 2025
- Terms: Buyer Finance/Cash
Disclosures and Reports
- Ownership: Single Family
- Legal Description: ISLA VISTA AT GREY OAKS LOT 5
- Property ID: 51999000160
- Section: 25
- Lot Number: 5
Listed by Premiere Plus Realty Company

Get Pre-Approved Today
Schools
Schools serving 2045 Isla Vista Ln
School District:Collier County School District
| Name | Grades | Distance |
|---|---|---|
Poinciana Elementary School, Naples, FL 2825 Airport Rd N, Naples, FL 34105 | PK-5 | 0.7 mi |
Naples High School 1100 Golden Eagle Circle, Naples, FL 34102 | 9-12 | 2.3 mi |
Gulfview Middle School 255 6th Street South, Naples, FL 34102 | 6-8 | 3.4 mi |
Disclaimer:
School attendance boundaries provided by ATTOM Data Solutions and are for reference only. Contact the school directly to verify enrollment eligibility.
Price & Sales History for 2045 Isla Vista Ln
Date
Details
Price
Change
Source
4/09/2026
Listed
$4,500,000
159.37%
MLS
10/21/2010
Sold
$1,735,000
—
Public Record
Disclaimer: Historical sales information is derived from public records provided by the county offices. Information is not guaranteed and should be independently verified.
Tax History
Tax History for 2045 Isla Vista Ln
Year
Property Taxes
Change
Tax Assessment
Change
2025
$33,208
4%
$3,135,984
-1%
2024
$32,005
6%
$3,152,849
9%
2023
$30,201
54%
$2,904,626
67%
2021
$19,595
1%
$1,735,622
-3%
2022
$19,393
-1%
$1,787,691
4%
2021
$19,595
4%
$1,711,659
2%
2019
$18,833
3%
$1,673,176
6%
2018
$18,237
6%
$1,585,067
6%
2017
$17,144
10%
$1,490,546
12%
2016
$15,537
3%
$1,334,158
4%
2015
$15,137
-5%
$1,280,653
1%
2014
$15,988
10%
$1,268,658
-2%
2013
$14,565
—
$1,294,428
—
Disclaimer: Historical tax information is derived from public records provided by the county offices. Information is not guaranteed and should be independently verified.
Estimate the Cost
Estimate the Cost for 2045 Isla Vista Ln
2045 Isla Vista Ln, Naples, FL 34105 (MLS# 226014731) is a Single Family property with 3 bedrooms, 3 full bathrooms and 1 partial bathroom. 2045 Isla Vista Ln is currently listed for $4,500,000 and was received on April 09, 2026. Want to learn more about 2045 Isla Vista Ln? Do you have questions about finding other Single Family real estate for sale in Naples? You can browse all Naples real estate or contact a Coldwell Banker agent to request more information.