This is a carousel with tiles that activate property listing cards. Use the previous and next buttons to navigate.
1/35
$675,000
This is a carousel with tiles that activate property listing cards. Use the previous and next buttons to navigate.
1/35
Property Description
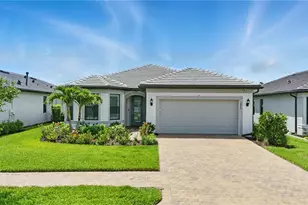
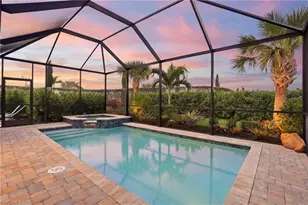
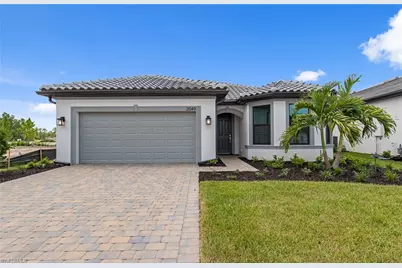
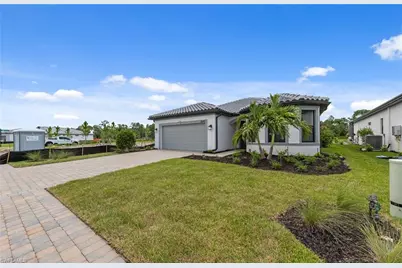
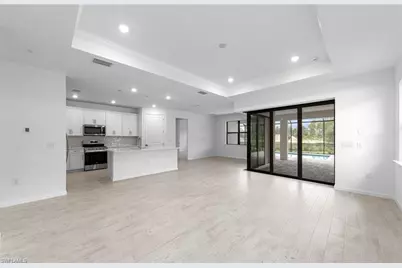
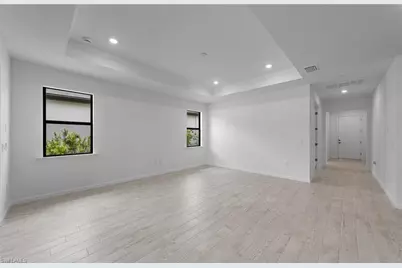
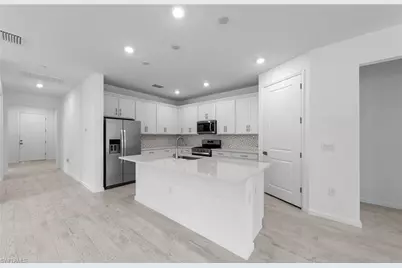
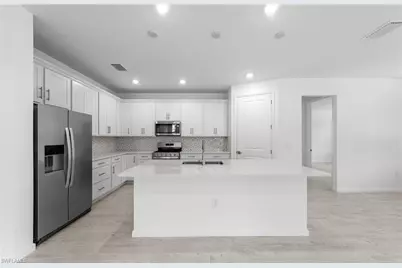
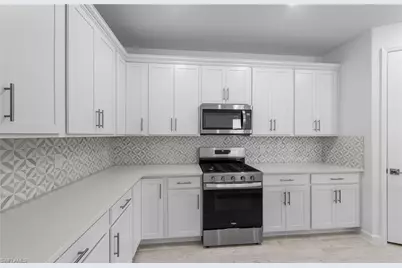
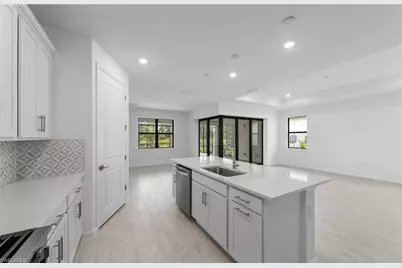
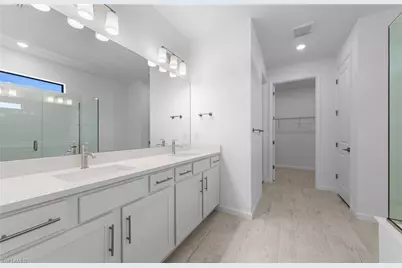
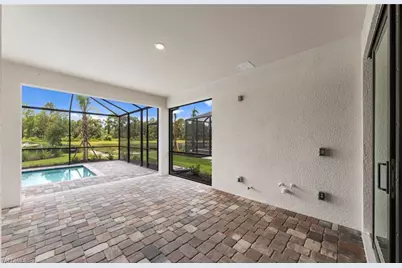
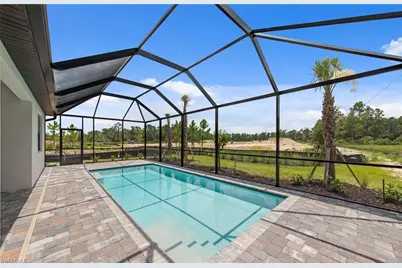
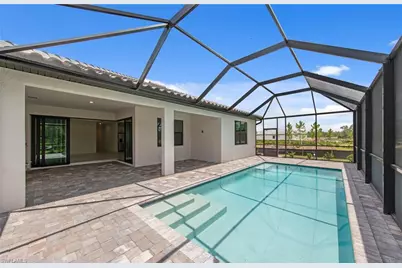
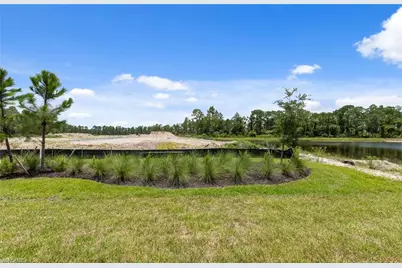
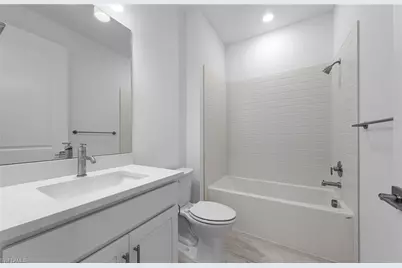
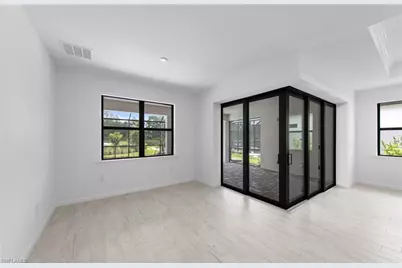
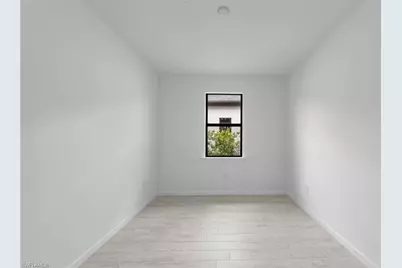
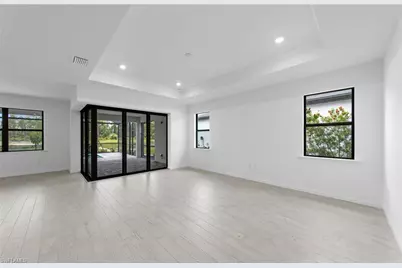
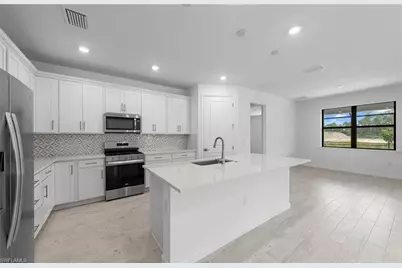
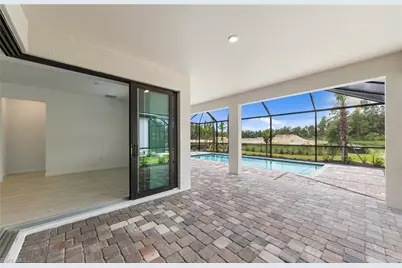
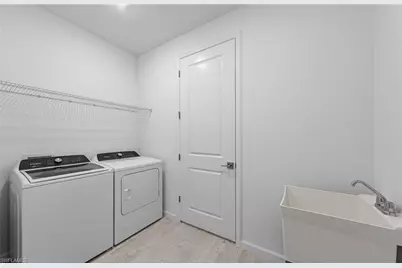
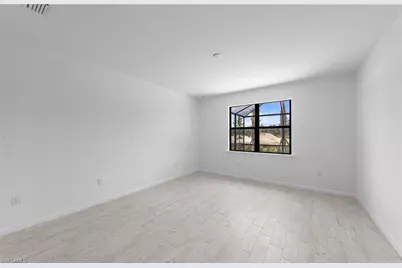
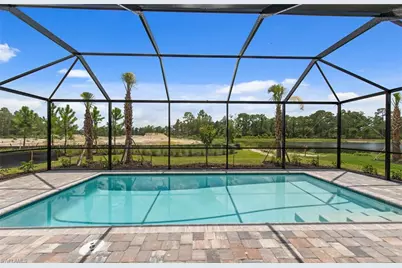
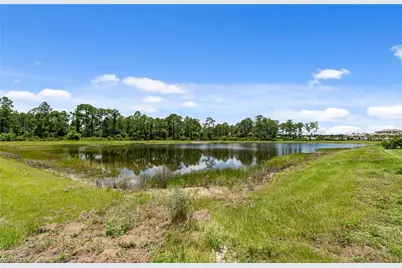
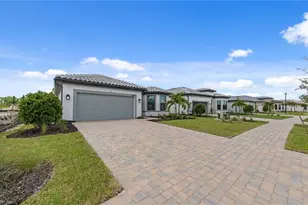
This stunning Mystique Home featuring three spacious bedrooms plus a den, two luxurious bathrooms, and a two-Car Garage located in highly desirable Naples in the New Construction Community of Terreno by DiVosta is a head-turner that will delight you! As you enter this exquisite home, an inviting open-concept kitchen boasting White cabinetry with Satin Nickel Hardware, an elegant Silestone island, elegant Silestone countertops, and stylish backsplash greets you. This beautiful kitchen also offers a wonderful Appliance Package featuring a Whirlpool Gas Range with Air Fry Oven, dishwasher and microwave over the range, a Whirlpool 36" Wide Counter Depth Stainless Steel Side-by-Side Refrigerator, and pendant prewiring. This gorgeous kitchen is perfect for hosting dinner parties or enjoying meals with family! Additional highlights of this exceptional home are a versatile den that could be used as a home office, a guest bedroom, or a media room, 8' Doors, gleaming tile flooring throughout, a charming tray ceiling in the gathering room, and a useful laundry tub. This incredible home is ideal for entertaining friends outdoors! When you walk through the convenient Zero Corner Sliding Glass Doors leading to the amazing Extended Covered Lanai, you will step into your own private outdoor oasis! The Outdoor Kitchen Pre-Plumbing provides wonderful opportunities for dining al fresco with friends while enjoying a breathtaking sunset! The Screened-in Pool with its sparking water is the quintessential spot to socialize with friends or to take a refreshing swim solo after basking in the warmth of the Florida sunshine. Escape into the spacious primary suite for rest, relaxation, rejuvenation, and comfort! Retreat into the luxurious primary bathroom featuring a roomy walk-in closet, dual sinks, White Cabinetry with Satin Nickel Hardware, and elegant Silestone countertops for pampering and privacy! Enjoy a leisurely shower in the fabulous shower offering pristine white wall tile, stylish floor tile, and a useful 12" x 12" shower niche! Two additional bedrooms and an additional bathroom provide excellent guest accommodations. Terreno's fantastic amenities include a 15,000 sq ft grand clubhouse with large community room for events, catering kitchen, state-of-the art fitness center, exercise studio, 8 pickleball courts, 4 tennis courts(2 courts are showed with Valencia Golf and Country Club), dog park, playground, firepit lounge, resort style pool, lap lanes, heated spa, full-service restaurant, bar, & grille, food truck drive-up, 18-hole public golf course next door, & more! Schedule a tour soon! This knockout never ceases to impress!
Full Property Details
Full Property Details for 2049 Terreno Blvd
General
- Price: $675,000
- HOA FEE: $8/month
- HOA FEE FREQ.: Annually
- Taxes: (2026)
- Status: Active
- Type: Single Family
- Source: Bonita_Springs
- MLS ID: 226028207
- Updated: 8/3/2026
- Added to Site: 14 day(s) ago
Rental Information
- Lease/Rent Term: 30
- Min. Lease (Days): 30
Interior
- Interior Features: Great Room, Den - Study, Guest Bath, Guest Room, Wired for Data, Entrance Foyer, Pantry, Tray Ceiling(s), Walk-In Closet(s)
- Appliances: Dishwasher, Disposal, Dryer, Microwave, Range, Refrigerator, Refrigerator/Freezer, Refrigerator with Icemaker, Washer
- Furnishings: Unfurnished
- Flooring: Tile
Rooms
Bathrooms
- Total Bathrooms: 2
- Full Bathrooms: 2
- Primary Bathroom: Dual Sinks, Shower Only
Bedrooms
- Total Bedrooms: 3
- Primary Bedroom: Master BR Ground
Other Rooms
- Kitchen: Kitchen Island, Pantry
- Dining Room: Eat-in Kitchen
- Laundry: Inside, Sink
Additional Information
- Shared Amenities: Golf Equity, Golf Non Equity, Bocce Court, Clubhouse, Pool, Community Room, Fitness Center, Pickleball, Restaurant, Sidewalks, Tennis Court(s), Gated
- Pool: Yes
- Private Pool: Yes
- Pool Description: In Ground, Screen Enclosure
- Tennis: Yes
- Security/Safety: Smoke Detector(s), Smoke Detectors
Exterior
- Exterior Features: Automatic Sprinkler
- Porch/Patio/Deck: Screened Lanai/Porch
Parking
- Garage: Yes
- Attached garage: Yes
- Garage Spaces: 2
- Covered Spaces: 2
- Parking Features: 2+ Spaces, Garage Door Opener, Attached
Location
- Area: NA34 - Orangetree Area
- County: Collier
- Subdivision: TERRENO AT VALENCIA
- Building Name: TERRENO AT VALENCIA
- Driving Directions: To schedule an appointment, please call or text (239)291-0784 between the hours of 9:30 AM-5:30 PM Monday to Saturday, & Sunday 10:30 AM-5:30 PM. Sales Center hours are: Monday-Saturday 10:00 AM-6:00 PM & Sunday 12:00 PM-6:00 PM-Subject to change Closed 4th of July, Thanksgiving, Christmas Eve, Christmas Day, New Years Day
- Direction Faces: Southwest
School Information
- Elementary School: CORKSCREW ELEMENTARY
- Middle School: CORKSCREW MIDDLE
- High School: PALMETTO RIDGE HIGH
Community
- Association: Yes
- Assoc. Fees Include: Irrigation Water, Maintenance Grounds, Manager, Rec Facilities, Street Lights
- Units Assoc/Comm: 680
- Pets Allowed: Yes
- Management Type: Professional
Heating & Cooling
- Air Conditioning: Yes
- Cooling Type: Gas
- Heating Type: Central Electric
Utilities
- Gas: Natural
- Sewer: Central
- Water: Central
- Cable Available: Yes
- Utility Description: Natural Gas Connected, Cable Available, Natural Gas Available
Structural Information
- Description/Design: Single Family Residence
- Exterior Const.: Concrete Block, Metal Frame, Stucco
- Roof: Tile
- Windows: Single Hung, Sliding, Shutters - Manual
- Doors: French Doors, Zero/Corner Door Sliders
- Entry Floor Number: 1
- Stories/Levels: 1
- Stories in Building: 1
- Square Feet: 2,088
- Sq. Ft. Source: Developer Brochure
- Living Area: 2,088 Sq. Ft.
- Year Built: 2023
- Property Condition: New Construction, Under Construction
Lot Features
- Property View: Landscaped Area
- Lot Size (Acres): 0.17
- Lot Size (Sq. Ft.): 7,405
- Lot Size Source: Developer Brochure
- Lot Dimensions: 61 x 51 x 135 x 135
- Frontage: Private Road
- Frontage Feet: 61
- Irrigation System: Central
- Lot Features: Regular
- Lot Description: Regular
Water Features
- Water Front Desc.: None
- Canal Width: None
Financial Considerations
- Association Fee: $100
- Assoc Fee Freq.: Annually
- Other Assoc Fees: $1,279
- Other Fee Freq.: Quarterly
- Tax Year: 2026
- Terms: Buyer Finance/Cash, FHA, VA Loan
Disclosures and Reports
- Ownership: Single Family
- Legal Description: TERRENO AT VALENCIA GOLF AND COUNTRY CLUB PH1 LOT 514
- Section: 24
- Lot Number: 62
Listed by Pulte Realty Inc
Get Pre-Approved Today
Schools
Schools serving 2049 Terreno Blvd
School District:Collier County School District
| Name | Grades | Distance |
|---|---|---|
Corkscrew Elementary School 1065 County Road 858, Naples, FL 34120 | PK-5 | 1.3 mi |
Corkscrew Middle School 1165 County Road 858, Naples, FL 34120 | 6-8 | 1.2 mi |
Palmetto Ridge High School 1655 Victory Lane, Naples, FL 34120 | 9-12 | 0.9 mi |
Disclaimer:
School attendance boundaries provided by ATTOM Data Solutions and are for reference only. Contact the school directly to verify enrollment eligibility.
Price & Sales History for 2049 Terreno Blvd
Date
Details
Price
Change
Source
8/03/2026
Listed
$675,000
—
MLS
Disclaimer: Historical sales information is derived from public records provided by the county offices. Information is not guaranteed and should be independently verified.

Estimate the Cost
Estimate the Cost for 2049 Terreno Blvd
Home Warranty : Included
2049 Terreno Blvd, Naples, FL 34120 (MLS# 226028207) is a Single Family property with 3 bedrooms and 2 full bathrooms. 2049 Terreno Blvd is currently listed for $675,000 and was received on August 03, 2026. Want to learn more about 2049 Terreno Blvd? Do you have questions about finding other Single Family real estate for sale in Naples? You can browse all Naples real estate or contact a Coldwell Banker agent to request more information.