This is a carousel with tiles that activate property listing cards. Use the previous and next buttons to navigate.
1/27
$775,000 Just Listed
This is a carousel with tiles that activate property listing cards. Use the previous and next buttons to navigate.
1/27
Property Description
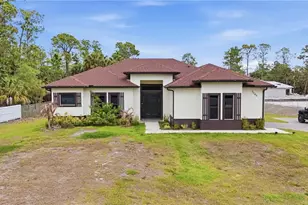
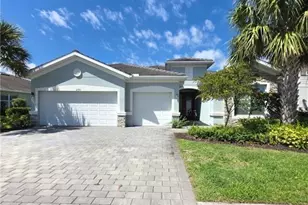
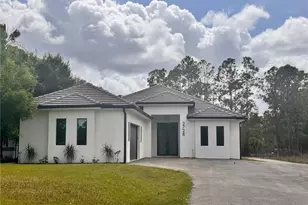
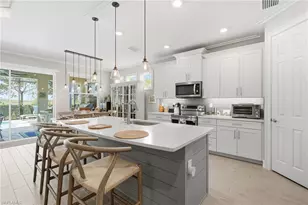
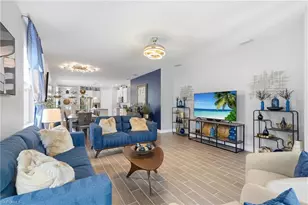
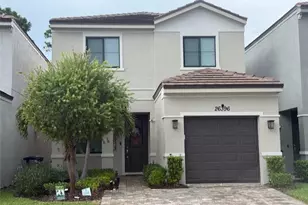
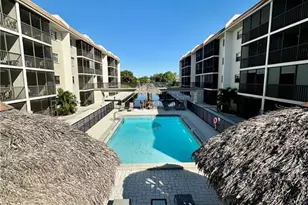
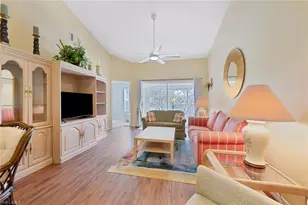

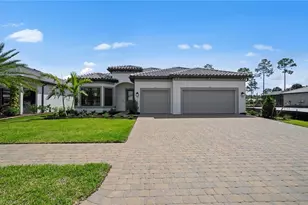
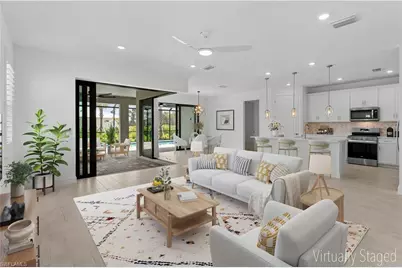
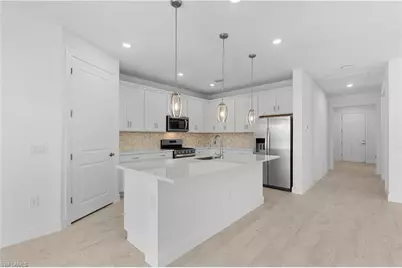
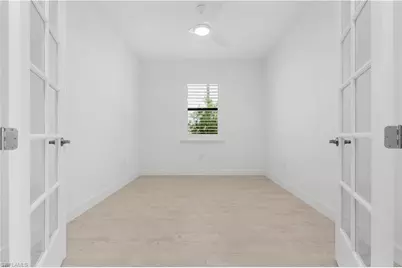
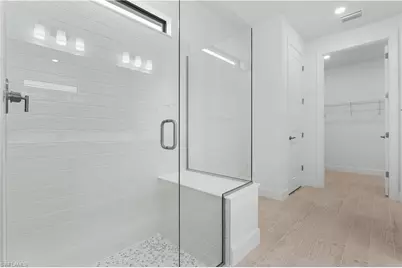
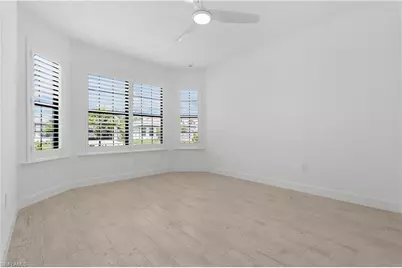
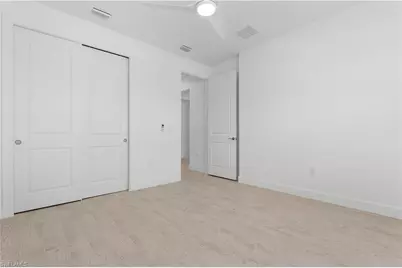
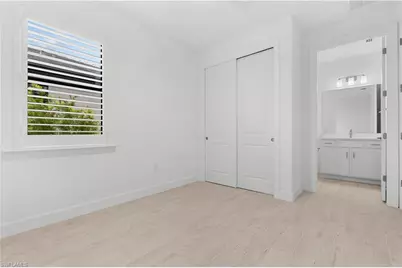
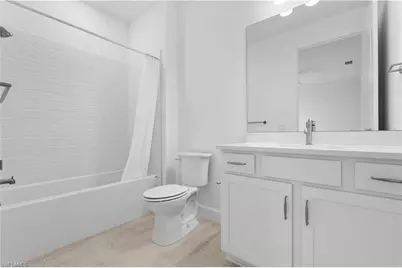
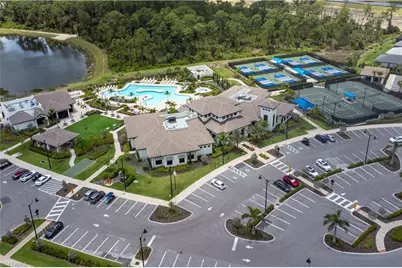
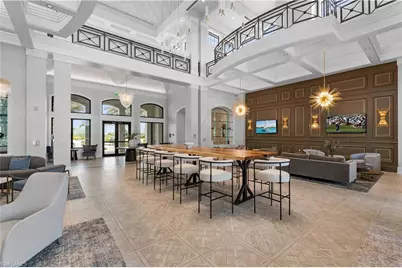
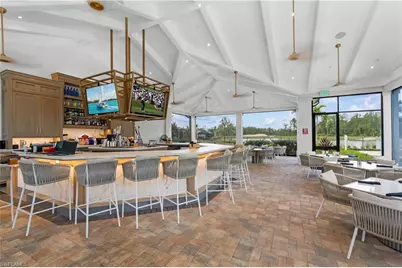
One or more photo(s) has been virtually staged, AI generated or rendered. This "Mystique" floor plan offers 3 bedrooms 3 full bathrooms + den/office. Experience luxury living within an exclusive gated resort-style community. This beautifully designed residence features a private pool, spacious open-concept living areas, modern finishes, plantation shutters, tile flooring throughout and all the comforts of a newly constructed home. Residents enjoy access to an exceptional array of resort-inspired amenities with a full-service bar and restaurant, a spectacular community pool, fitness center, pickleball and tennis courts, dog park, golf privileges and children's playground. Whether you're looking to stay active, socialize with neighbors, or simply relax in a beautiful setting, this community offers something for everyone. Ideally situated in a secure and vibrant neighborhood, this home provides the perfect combination of luxury, convenience and an unparalleled lifestyle. Enjoy year-round resort style living in one of the area's most sought after communities.
Full Property Details
Full Property Details for 2104 Freemont Way
General
- Price: $775,000
- HOA FEE: $426/month
- HOA FEE FREQ.: Quarterly
- Taxes: $2,025 (2543)
- Status: Active
- Type: Single Family
- Source: Bonita_Springs
- MLS ID: 226025905
- Updated: 7/14/2026
- Added to Site: 1 day(s) ago
Rental Information
- Lease/Rent Term: 30
- Min. Lease (Days): 30
Interior
- Interior Features: Split Bedrooms, Great Room, Den - Study, Wired for Data, Entrance Foyer, Pantry, Tray Ceiling(s), Walk-In Closet(s)
- Appliances: Gas Cooktop, Dishwasher, Disposal, Dryer, Microwave
- Furnishings: Unfurnished
- Flooring: Tile
Rooms
Bathrooms
- Total Bathrooms: 3
- Full Bathrooms: 3
- Primary Bathroom: Dual Sinks, Shower Only
Bedrooms
- Total Bedrooms: 3
- Primary Bedroom: Master BR Ground
Other Rooms
- Kitchen: Kitchen Island, Pantry
- Dining Room: Dining - Family
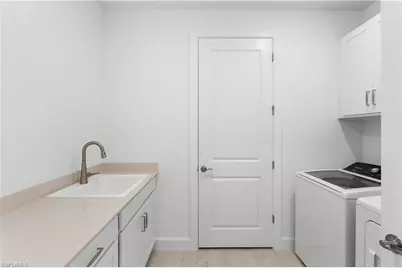
- Laundry: Inside, Sink
Additional Information
- Shared Amenities: Golf Public, Barbecue (Picnic), Cabana, Clubhouse, Park, Pool, Community Room, Dog Park, Fitness Center, Fitness Center Attended, Hobby Room, Internet Access, Pickleball, Playground, Restaurant, Sidewalks, Street Lights, Gated
- Pool: Yes
- Private Pool: Yes
- Pool Description: Community Lap Pool, In Ground, Screen Enclosure
- Security/Safety: Smoke Detectors
Exterior
- Exterior Features: Automatic Sprinkler, Sprinkler Manual
- Porch/Patio/Deck: Screened Lanai/Porch
Parking
- Garage: Yes
- Attached garage: Yes
- Garage Spaces: 2
- Covered Spaces: 2
- Parking Features: Driveway Paved, Electric Vehicle Charging Station(s), Garage Door Opener, Attached
Location
- Area: NA34 - Orangetree Area
- County: Collier
- Subdivision: TERRENO AT VALENCIA
- Building Name: TERRENO AT VALENCIA
- Direction Faces: Southwest
School Information
- Elementary School: CORKSCREW ELEMENTARY
- Middle School: CORKSCREW MIDDLE
- High School: PALMETTO RIDGE HIGH
Community
- Association: Yes
- Assoc. Fees Include: Legal/Accounting, Manager, Pest Control Exterior, Reserve
- Units Assoc/Comm: 680
- Pets Allowed: Yes
- Management Type: Professional
Heating & Cooling
- Air Conditioning: Yes
- Cooling Type: Ceiling Fan(s), Central Electric, Exhaust Fan, Gas
- Heating Type: Central Electric
Utilities
- Gas: Natural
- Sewer: Central
- Water: Central
- Cable Available: Yes
- Utility Description: Underground Utilities, Natural Gas Connected, Cable Available
Structural Information
- Description/Design: Single Family Residence
- Exterior Const.: Concrete Block, Stucco
- Roof: Tile
- Windows: Double Hung, Impact Resistant Windows
- Doors: Zero/Corner Door Sliders
- Entry Floor Number: 1
- Stories/Levels: 1
- Stories in Building: 1
- Square Feet: 2,127
- Sq. Ft. Source: Property Appraiser Office
- Living Area: 2,127 Sq. Ft.
- Year Built: 2026
- Property Condition: New Construction
Lot Features
- Property View: Landscaped Area
- Lot Size (Acres): 0.16
- Lot Size (Sq. Ft.): 6,969
- Lot Size Source: Property Appraiser Office
- Irrigation System: Central
- Lot Features: Regular
- Lot Description: Regular
Water Features
- Water Front Desc.: None
- Canal Width: None
Financial Considerations
- Association Fee: $1,279
- Assoc Fee Freq.: Quarterly
- Application Fee: $100
- One Time Other Fee: $6,600
- Tax Amount: $2,025
- Tax Year: 2543
- Terms: Buyer Finance/Cash
Disclosures and Reports
- Ownership: Single Family
- Legal Description: TERRENO AT VALENCIA G&CC PH 3 LOT 477
- Property ID: 76715011046
- Section: 24
- Lot Number: 477
Listed by William Raveis Real Estate
Get Pre-Approved Today
Price & Sales History for 2104 Freemont Way
Date
Details
Price
Change
Source
7/14/2026
Listed
$775,000
—
MLS
Disclaimer: Historical sales information is derived from public records provided by the county offices. Information is not guaranteed and should be independently verified.

Tax History
Tax History for 2104 Freemont Way
Year
Property Taxes
Change
Tax Assessment
Change
2025
$2,543
—
$14,873
—
Disclaimer: Historical tax information is derived from public records provided by the county offices. Information is not guaranteed and should be independently verified.
Estimate the Cost
Estimate the Cost for 2104 Freemont Way
2104 Freemont Way, Naples, FL 34120 (MLS# 226025905) is a Single Family property with 3 bedrooms and 3 full bathrooms. 2104 Freemont Way is currently listed for $775,000 and was received on July 14, 2026. Want to learn more about 2104 Freemont Way? Do you have questions about finding other Single Family real estate for sale in Naples? You can browse all Naples real estate or contact a Coldwell Banker agent to request more information.