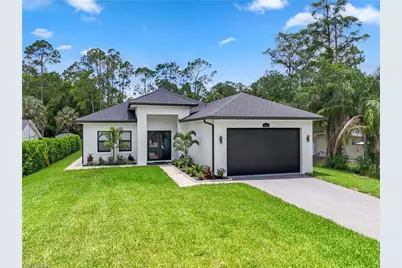
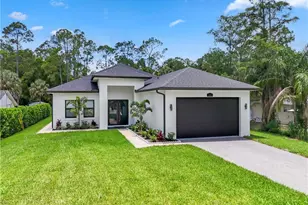
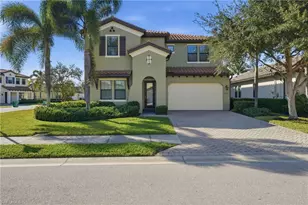
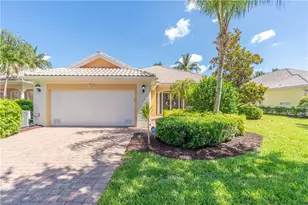
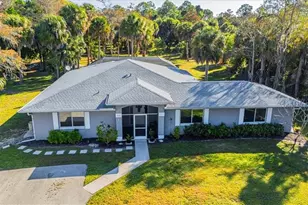
Full Property Details for 2123 19th St SW
General
- Sold For: $825,000
- Taxes: (2025)
- Status: Closed
- Type: Single Family
- Source: Bonita_Springs
- MLS ID: 2026027202
- Added to Site: 104 day(s) ago
Interior
- Interior Features: Great Room, Attached Apartment, Den - Study, Family Room, Guest Bath, Guest Room, Pantry, Vaulted Ceiling(s), Walk-In Closet(s)
- Appliances: Electric Cooktop, Dishwasher, Double Oven, Dryer, Microwave, Refrigerator, Washer
- Furnishings: Unfurnished
- Flooring: Tile
Rooms
- Total Bathrooms: 4
- Full Bathrooms: 4
- Primary Bathroom: Dual Sinks
- Kitchen: Walk-In Pantry
- Dining Room: Breakfast Bar, Dining - Family
- Laundry: Washer/Dryer Hookup, Inside
Additional Information
- Shared Amenities: Guest Room, Horses OK, Internet Access, No Subdivision
- Security/Safety: Smoke Detector(s), Smoke Detectors
Exterior
- Exterior Features: Room for Pool, Automatic Sprinkler
- Porch/Patio/Deck: Screened Lanai/Porch
Parking
- Garage: Yes
- Attached garage: Yes
- Garage Spaces: 2
- Covered Spaces: 2
- Parking Features: Attached
Location
- Area: NA42 - GGE 4, 5, 8, 9, 12, 15, 27, 28, 193-195
- County: Collier
- Subdivision: GOLDEN GATE ESTATES
- Building Name: GOLDEN GATE ESTATES
- Driving Directions: Start on Collier Blvd (951). Turn east onto White Blvd. Turn right (south) onto 23rd St SW. Turn left (east) onto 16th Ave SW. Turn right (south) onto 19th St SW. Continue down 19th St SW — the property on the right-hand side
- Direction Faces: East
Community
- Assoc. Fees Include: None
- Units Assoc/Comm: 1
- Pets Allowed: Yes
- Management Type: None
Heating & Cooling
- Air Conditioning: Yes
- Cooling Type: Ceiling Fan(s), Central Electric, Exhaust Fan
- Heating Type: Central Electric
Utilities
- Sewer: Septic Tank
- Water: Reverse Osmosis - Entire House
- Cable Available: Yes
- Utility Description: Underground Utilities, Cable Available
Structural Information
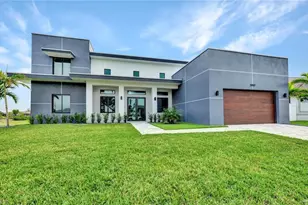
- Architectural Style: Contemporary, Traditional
- Description/Design: Single Family Residence
- Exterior Const.: Concrete Block, Stucco
- Roof: Shingle
- Windows: Impact Resistant, Picture, Single Hung, Impact Resistant Windows
- Doors: Impact Resistant Doors, French Doors
- Entry Floor Number: 1
- Stories/Levels: 1
- Stories in Building: 1
- Square Feet: 2,800
- Sq. Ft. Source: Architectural Plans, Property Appraiser Office
- Living Area: 2,800 Sq. Ft.
- Year Built: 2023
Lot Features
- Property View: Trees/Woods
- Lot Size (Acres): 1.14
- Lot Size (Sq. Ft.): 49,658
- Lot Size Source: Property Appraiser Office
- Lot Dimensions: 75 x 75 x 660 x 660
- Frontage Feet: 75
- Street/Road Desc.: Paved
- Road Maintenance: County Maintained
- Irrigation System: Well
- Lot Features: Dead End, Horses Ok, Oversize
- Lot Description: Dead End, Horses OK, Oversize
Water Features
- Water Front Desc.: None
- Canal Width: None
Financial Considerations
- Tax Year: 2025
- Terms: FHA, VA Loan
Disclosures and Reports
- Ownership: Single Family
- Legal Description: GOLDEN GATE EST UNIT 195 S 75FT OF N 180FT OF TR 75 OR 984 PG 1235
- Property ID: 45966480004
- Section: 19
- Block: 75
Listed by Sun Realty
Sold by DomainRealty.com LLC