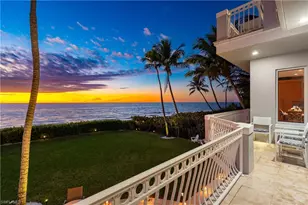
Full Property Details for 2129 Canna Ct
General
- Price: $11,995,000
- HOA FEE: $158/month
- HOA FEE FREQ.: Annually
- Taxes: $49,915 (2025)
- Status: Active
- Type: Single Family
- Source: Bonita_Springs
- MLS ID: 226029006
- Updated: 9/11/2026
- Added to Site: 2 day(s) ago
Rental Information
- Lease/Rent Term: 180
- Min. Lease (Days): 180
Interior
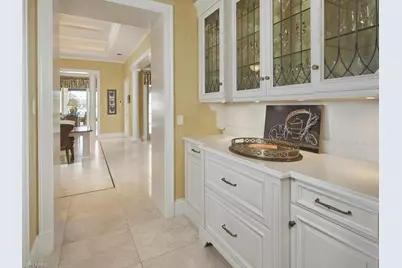
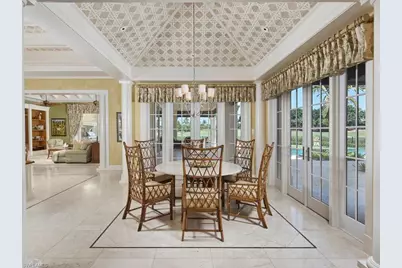
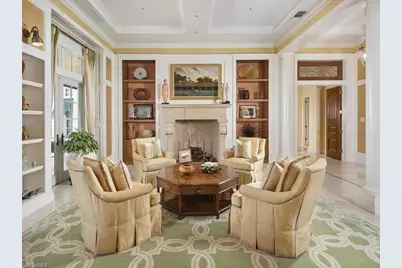
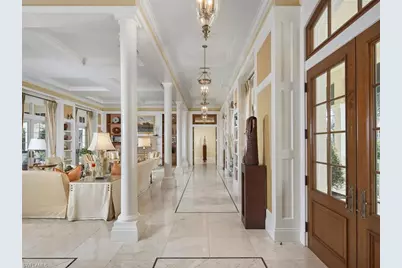
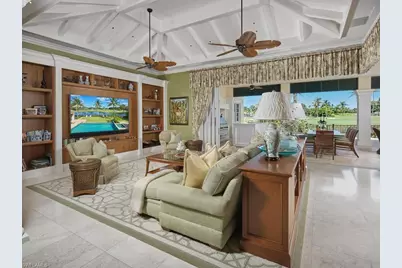
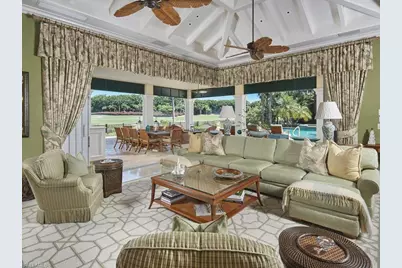
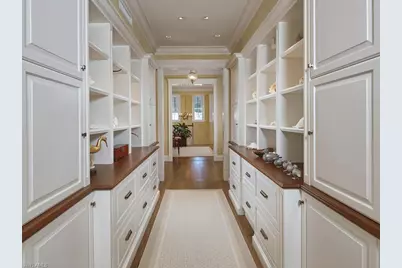
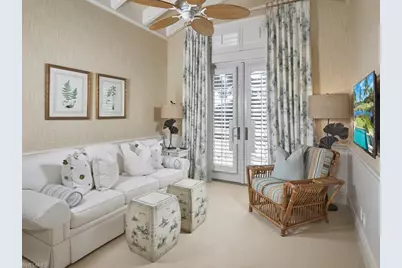
- Interior Features: Central Vacuum, Great Room, Den - Study, Family Room, Guest Bath, Guest Room, Built-In Cabinets, Closet Cabinets, Entrance Foyer, Pantry, Tray Ceiling(s), Vaulted Ceiling(s), Walk-In Closet(s)
- Fireplace: Yes
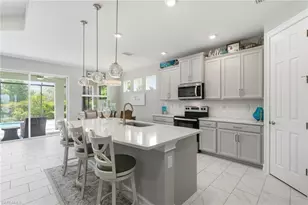
- Appliances: Dishwasher, Disposal, Dryer, Freezer, Ice Maker, Microwave, Range, Refrigerator, Tankless Water Heater, Wall Oven, Warming Drawer, Washer, Wine Cooler
- Furnishings: Negotiable
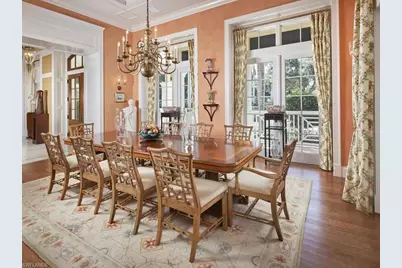
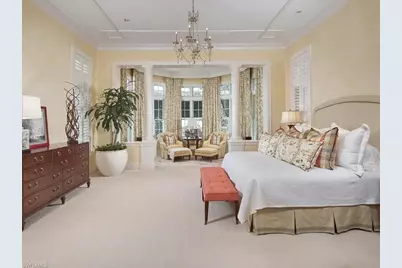
- Flooring: Carpet, Tile, Wood
Rooms
- Total Bathrooms: 7
- Full Bathrooms: 6
- Half Bathrooms: 1
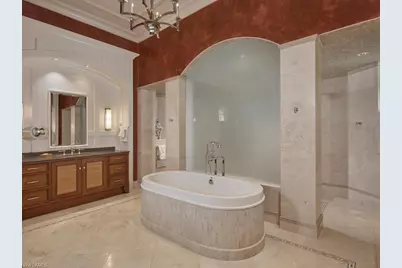
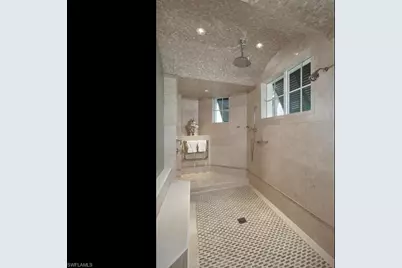
- Primary Bathroom: Bidet, Separate Tub And Shower
- Total Bedrooms: 5
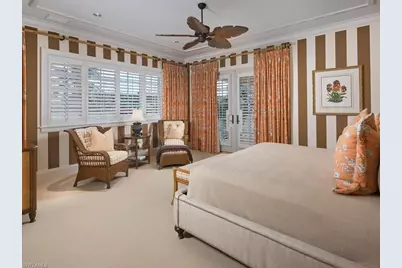
- Primary Bedroom: Master BR Sitting Area, Master BR Ground
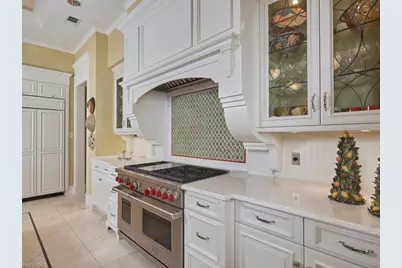
- Kitchen: Built-In Desk, Kitchen Island, Walk-In Pantry
- Dining Room: Dining - Family, Formal
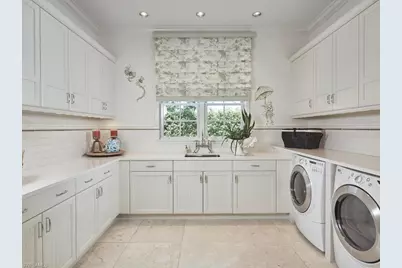
- Laundry: Inside, Sink
Additional Information
- Shared Amenities: Golf Non Equity, Bike And Jog Path, Bocce Court, Business Center, Clubhouse, Pool, Concierge Services, Dog Park, Fitness Center, Fitness Center Attended, Full Service Spa, Golf, Pickleball, Playground, Private Membership, Putting Green, Sauna, Sidewalks, Street Lights, Tennis Court(s), Gated, Golf Course
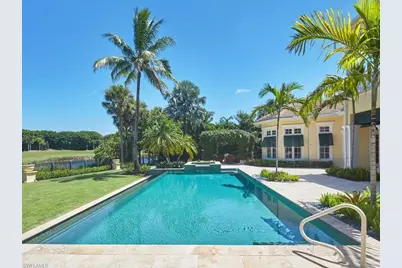
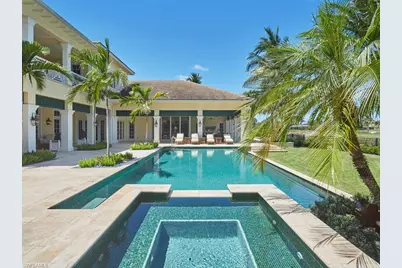
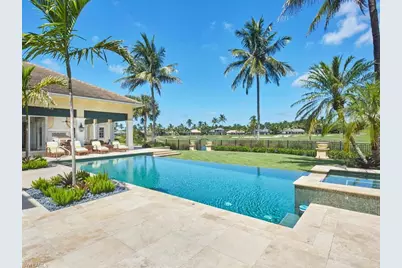
- Pool: Yes
- Private Pool: Yes
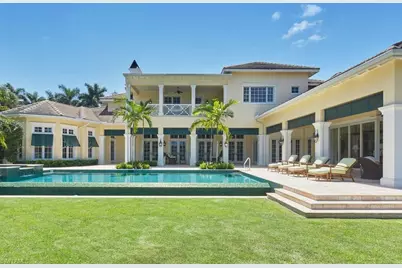
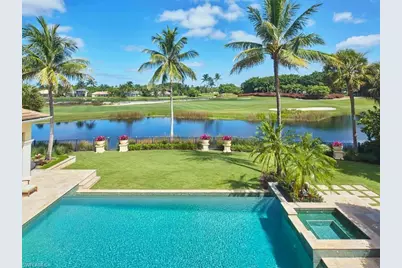
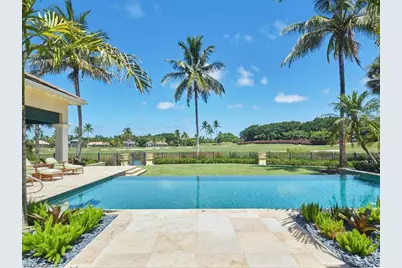
- Pool Description: Community Lap Pool, In Ground, Concrete, Custom Upgrades, Equipment Stays, Gas Heat, Infinity
- Spa: Yes
- Spa Description: In Ground, Concrete, Equipment Stays, Heated (Gas)
- Tennis: Yes
- Security/Safety: Security System, Smoke Detector(s), Smoke Detectors
- Equipment: Generator, Home Automation
Exterior
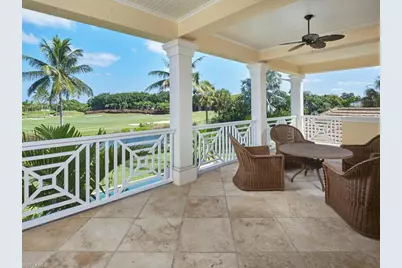
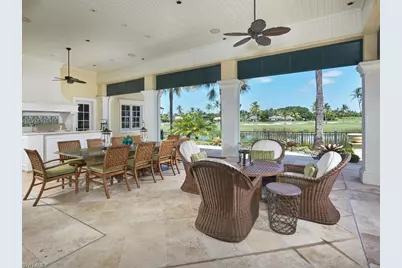
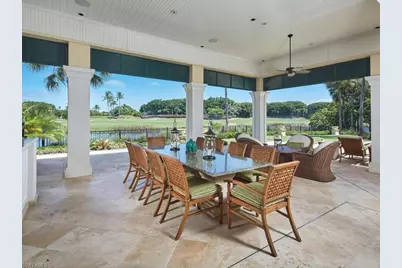
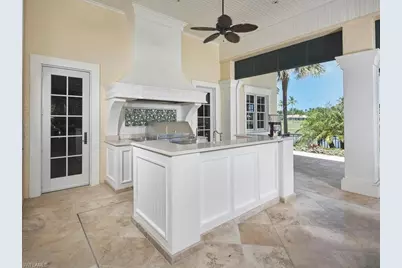
- Exterior Features: Gas Grill, Balcony, Outdoor Grill, Outdoor Kitchen, Automatic Sprinkler
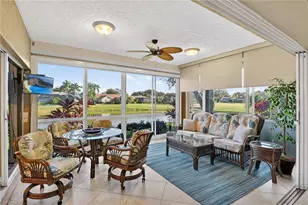
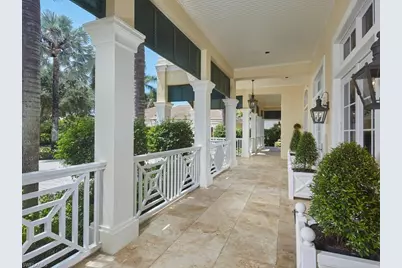
- Porch/Patio/Deck: Open Porch/Lanai
Parking
- Garage: Yes
- Garage Spaces: 4
- Covered Spaces: 4
- Parking Features: 2+ Spaces, Circular Driveway, Driveway Paved, Garage Door Opener, Detached
Location
- Area: NA16 - Goodlette W/O 75
- County: Collier
- Subdivision: ISLE ROYALE
- Building Name: GREY OAKS
- Direction Faces: South
Community
- Association: Yes
- Assoc. Fees Include: Cable TV, Concierge Service, Insurance, Irrigation Water, Legal/Accounting, Manager, Reserve, Security, Street Lights, Street Maintenance
- Pets Allowed: Yes
- Management Type: Professional
Heating & Cooling
- Air Conditioning: Yes
- Cooling Type: Ceiling Fan(s), Central Electric
- Heating Type: Central Electric, Fireplace(s)
Utilities
- Gas: Propane
- Sewer: Central
- Water: Central
- Cable Available: Yes
- Utility Description: Underground Utilities, Propane, Cable Available
Structural Information
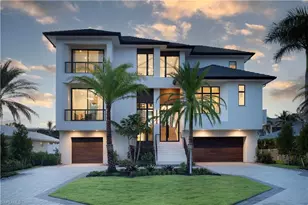
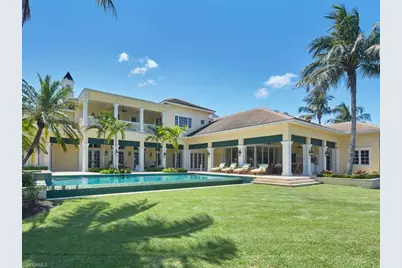
- Description/Design: Single Family Residence
- Exterior Const.: Concrete Block, Wood Frame, Stucco
- Roof: Tile
- Windows: Casement, Impact Resistant, Impact Resistant Windows, Shutters Electric, Decorative Shutters, Window Coverings
- Doors: Impact Resistant Doors, French Doors, Zero/Corner Door Sliders
- Stories/Levels: 2
- Stories in Building: 2
- Square Feet: 8,423
- Sq. Ft. Source: Architectural Plans
- Living Area: 8,423 Sq. Ft.
- Year Built: 2009
Lot Features
- Property View: Golf Course, Lake
- Lot Size (Acres): 0.85
- Lot Size (Sq. Ft.): 37,026
- Lot Size Source: Property Appraiser Office
- Lot Dimensions: 159 x 194 x 289 x 221
- Frontage: Cul-De-Sac, Private Road
- Frontage Feet: 159
- Street/Road Desc.: Paved
- Fence: Yes
- Irrigation System: Reclaimed
- Lot Features: Regular
- Lot Description: Regular
- Fencing (Description): Fenced
Water Features
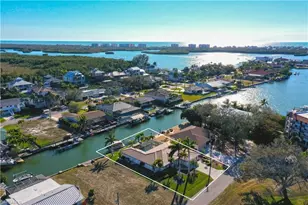
- Water Front: Yes
- Water Front Desc.: Lake Front
- Lake Front: Yes
Financial Considerations
- Association Fee: $1,900
- Assoc Fee Freq.: Annually
- Other Assoc Fees: $1,509
- Mand. Club Fee: $17,060
- Mand. Club Fee Freq: Annually
- One Time Club Fee: $130,000
- Other Fee Freq.: Quarterly
- Tax Amount: $49,915
- Tax Year: 2025
- Terms: Buyer Finance/Cash
Disclosures and Reports
- Ownership: Single Family
- Legal Description: GREY OAKS UNIT NINETEEN LOT 7
- Property ID: 47790160161
- Section: 25
- Lot Number: 7
Listed by London Bay Realty Inc.














 NMLS#: 1598647